

704 Broadmore LanePine Twp, PA 15090
Mortgage Calculator
Monthly Payment (Est.)
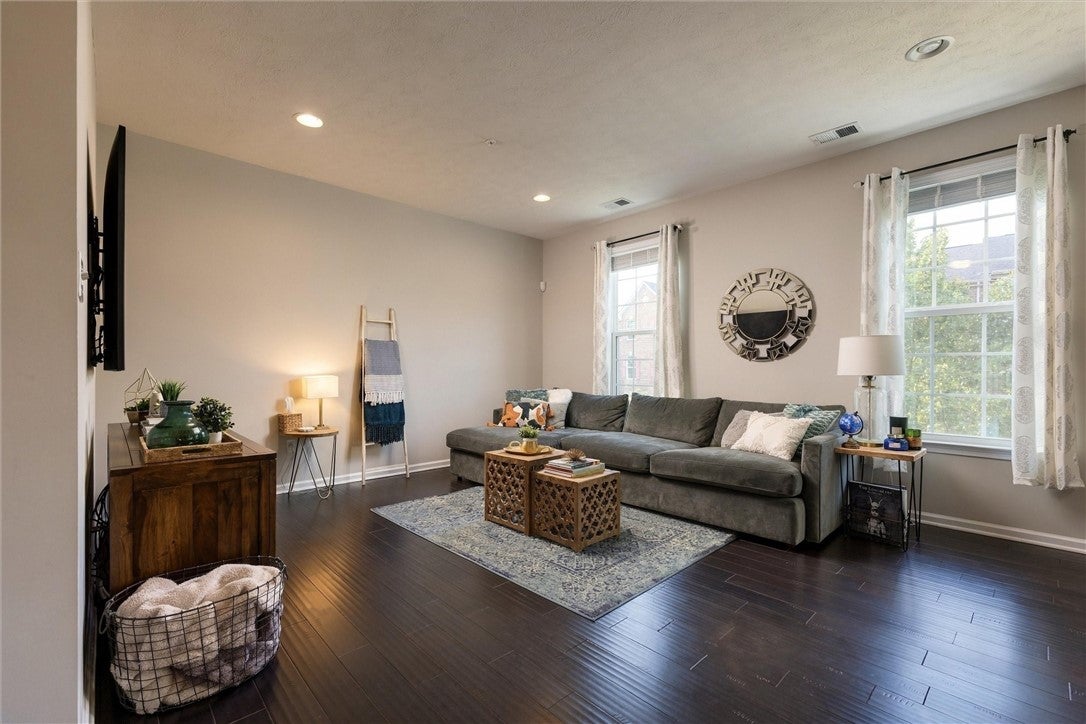
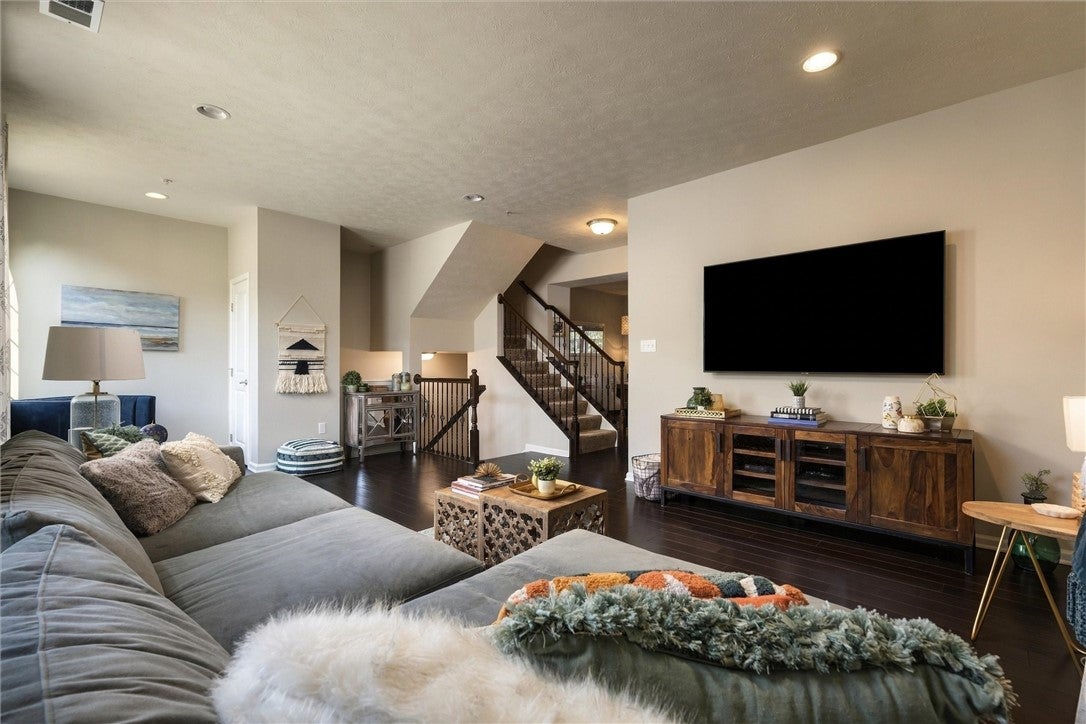
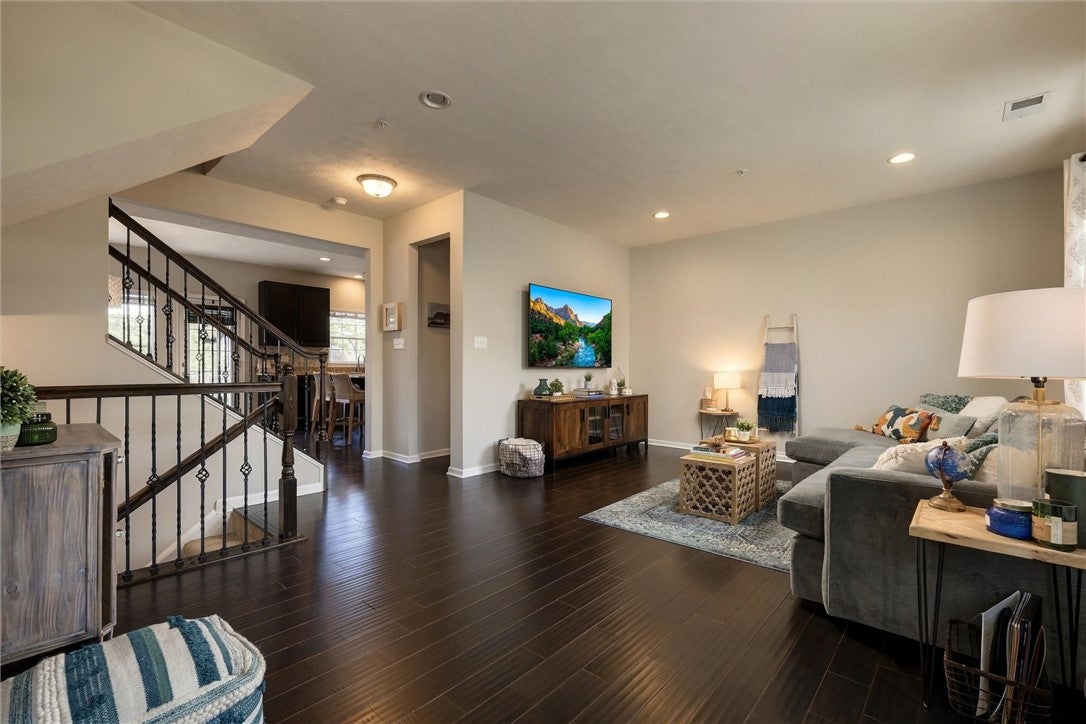
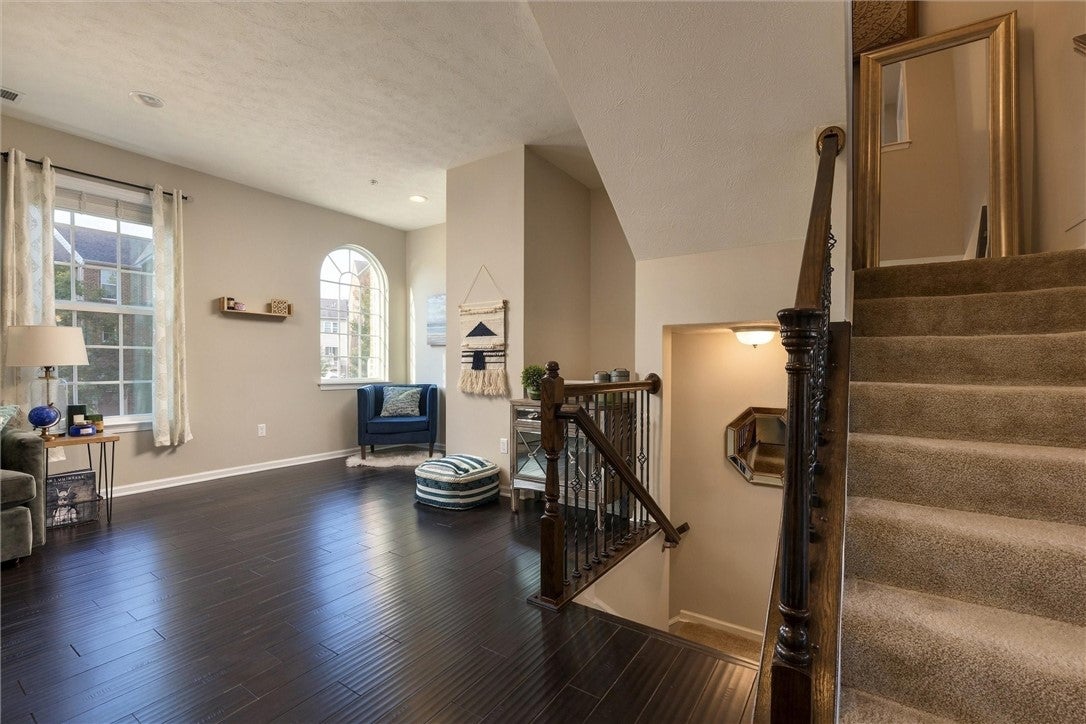
$2,098Welcome to this beautifully appointed townhome in the highly desirable Village at Pine, where comfort, convenience, and low-maintenance living come together. Enjoy a prime location just steps from Village at Pine shopping and dining, Giant Eagle Market District, Starbucks, Oxford Athletic Club, and the community park and playground. Stroll the tree-lined streets to enjoy the neighborhood amenities, while medical facilities, North Park, and Pine Community Center are just a short drive away. Downtown Pittsburgh is approximately 25 minutes away. Inside, an abundance of natural light, custom blinds throughout, and engineered hardwood flooring on the main level create a warm and inviting atmosphere. The spacious main floor features a generously sized living room with recessed lighting, an open-concept kitchen and dining area, and a powder room,. The stunning kitchen offers granite countertops, an updated glass backsplash, center island, stainless steel appliances, large pantry, recessed lighting, and a convenient door leading to the 19' x 5' Trex deck with privacy barriers. The open flow between the kitchen, dining, and living spaces makes the main level ideal for both everyday living and entertaining. Upstairs, the spacious primary suite features a large walk-in closet and private en-suite bath with ceramic tile flooring, double vanity, standalone shower, and a relaxing soaking tub. Two additional bedrooms, another full bath, and convenient second-floor laundry complete the upper level. The lower level offers a welcoming front entry and foyer, versatile game room, and convenient access to the two-car integral garage. The paved driveway provides additional parking! HOA amenities add to the ease of townhome living, with lawn care, mulching, front shrub trimming, driveway snow removal, roadway maintenance, and common-area maintenance included. Enjoy a thoughtfully designed home in an exceptional location, with the space you want and the low-maintenance lifestyle you’ve been looking for in the Village at Pine.
| 5 hours ago | Listing first seen on site | |
| 9 hours ago | Listing updated with changes from the MLS® |

INFORMATION DEEMED RELIABLE, BUT NOT GUARANTEED. IDX information is provided exclusively for consumers’ personal, non-commercial use and may not be used for any purpose other than to identify prospective properties consumers may be interested in purchasing.
Last checked: 2026-09-19 09:13 AM UTC
