Opens in a new tab
Save
Ask
Tour
Hide
Share
$259,900
19 Days On Site

2635 Hunters Point Dr
Franklin Park, PA 15090

For Sale|Condominium|Active
3
Beds
3
Total Baths
2
Full Baths
1
Partial Bath
1,376
SqFt
$189
/SqFt
1985
Built
Subdivision:
Hunters Point
County:
Allegheny-North
Call Now: 724-933-6300
Is this the listing for you? We can help make it yours.
724-933-6300
2635 Hunters Point Dr2635 Hunters Point Dr2635 Hunters Point Dr2635 Hunters Point Dr
Save
Ask
Tour
Hide
Share

Mortgage Calculator

Monthly Payment (Est.)

Enter an interest rate to see your estimated monthly payment.
Calculator powered by Showcase IDX, a Constellation1 Company. Copyright ©2026 Information is deemed reliable but not guaranteed.

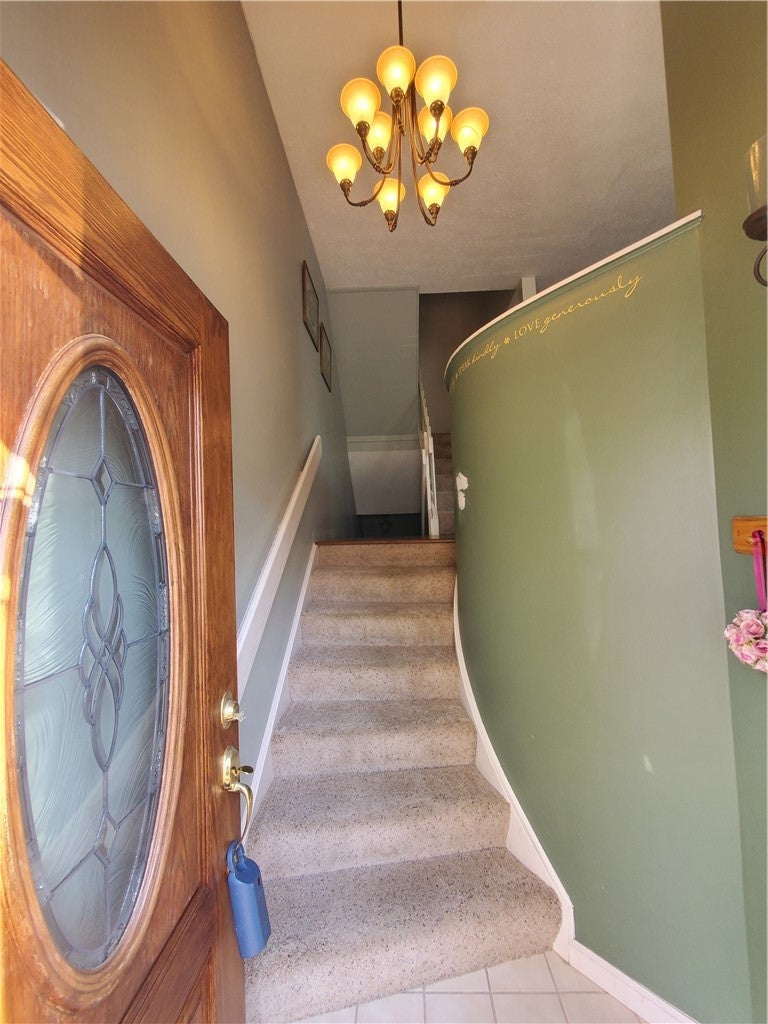
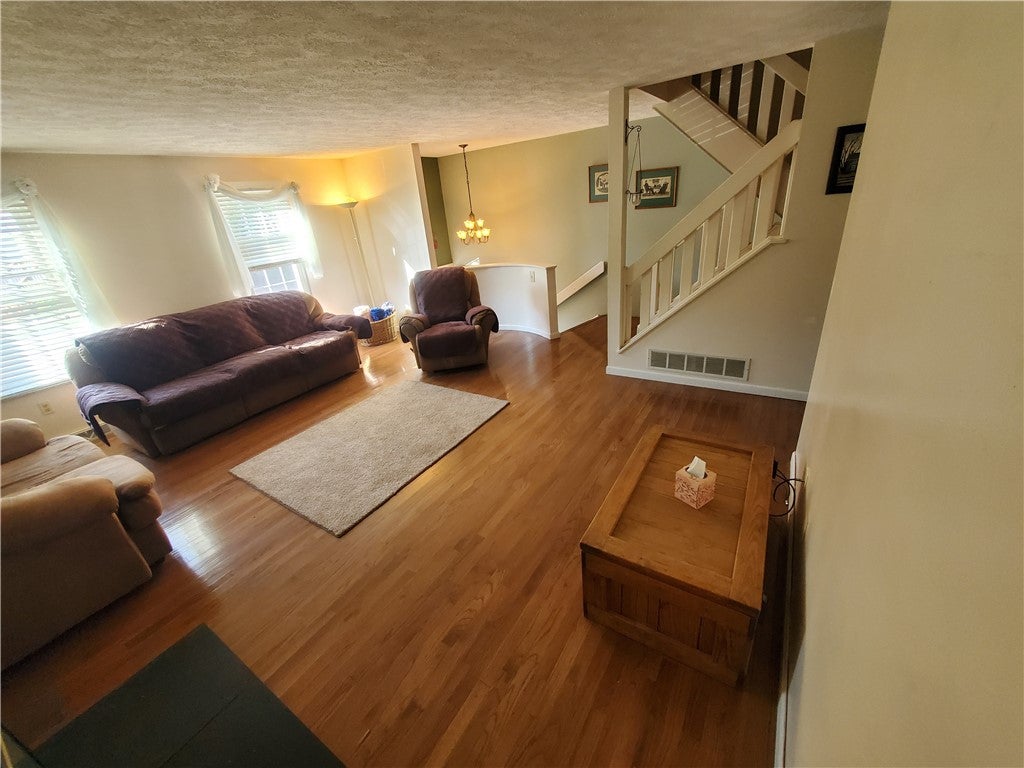
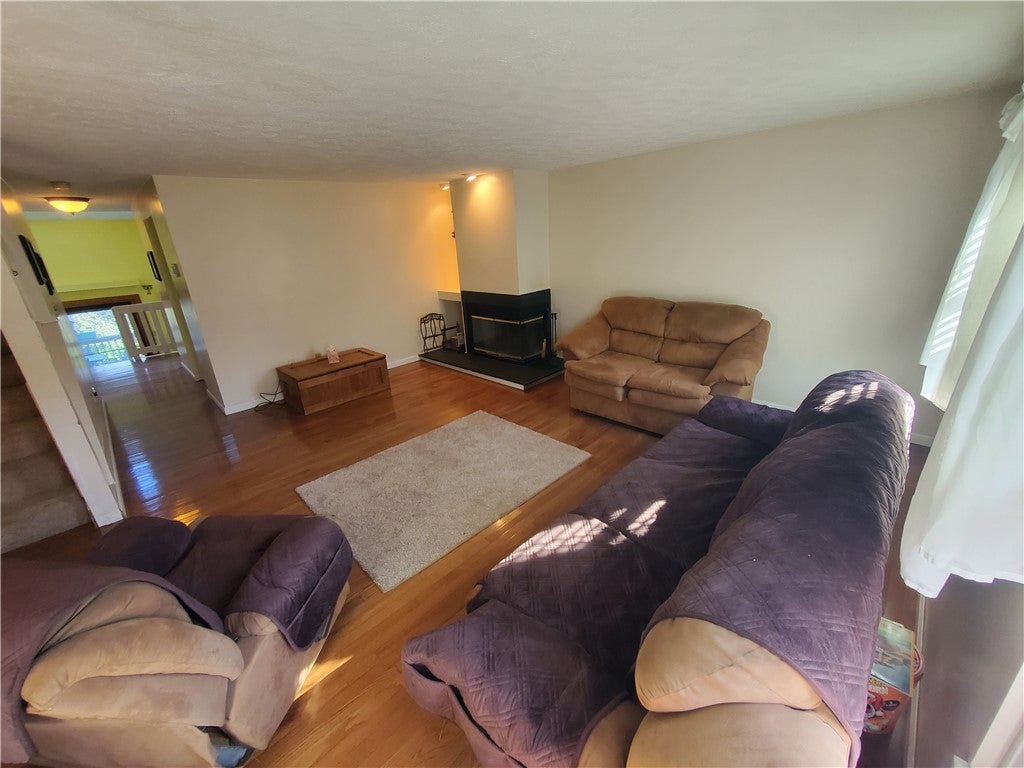
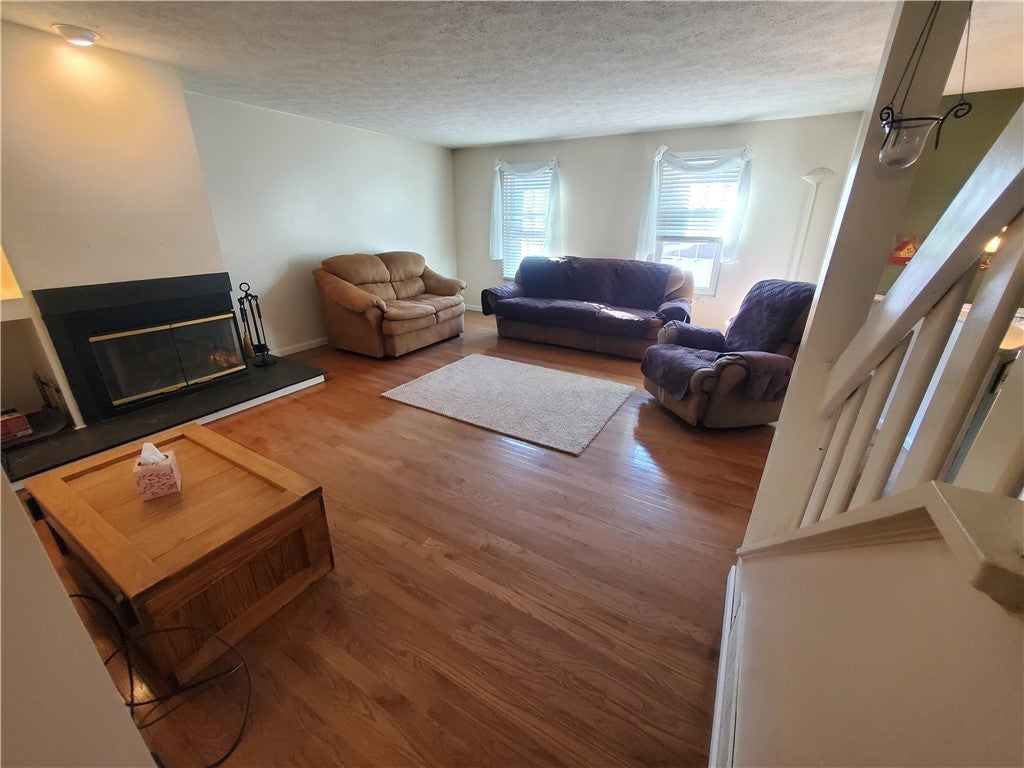
Welcome to this bright and spacious townhouse-style condo offering an open, inviting layout and plenty of versatile living space. Beautiful hardwood floors flow throughout the main living areas, adding warmth and character to the home. The spacious main level features an open floor plan that is ideal for everyday living and entertaining. The large primary bedroom offers a private en-suite full bath, while the finished loft provides a generous third bedroom or flexible space to suit your needs. The lower level adds even more room to spread out, with a finished game room and walk-out access to the lower patio. A separate open area with skylights offers additional flexible living space that could easily serve as a den, office, reading area, or hobby space. Enjoy the convenience of maintenance-free living with exterior maintenance and landscaping included in the $350 monthly condo fee, along with access to the community pool and clubhouse. With multiple levels of finished living space, a desirable open layout, hardwood floors, outdoor space, and community amenities, this condo offers both comfort and convenience in a great location.

Save
Ask
Tour
Hide
Share
Listing Snapshot
Price 
$259,900
Days On Site 
19 Days
Bedrooms 
3
Inside Area (SqFt) 
1,376 sqft
Total Baths 
3
Full Baths 
2
Partial Baths 
1
Lot Size 
N/A
Year Built 
1985
MLS® Number 
1774918
Status 
Active
Property Tax 
$3,975
HOA/Condo/Coop Fees 
$350 monthly
Sq Ft Source 
Public Records
Friends & Family
Recent Activity
3 weeks agoListing first seen on site
3 weeks agoListing updated with changes from the MLS®
General Features
Attached Garage 
Yes
Garage 
Yes
Garage Spaces 
2
Home Warranty 
Yes
Levels 
Three Or More
Parking 
Garage Door Opener
Parking Spaces 
2
Property Sub Type 
Condominium
Sewer 
Public Sewer
SqFt Total 
1376
Style 
Three Story
Water Source 
Public
Interior Features
Appliances 
CooktopDryerDishwasherDisposalMicrowaveRefrigeratorWasher
Basement 
Walk-Out Access
Cooling 
Central Air
Fireplace 
Yes
Fireplace Features 
Living Room
Fireplaces 
1
Flooring 
CarpetHardwood
Heating 
Natural GasForced Air
Bedroom 2 
Dimensions - 14x 9Level - Upper
Bedroom 3 
Dimensions - 15x13Level - Upper
Den 
Dimensions - 8 x 5Level - Lower
Dining Room 
Dimensions - 11x10Level - Main
Game Room 
Dimensions - 19x10Level - Lower
Kitchen 
Dimensions - 11x10Level - Main
Laundry 
Level - Lower
Living Room 
Dimensions - 17x15Level - Main
PrimaryBedroom 
Dimensions - 15x13Level - Upper
Save
Ask
Tour
Hide
Share
Exterior Features
Pool Features 
Outdoor Pool
Roof 
Asphalt
Community Features
Association Fee 
$350.0
Association Fee Frequency 
Monthly
MLS Area 
Franklin Park
School District 
North Allegheny
Schools
School District
North Allegheny
Elementary School
Unknown
Middle School
Unknown
High School
Unknown
Listing courtesy of KELLER WILLIAMS STEEL CITY


INFORMATION DEEMED RELIABLE, BUT NOT GUARANTEED. IDX information is provided exclusively for consumers’ personal, non-commercial use and may not be used for any purpose other than to identify prospective properties consumers may be interested in purchasing.
Last checked: 2026-10-06 06:22 PM UTC

Neighborhood & Commute
Source: Walkscore
Disclosure: Community information and market data powered by Constellation Data Labs. Information is deemed reliable but not guaranteed.
Save
Ask
Tour
Hide
Share