

10040 Firethorn Dr.North Huntingdon, PA 15642
Mortgage Calculator
Monthly Payment (Est.)
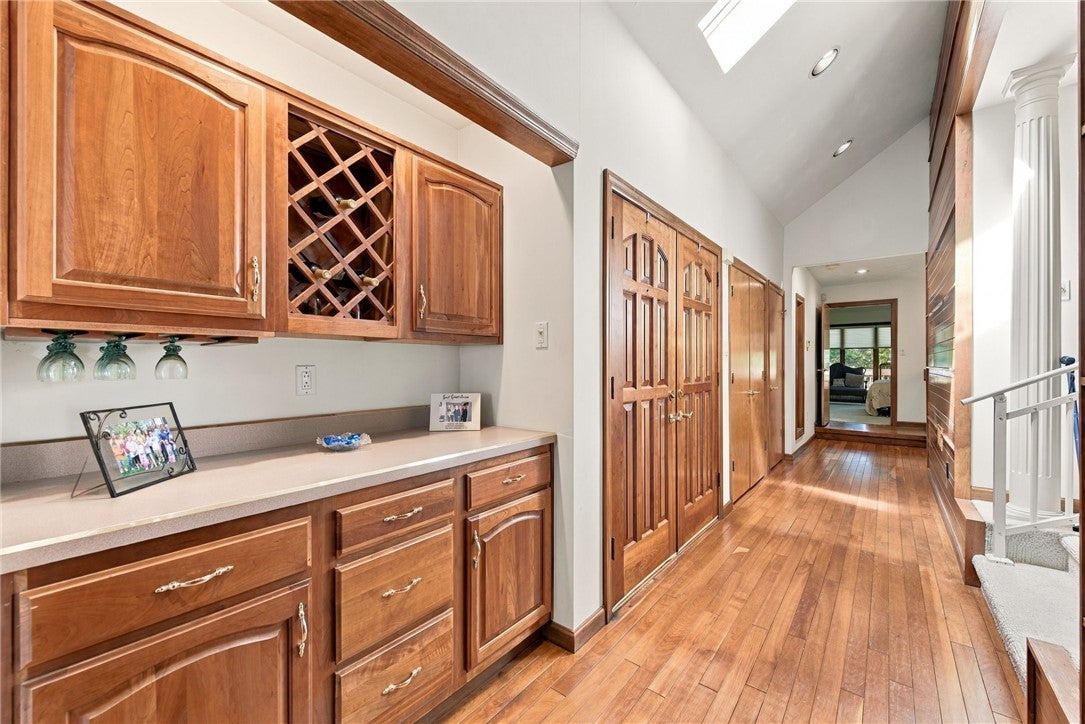
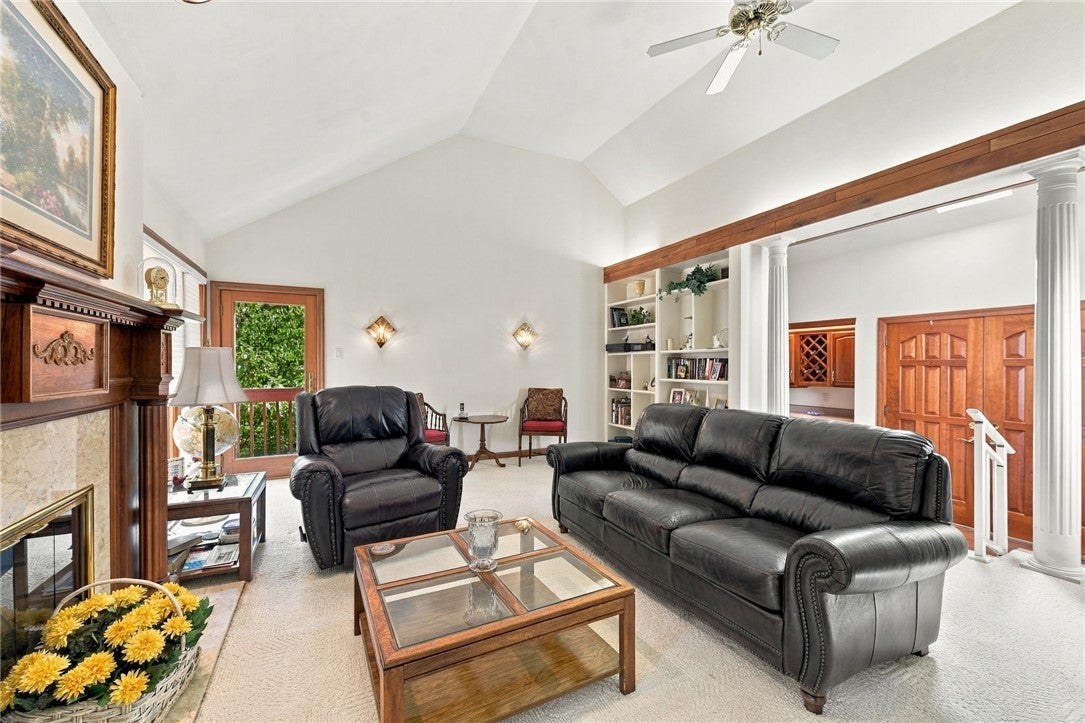
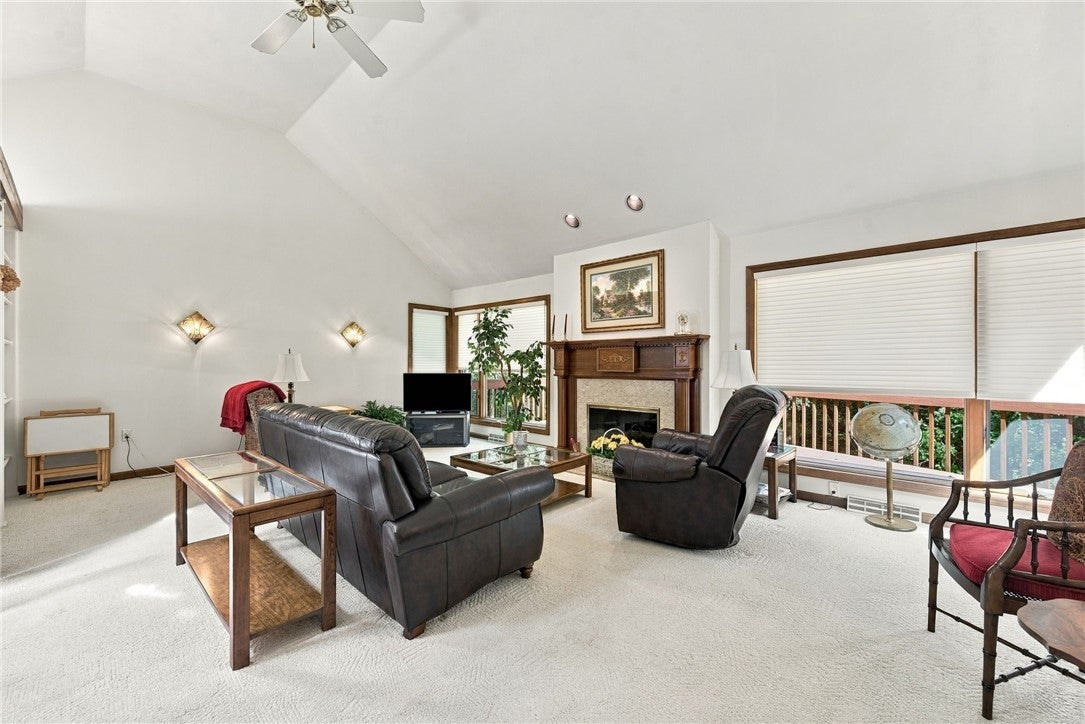
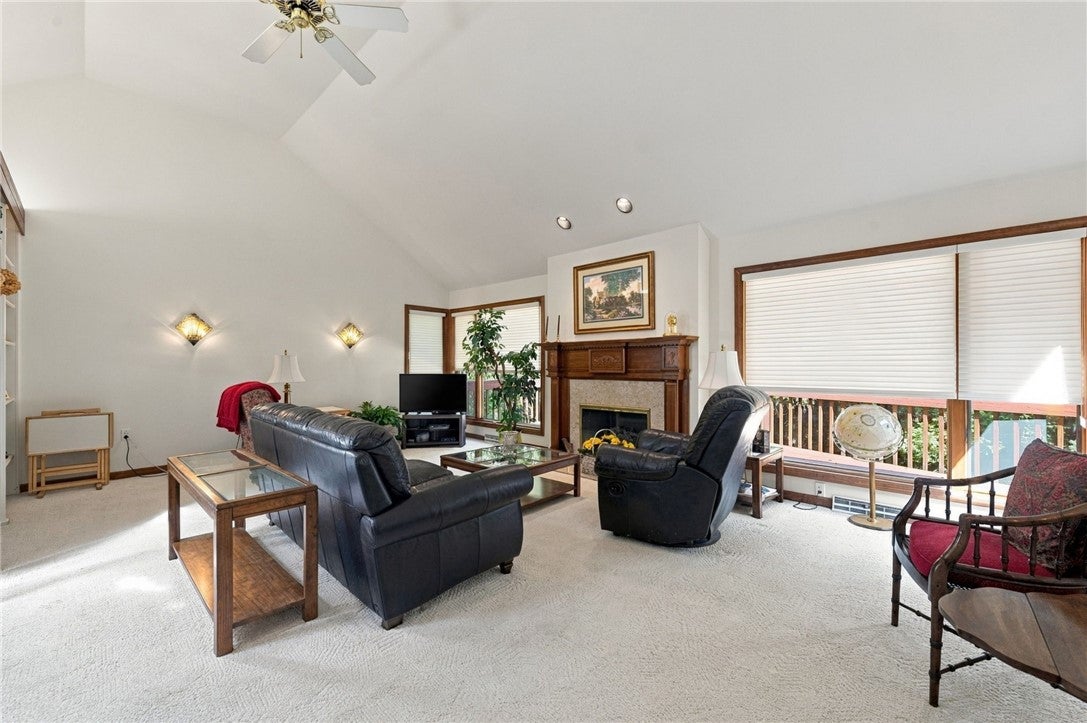
$1,825Welcome to your own private retreat! Nestled on 2.7 wooded acres, this all-brick ranch offers the perfect blend of privacy, comfort, character, and space! Built in 1993, this home has been beautifully maintained by the original owner. Enter through the double doors to find a step-up family room, down the hall to a a large primary suite with double walk in closets, while a second suite downstairs provides additional privacy and flexibility for guests, family, or extended living. The updated kitchen features crisp white cabinetry, quartz countertops, stainless steel appliances, and plenty of storage. Enjoy your morning coffee while soaking in the sunlight from the curved glass sunroom setting of the breakfast nook. One of the home's most distinctive features is the beautiful cherry woodwork adorning the hallway walls—crafted from cherry trees harvested right from the property during the home's construction. The natural setting continues outdoors with a large deck overlooking the wooded surroundings, creating an ideal spot to relax, entertain, or simply enjoy the peace and quiet. The finished lower level expands the living space with a wet bar, game room complete with pool table, screened-in porch, additional cherry wood wall accents, and more. Two fireplaces (one in the famllyroom and one in the gameroom) add warmth and ambiance, with both offering the flexibility to burn natural gas or wood. The oversized garage includes a bonus room designed for storing outdoor equipment, gardening supplies, or pursuing your favorite outdoor hobbies. With generous indoor and outdoor living spaces, exceptional storage, unique craftsmanship, and 2.7 acres of privacy, this is a property that truly offers something special!
| 4 hours ago | Listing first seen on site | |
| 8 hours ago | Listing updated with changes from the MLS® |

INFORMATION DEEMED RELIABLE, BUT NOT GUARANTEED. IDX information is provided exclusively for consumers’ personal, non-commercial use and may not be used for any purpose other than to identify prospective properties consumers may be interested in purchasing.
Last checked: 2026-09-17 09:27 AM UTC
