Save
Ask
Tour
Hide
Share
$229,900
New Listing

621 Looker Mountain Trail
Other, PA 16701

For Sale|Single Family Residence|Active
3
Beds
3
Total Baths
2
Full Baths
1
Partial Bath
2,436
SqFt
$94
/SqFt
1984
Built
County:
North Other
Call Now: 724-933-6300
Is this the listing for you? We can help make it yours.
724-933-6300
621 Looker Mountain Trail621 Looker Mountain Trail621 Looker Mountain Trail621 Looker Mountain Trail
Save
Ask
Tour
Hide
Share

Mortgage Calculator

Monthly Payment (Est.)

$1,049
Calculator powered by Showcase IDX, a Constellation1 Company. Copyright ©2026 Information is deemed reliable but not guaranteed.

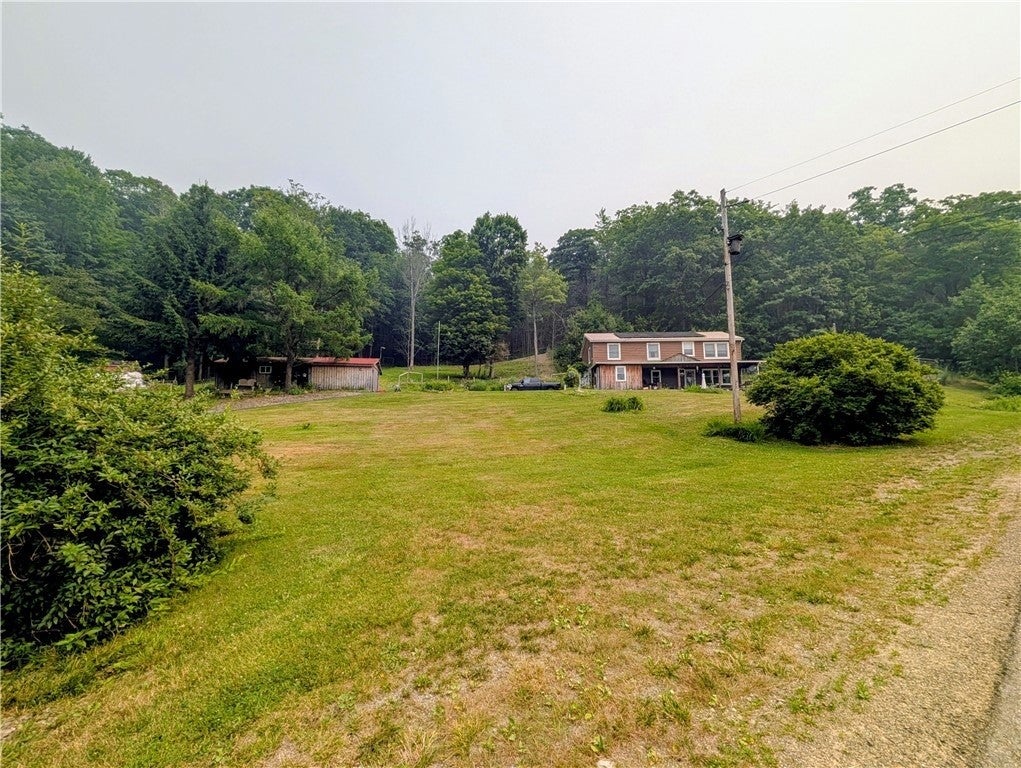
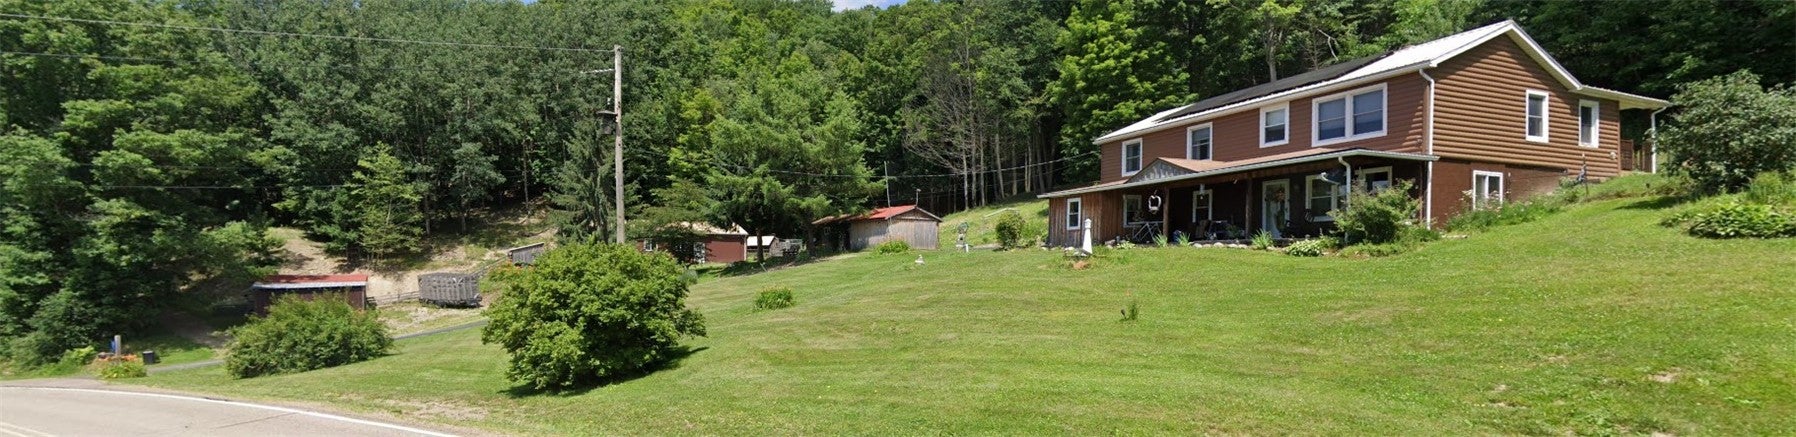
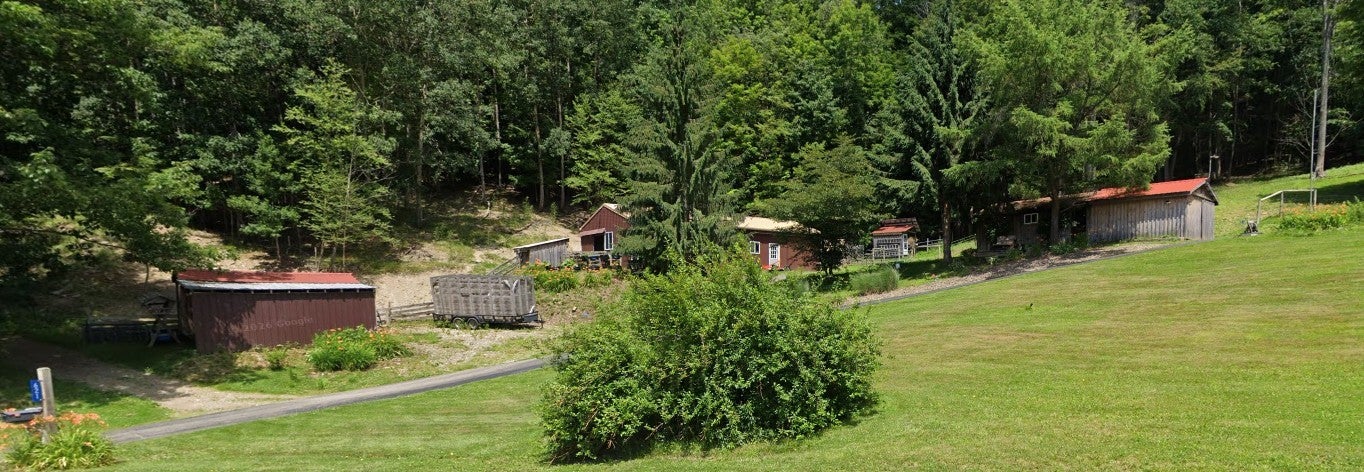
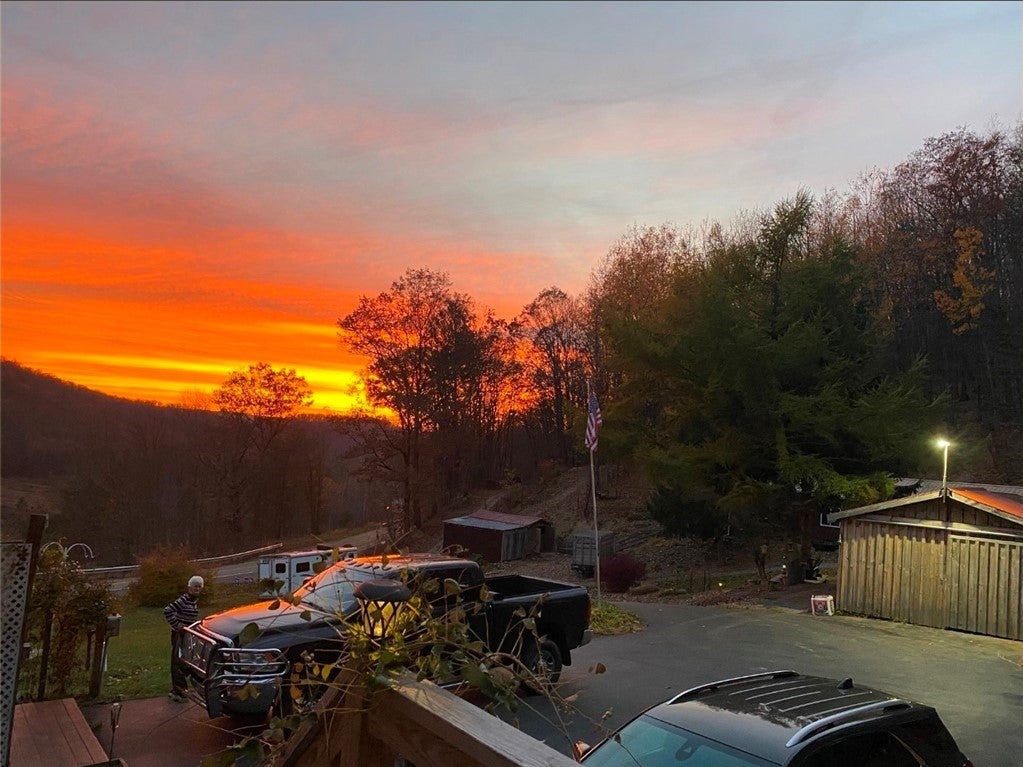
In beautiful BREADFORD, PA. A 3-bedroom, 2½-bath home with approx. 2,436 sq. ft. on 2.41 acres in Foster Township, McKean County, Bradford Area School District. Includes a custom kitchen with island, extensive cabinetry and pantry storage, separate living and family rooms, ground-level bedroom and full bath, second-floor laundry, built-in storage and custom woodwork. Systems include propane hot-water/baseboard heat, on-demand hot water, water softener, 2 private wells, public sanitary sewer, solar panels, alarm system and metal roof. Exterior features include a large front porch, rear deck, pool, hot tub, blacktop driveway, fenced pasture with high-tensile electric fencing and multiple outbuildings: 24x54 pole barn with 5 stalls, 16x24 workshop with wood stove, 16x16 utility barn, 12x24 livestock barn, 10x24 tractor shed, small-animal shelter and chicken coop. Electric service to all outbuildings, with water available at the main barn area.

Save
Ask
Tour
Hide
Share
Listing Snapshot
Price 
$229,900
Days On Site 
0 Days
Bedrooms 
3
Inside Area (SqFt) 
2,436 sqft
Total Baths 
3
Full Baths 
2
Partial Baths 
1
Lot Size 
2.41 Acres
Year Built 
1984
MLS® Number 
1774753
Status 
Active
Property Tax 
$3,212
HOA/Condo/Coop Fees 
N/A
Sq Ft Source 
Public Records
Friends & Family
Recent Activity
an hour agoListing first seen on site
5 hours agoListing updated with changes from the MLS®
General Features
Acres 
2.41
Garage 
Yes
Parking 
CommonDetachedGarageOff Street
Property Sub Type 
Single Family Residence
Sewer 
Public Sewer
SqFt Total 
2436
Style 
Raised Ranch
Water Source 
Well
Interior Features
Appliances 
CooktopDryerDishwasherMicrowaveRefrigeratorWasher
Cooling 
Wall/Window Unit(s)
Fireplace 
Yes
Fireplace Features 
Wood Burning
Fireplaces 
1
Flooring 
LaminateVinyl
Heating 
Propane
Interior 
Kitchen Island
Spa 
Yes
Bedroom 2 
Dimensions - 11x12Level - Upper
Bedroom 3 
Dimensions - 9x9Level - Lower
Bonus Room 
Dimensions - 6x10Level - Lower
EntryFoyer 
Dimensions - 8x10Level - Lower
Family Room 
Dimensions - 11x19Level - Lower
Kitchen 
Dimensions - 16x17Level - Upper
Laundry 
Dimensions - 5x5Level - Upper
Living Room 
Dimensions - 11x17Level - Upper
PrimaryBedroom 
Dimensions - 14x15Level - Upper
Save
Ask
Tour
Hide
Share
Exterior Features
Construction Details 
FrameVinyl Siding
Pool Features 
Outdoor Pool
Roof 
Asphalt
Spa 
Yes
Community Features
MLS Area 
North-Other Area
School District 
Out of Area
Schools
School District
Out of Area
Elementary School
Unknown
Middle School
Unknown
High School
Unknown
Listing courtesy of AGRESTI REAL ESTATE


INFORMATION DEEMED RELIABLE, BUT NOT GUARANTEED. IDX information is provided exclusively for consumers’ personal, non-commercial use and may not be used for any purpose other than to identify prospective properties consumers may be interested in purchasing.
Last checked: 2026-09-16 09:13 AM UTC

Neighborhood & Commute
Source: Walkscore
Disclosure: Community information and market data powered by Constellation Data Labs. Information is deemed reliable but not guaranteed.
Save
Ask
Tour
Hide
Share