

Save
Ask
Tour
Hide
$200,000
New Listing
551 Lebanon Manor DrWest Mifflin, PA 15122
For Sale|Single Family Residence|Active
2
Beds
1
Total Bath
1
Full Bath
1,463
SqFt
$137
/SqFt
1954
Built
County:
Allegheny-South
Call Now: 724-933-6300
Is this the listing for you? We can help make it yours.
724-933-6300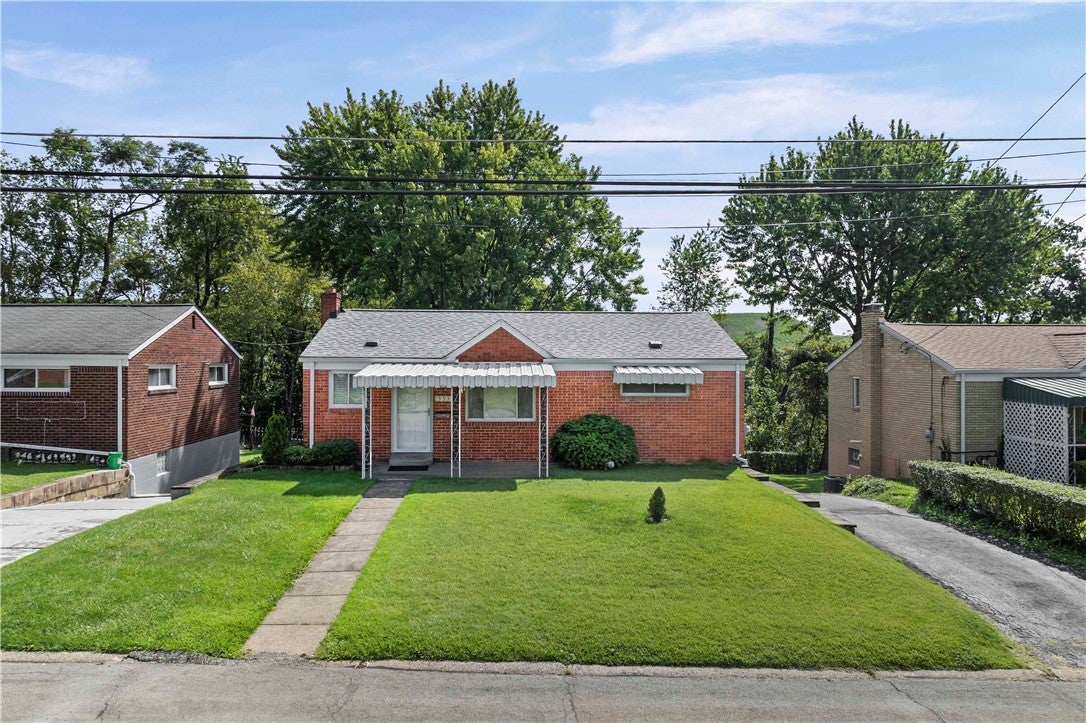
Save
Ask
Tour
Hide
Mortgage Calculator
Monthly Payment (Est.)
$912Calculator powered by Showcase IDX, a Constellation1 Company. Copyright ©2026 Information is deemed reliable but not guaranteed.
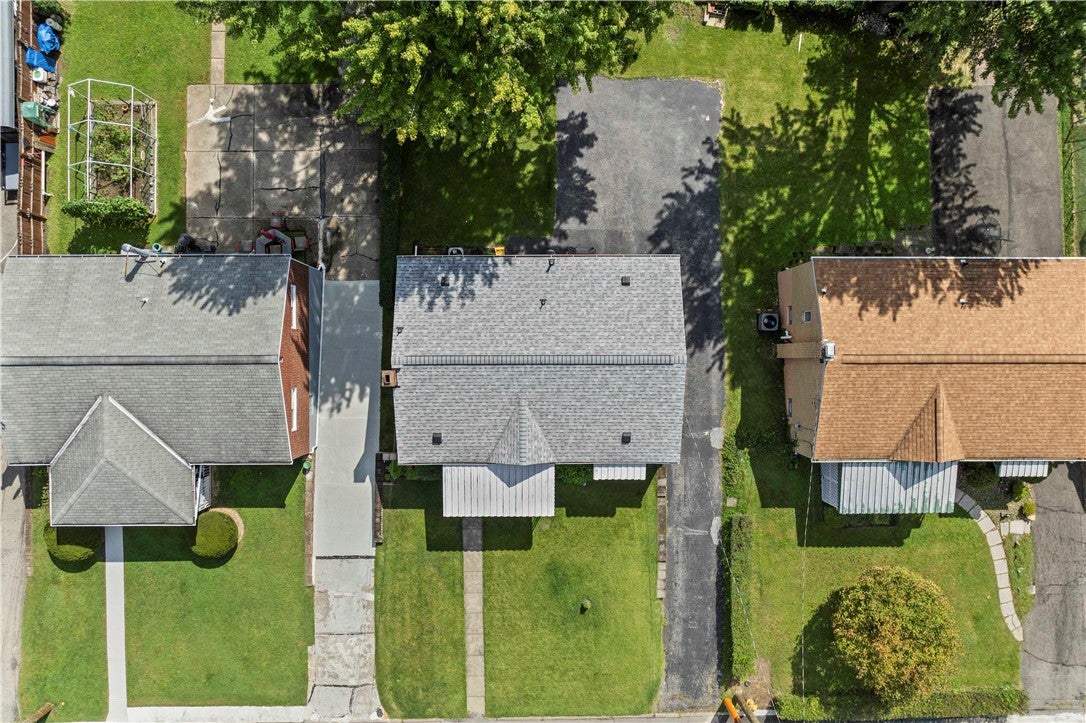
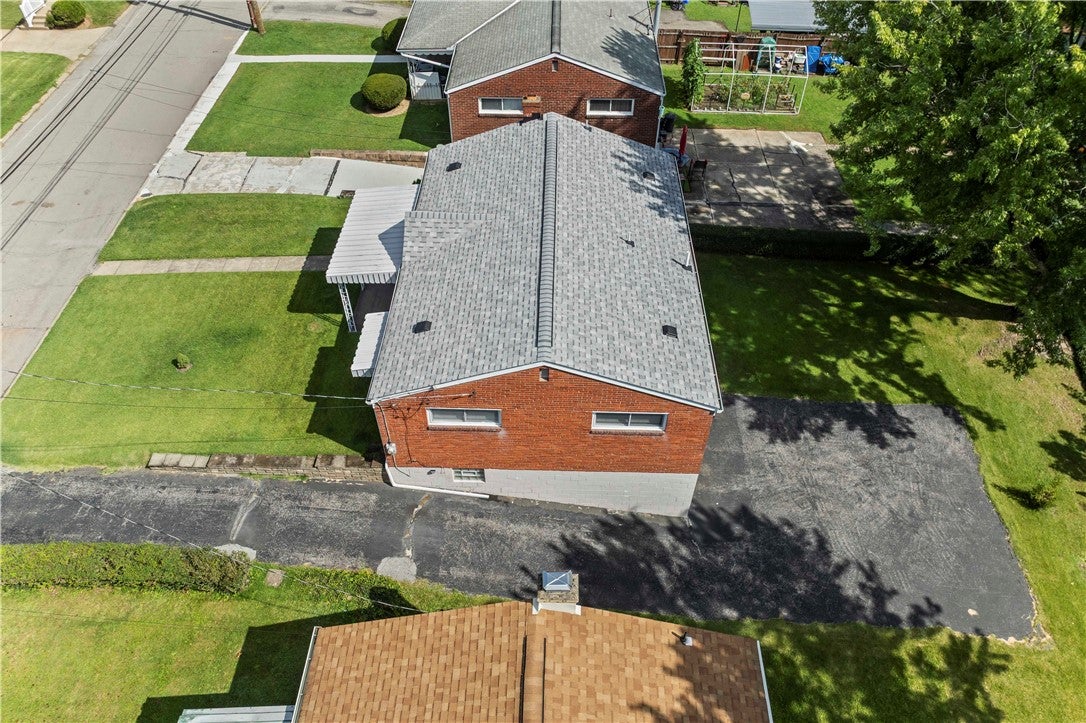
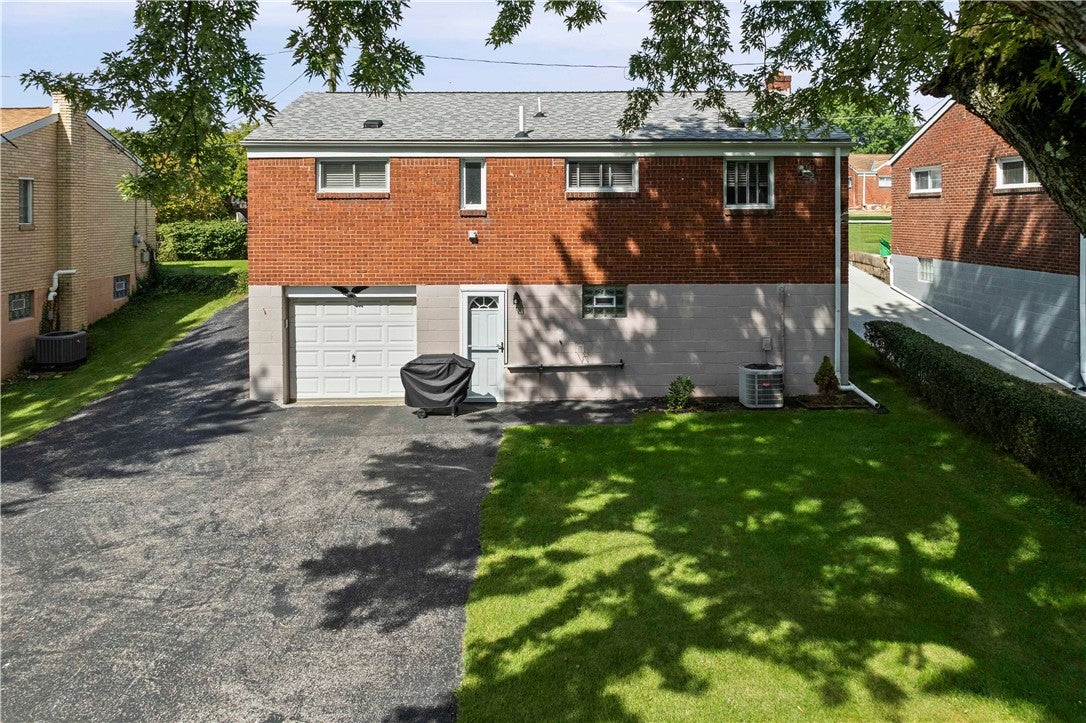
Easy one-level living, a finished lower level, and a flat yard come together at 551 Lebanon Manor Drive. This 2-bedroom brick ranch features a newer roof and the added convenience of a first-floor laundry room. Inside, the kitchen offers stainless steel appliances and plenty of workspace with Formica countertops, while the full bath includes a walk-in shower. The finished lower-level game room adds valuable living space and features a built-in bar, making it a great spot for entertaining, watching the game, or simply spreading out. Outside, the level lot provides plenty of usable yard space. Solid brick construction, practical updates, and flexible living space make this ranch an easy home to enjoy.
Save
Ask
Tour
Hide
Listing Snapshot
Price
$200,000
Days On Site
0 Days
Bedrooms
2
Inside Area (SqFt)
1,463 sqft
Total Baths
1
Full Baths
1
Partial Baths
N/A
Lot Size
0.1435 Acres
Year Built
1954
MLS® Number
1774749
Status
Active
Property Tax
$3,114
HOA/Condo/Coop Fees
N/A
Sq Ft Source
N/A
Friends & Family
Recent Activity
| 5 hours ago | Listing first seen on site | |
| 9 hours ago | Listing updated with changes from the MLS® |
General Features
Acres
0.1435
Attached Garage
Yes
Garage
Yes
Garage Spaces
1
Levels
One
Parking
Garage Door Opener
Parking Spaces
1
Property Sub Type
Single Family Residence
Sewer
Public Sewer
SqFt Total
1463
Style
Colonial, Ranch
Water Source
Public
Interior Features
Appliances
CooktopDishwasherRefrigerator
Basement
Walk-Out Access
Cooling
Electric
Flooring
LaminateCarpet
Heating
Natural Gas
Bedroom 2
Dimensions - 10x10Level - Main
Game Room
Dimensions - 24x15Level - Lower
Kitchen
Dimensions - 12x10Level - Main
Laundry
Dimensions - 6x5Level - Main
Living Room
Dimensions - 20x11Level - Main
PrimaryBedroom
Dimensions - 13x11Level - Main
Save
Ask
Tour
Hide
Exterior Features
Construction Details
Brick
Pool Features
None
Roof
Asphalt
Community Features
MLS Area
West Mifflin
School District
West Mifflin Area
Schools
School District
West Mifflin Area
Elementary School
Unknown
Middle School
Unknown
High School
Unknown
Listing courtesy of COLDWELL BANKER REALTY

INFORMATION DEEMED RELIABLE, BUT NOT GUARANTEED. IDX information is provided exclusively for consumers’ personal, non-commercial use and may not be used for any purpose other than to identify prospective properties consumers may be interested in purchasing.
Last checked: 2026-09-16 09:08 AM UTC
INFORMATION DEEMED RELIABLE, BUT NOT GUARANTEED. IDX information is provided exclusively for consumers’ personal, non-commercial use and may not be used for any purpose other than to identify prospective properties consumers may be interested in purchasing.
Last checked: 2026-09-16 09:08 AM UTC
Neighborhood & Commute
Source: Walkscore
Disclosure: Community information and market data powered by Constellation Data Labs. Information is deemed reliable but not guaranteed.
Save
Ask
Tour
Hide
