Save
Ask
Tour
Hide
Share
$69,900
New Listing

517 3rd Street
Luzerne Twp, PA 15447

For Sale|Single Family Residence|Active
3
Beds
2
Total Baths
2
Full Baths
1,308
SqFt
$53
/SqFt
1920
Built
County:
Fayette
Call Now: 724-933-6300
Is this the listing for you? We can help make it yours.
724-933-6300
517 3rd Street517 3rd Street517 3rd Street517 3rd Street
Save
Ask
Tour
Hide
Share

Mortgage Calculator

Monthly Payment (Est.)

$319
Calculator powered by Showcase IDX, a Constellation1 Company. Copyright ©2026 Information is deemed reliable but not guaranteed.

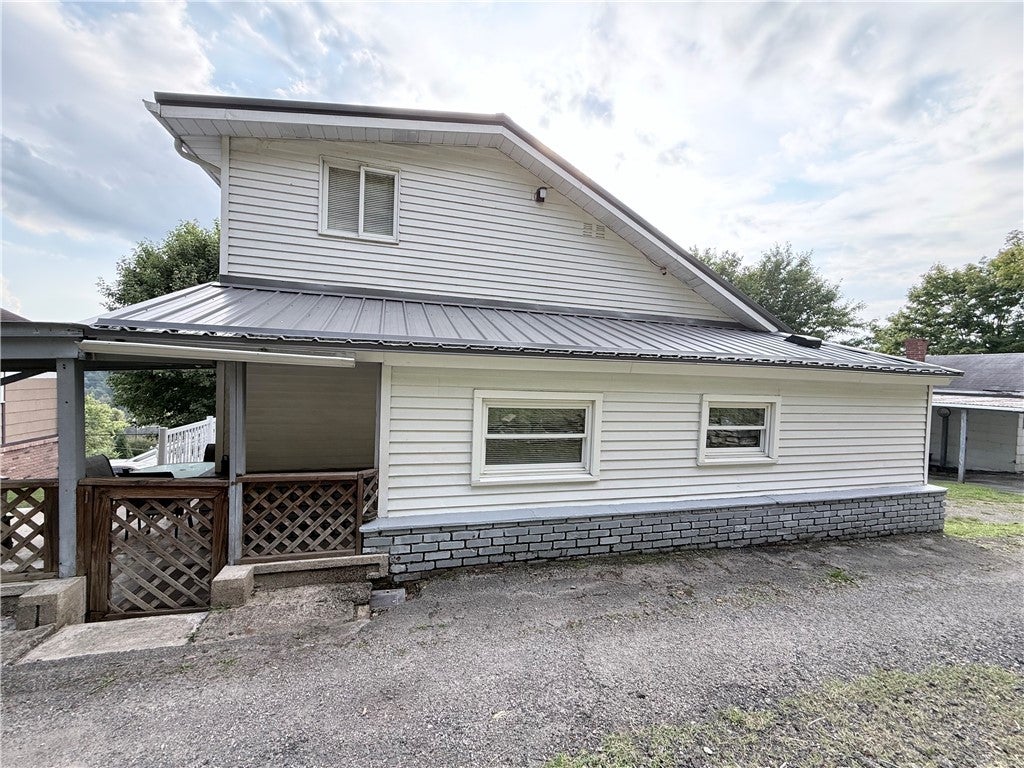
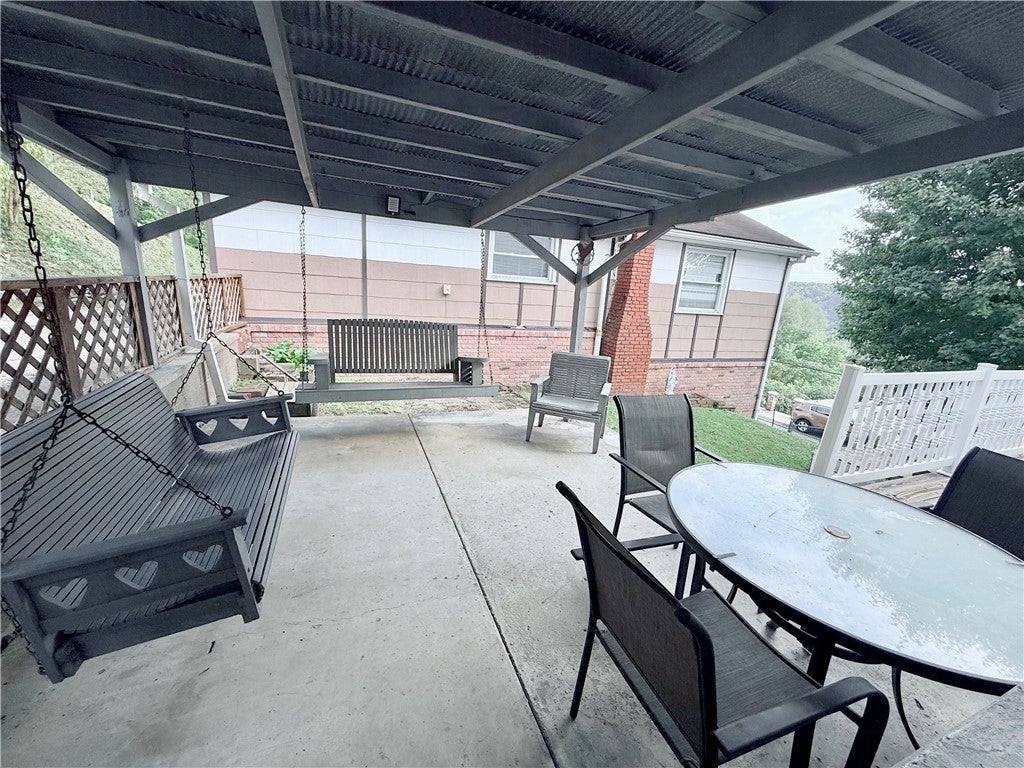
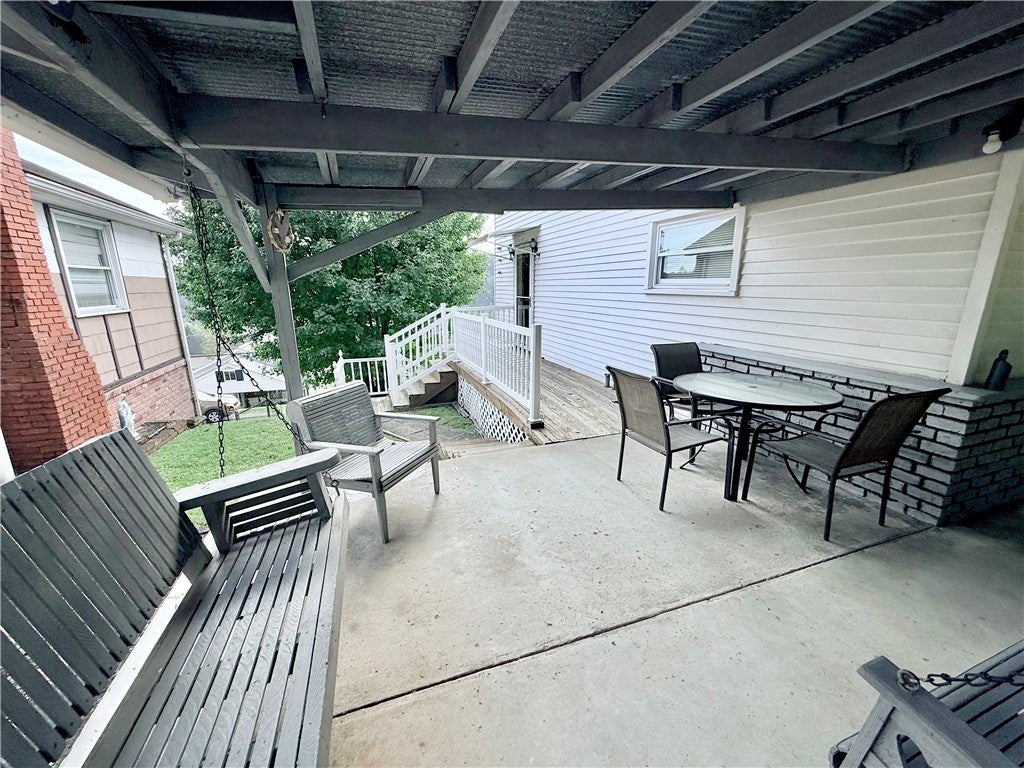
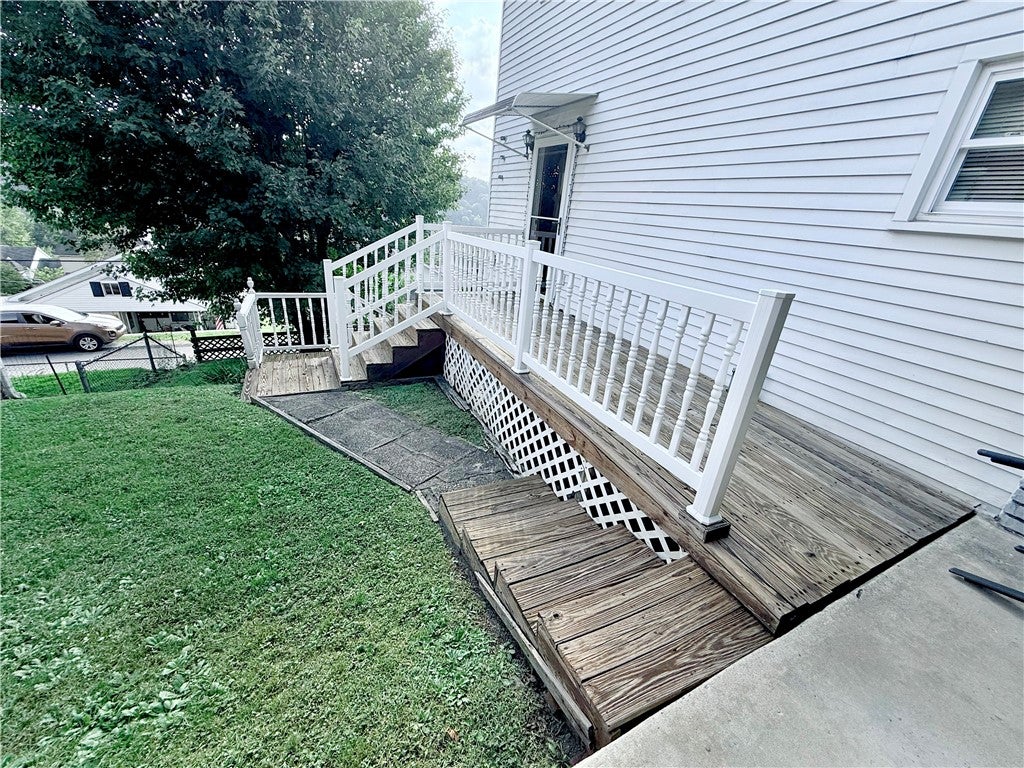
Some homes just make sense and this one has the space, comfort and outdoor living to fit the way life actually happens. With 3 bedrooms and 2 full bathrooms, there’s room to spread out without feeling like you’re taking care of more house than you need. The oversized living room gives everyone a place to gather, while the kitchen has room for an eat-in dining area for everyday meals, morning coffee and everything in between. The beautiful mudroom adds that little bit of organization every busy household appreciates, giving you a place to kick off your shoes and keep life from taking over the rest of the house. And then there’s the outside. You get not one, but TWO patios! One covered when you want a little shade and one open air when you want to soak up the sunshine. Add in a garage, carport and plenty of off street parking, and you have the kind of convenience that makes a difference every single day. Top it all off with a yard that gives you space to enjoy without becoming a weekend-long project and you’ve got a home that’s comfortable, practical and ready for whatever comes next. Take a look at what is waiting for you at 517 3rd Street!

Save
Ask
Tour
Hide
Share
Listing Snapshot
Price 
$69,900
Days On Site 
0 Days
Bedrooms 
3
Inside Area (SqFt) 
1,308 sqft
Total Baths 
2
Full Baths 
2
Partial Baths 
N/A
Lot Size 
0.36 Acres
Year Built 
1920
MLS® Number 
1774747
Status 
Active
Property Tax 
$889
HOA/Condo/Coop Fees 
N/A
Sq Ft Source 
Public Records
Friends & Family
Recent Activity
7 hours agoListing first seen on site
11 hours agoListing updated with changes from the MLS®
General Features
Acres 
0.36
Garage 
Yes
Garage Spaces 
5
Levels 
One and One Half
Parking 
DetachedGarageOff StreetGarage Door Opener
Parking Spaces 
5
Property Sub Type 
Single Family Residence
Sewer 
Septic Tank
SqFt Total 
1308
Style 
Bungalow
Water Source 
Public
Interior Features
Appliances 
CooktopMicrowaveRefrigerator
Basement 
Walk-Out Access
Cooling 
Central Air
Flooring 
VinylCarpet
Heating 
ElectricHeat Pump
Bedroom 2 
Dimensions - 14x14Level - Upper
Bedroom 3 
Dimensions - 14x9Level - Upper
Kitchen 
Dimensions - 13x13Level - Main
Living Room 
Dimensions - 13x28Level - Main
PrimaryBedroom 
Dimensions - 13x10Level - Main
Save
Ask
Tour
Hide
Share
Exterior Features
Construction Details 
Aluminum Siding
Pool Features 
None
Roof 
Metal
Community Features
MLS Area 
Luzerne Twp
School District 
Brownsville
Schools
School District
Brownsville
Elementary School
Unknown
Middle School
Unknown
High School
Unknown
Listing courtesy of PARK PLACE REALTY GROUP LLC


INFORMATION DEEMED RELIABLE, BUT NOT GUARANTEED. IDX information is provided exclusively for consumers’ personal, non-commercial use and may not be used for any purpose other than to identify prospective properties consumers may be interested in purchasing.
Last checked: 2026-09-17 09:27 AM UTC

Neighborhood & Commute
Source: Walkscore
Disclosure: Community information and market data powered by Constellation Data Labs. Information is deemed reliable but not guaranteed.
Save
Ask
Tour
Hide
Share