Opens in a new tab
Save
Ask
Tour
Hide
Share
$399,900
18 Days On Site

311 Mckinney Drive
Moon/Crescent Twp, PA 15108

For Sale|Single Family Residence|Active
4
Beds
3
Total Baths
2
Full Baths
1
Partial Bath
2,144
SqFt
$187
/SqFt
1957
Built
County:
Allegheny-Northwest
Call Now: 724-933-6300
Is this the listing for you? We can help make it yours.
724-933-6300
Upcoming Open Houses
Sun, Oct 11, 11:00 AM - 1:00 PM
311 Mckinney Drive311 Mckinney Drive311 Mckinney Drive311 Mckinney Drive
Save
Ask
Tour
Hide
Share

Mortgage Calculator

Monthly Payment (Est.)

Enter an interest rate to see your estimated monthly payment.
Calculator powered by Showcase IDX, a Constellation1 Company. Copyright ©2026 Information is deemed reliable but not guaranteed.

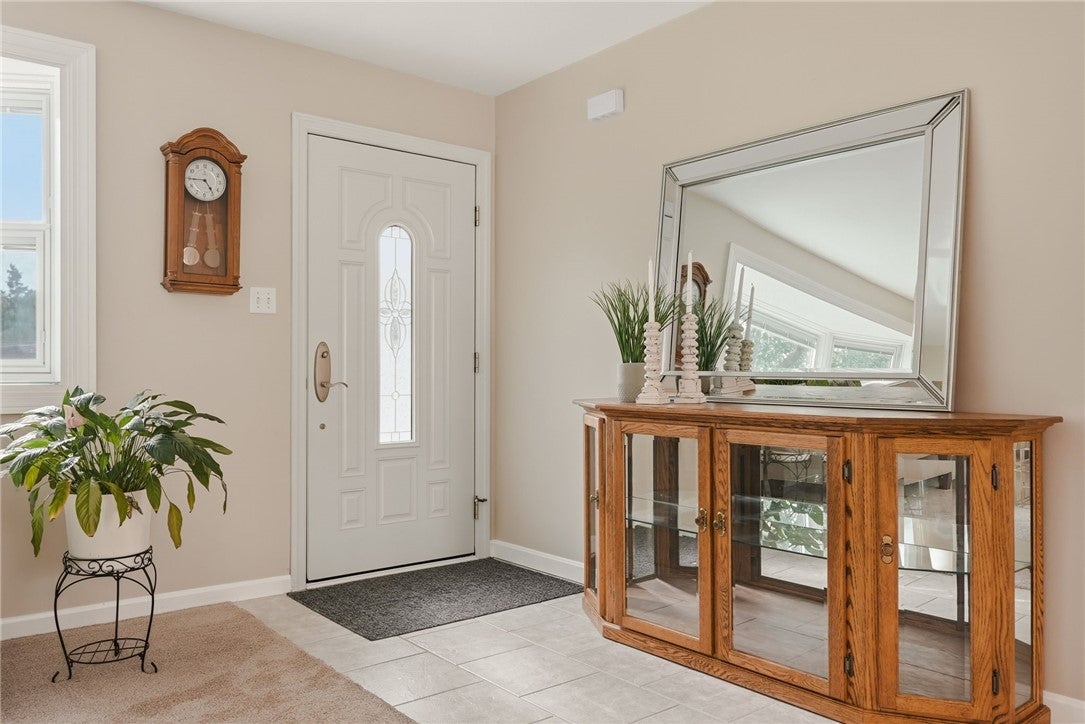
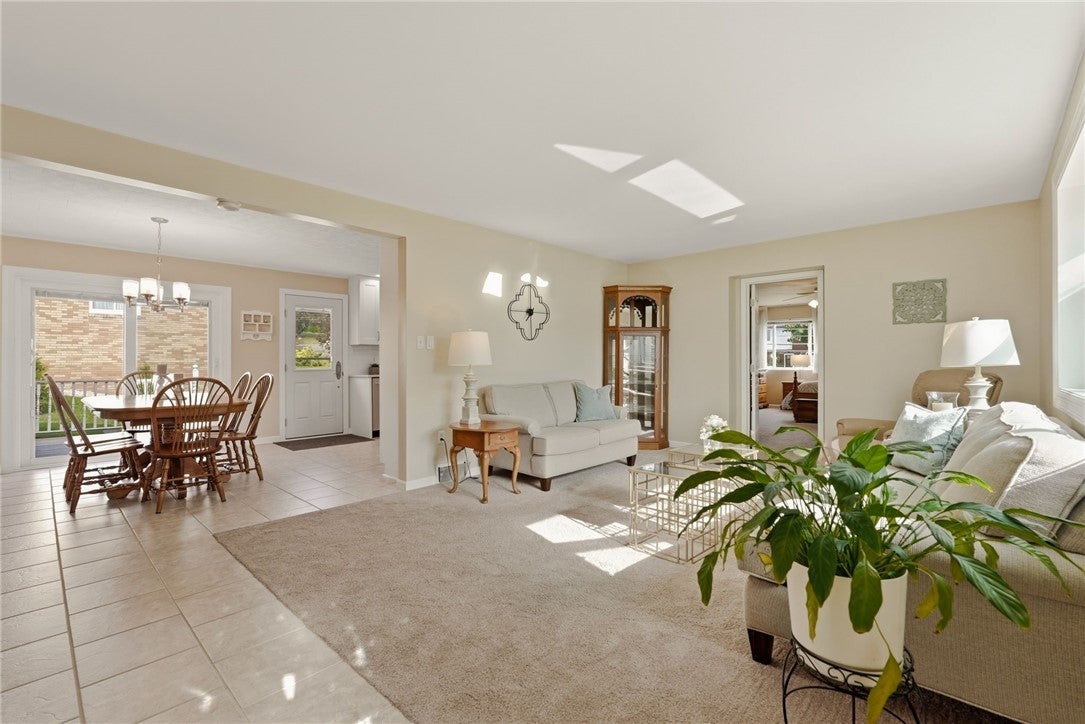
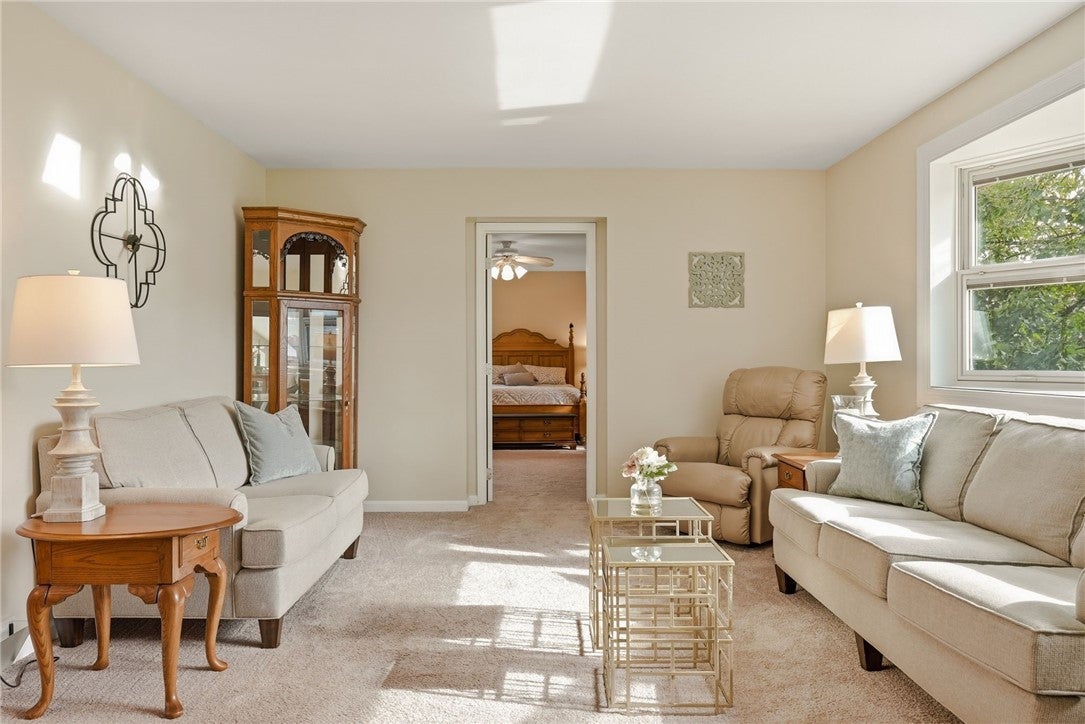
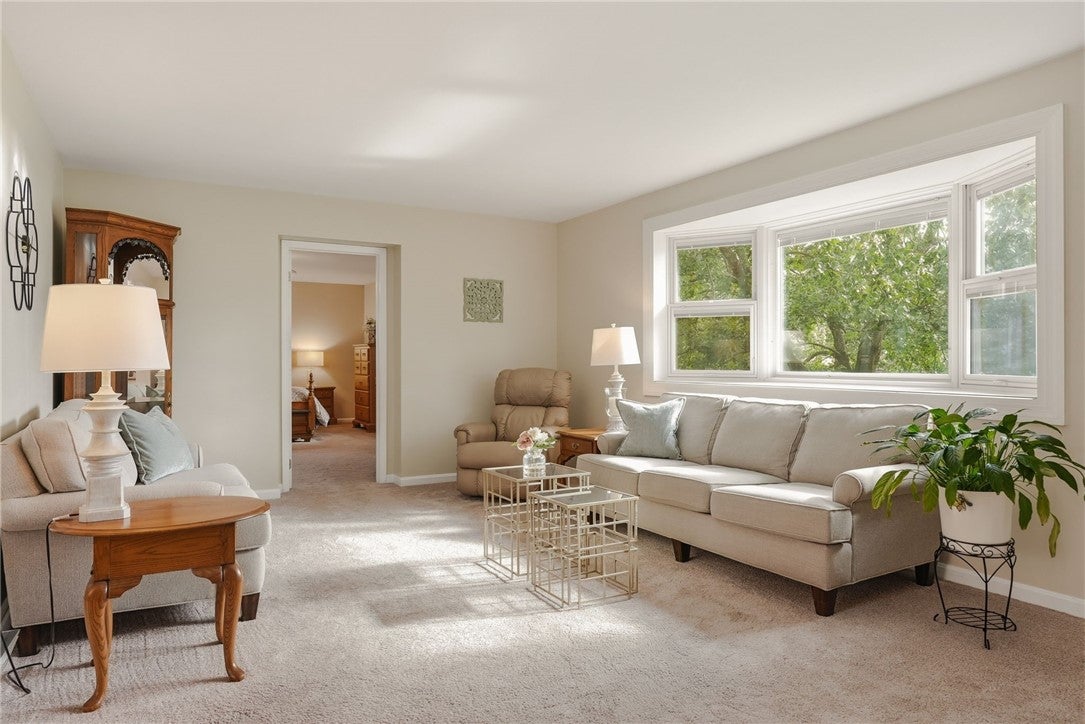
Welcome to 311 McKinney Drive, a meticulously maintained brick home that has been beautifully updated, thoughtfully expanded, and is completely move-in ready. Situated on a spacious corner lot in Moon Township, this four-bedroom, two-and-a-half-bath home offers a versatile multi-level floor plan with plenty of room to spread out. The updated kitchen sits at the heart of the home, offering a fresh, functional space for everyday living and entertaining. Multiple living areas provide flexibility for gathering, relaxing, working from home, or creating space that fits your lifestyle, while the finished lower level adds even more usable living space. Thoughtful updates throughout blend seamlessly with the home’s original character, and the pride of ownership is evident inside and out. With generous outdoor space, great curb appeal, and a convenient Moon Township location, this is a home that has been exceptionally cared for and is ready for its next owner.

Save
Ask
Tour
Hide
Share
Listing Snapshot
Price 
$399,900
Days On Site 
18 Days
Bedrooms 
4
Inside Area (SqFt) 
2,144 sqft
Total Baths 
3
Full Baths 
2
Partial Baths 
1
Lot Size 
0.3643 Acres
Year Built 
1957
MLS® Number 
1774687
Status 
Active
Property Tax 
$5,093
HOA/Condo/Coop Fees 
N/A
Sq Ft Source 
Public Records
Friends & Family
Recent Activity
2 days agoPrice changed to $399,900
2 days agoListing updated with changes from the MLS®
3 weeks agoListing first seen on site
General Features
Acres 
0.3643
Attached Garage 
Yes
Garage 
Yes
Garage Spaces 
2
Levels 
Multi/Split
Parking 
Garage Door Opener
Parking Spaces 
2
Property Sub Type 
Single Family Residence
Sewer 
Public Sewer
SqFt Total 
2144
Style 
Colonial, Multi Level
Water Source 
Public
Interior Features
Appliances 
CooktopDishwasherMicrowaveRefrigerator
Basement 
FinishedWalk-Out Access
Cooling 
Central Air
Fireplace 
Yes
Fireplaces 
1
Flooring 
HardwoodTileCarpet
Heating 
Natural GasForced Air
Interior 
Pantry
Window Features 
Window CoveringsScreensWindow Treatments
Bedroom 2 
Dimensions - 13x11Level - Upper
Bedroom 3 
Dimensions - 12x9Level - Upper
Bedroom 4 
Dimensions - 11x9Level - Upper
Bonus Room 
Dimensions - 24x20Level - Basement
Dining Room 
Dimensions - 11x9Level - Main
Family Room 
Dimensions - 22x12Level - Lower
Kitchen 
Dimensions - 11x10Level - Main
Laundry 
Dimensions - 16x11Level - Lower
Living Room 
Dimensions - 20x12Level - Main
PrimaryBedroom 
Dimensions - 20x15Level - Main
Save
Ask
Tour
Hide
Share
Exterior Features
Construction Details 
Brick
Pool Features 
None
Roof 
Asphalt
Windows/Doors 
Window CoveringsScreensWindow Treatments
Community Features
MLS Area 
Moon/Crescent Twp
School District 
Moon Area
Schools
School District
Moon Area
Elementary School
Unknown
Middle School
Unknown
High School
Unknown
Listing courtesy of COMPASS PENNSYLVANIA, LLC


INFORMATION DEEMED RELIABLE, BUT NOT GUARANTEED. IDX information is provided exclusively for consumers’ personal, non-commercial use and may not be used for any purpose other than to identify prospective properties consumers may be interested in purchasing.
Last checked: 2026-10-04 10:01 AM UTC

Neighborhood & Commute
Source: Walkscore
Disclosure: Community information and market data powered by Constellation Data Labs. Information is deemed reliable but not guaranteed.
Save
Ask
Tour
Hide
Share