

Save
Ask
Tour
Hide
$309,900
New Listing
6555 Quaker DrSouth Park, PA 15236
For Sale|Single Family Residence|Active
3
Beds
3
Total Baths
2
Full Baths
1
Partial Bath
1,472
SqFt
$211
/SqFt
1978
Built
County:
Allegheny-South
Call Now: 724-933-6300
Is this the listing for you? We can help make it yours.
724-933-6300Upcoming Open Houses
Sat, Sep 19, 2:00 PM - 4:00 PM
Save
Ask
Tour
Hide
Mortgage Calculator
Monthly Payment (Est.)
$1,414Calculator powered by Showcase IDX, a Constellation1 Company. Copyright ©2026 Information is deemed reliable but not guaranteed.
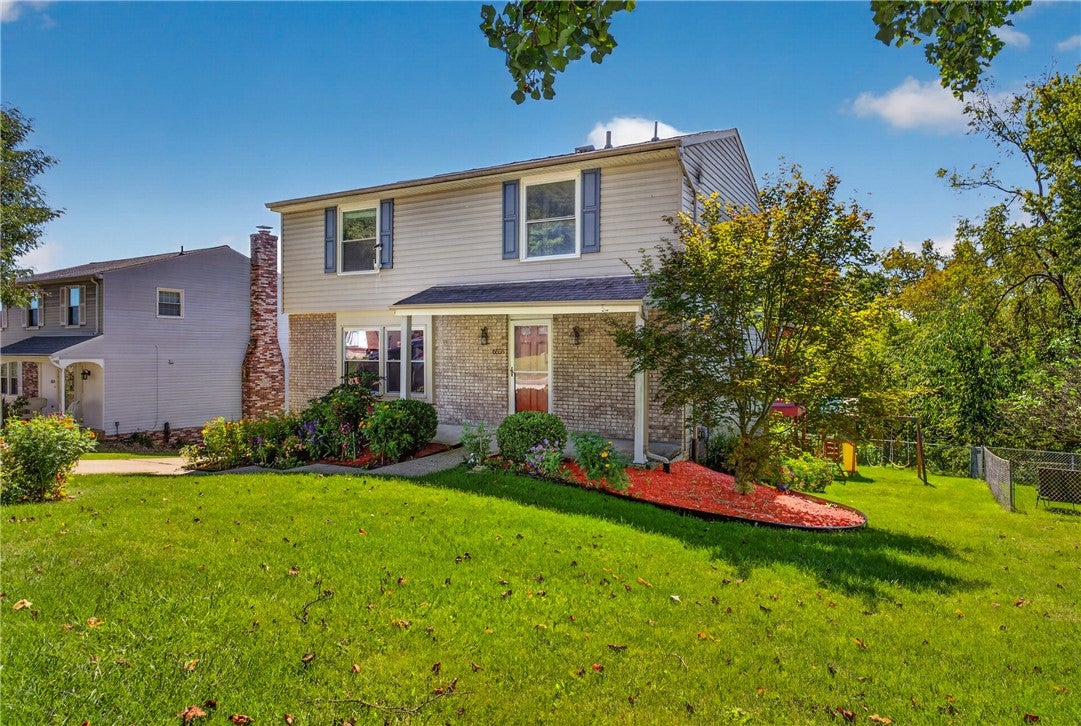
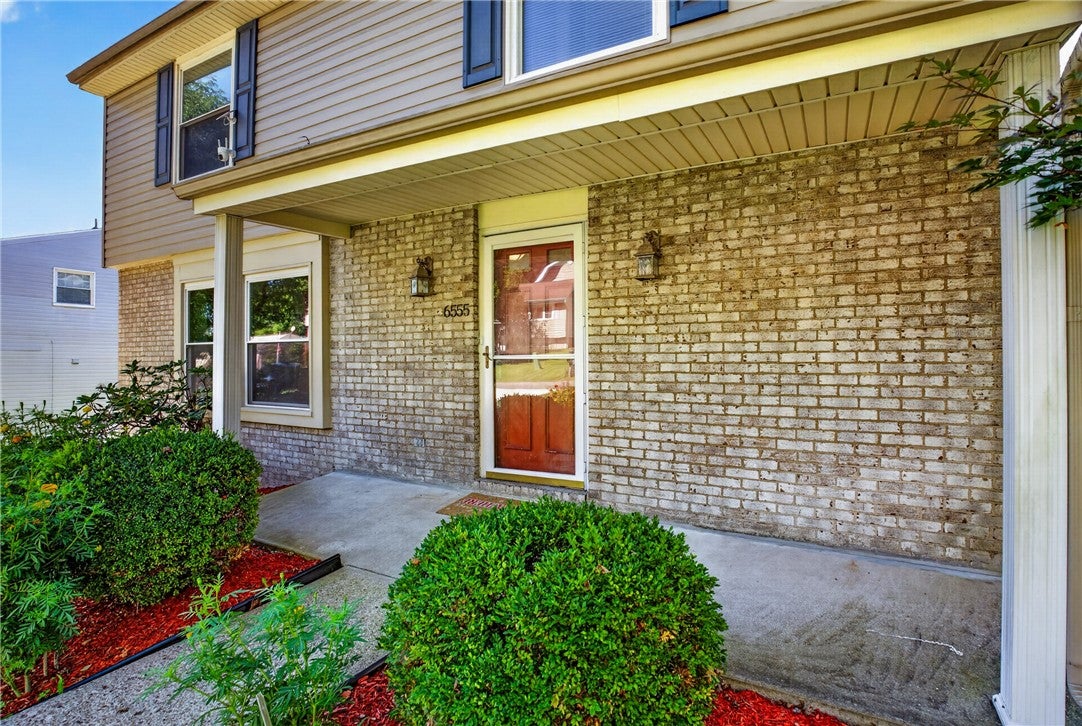
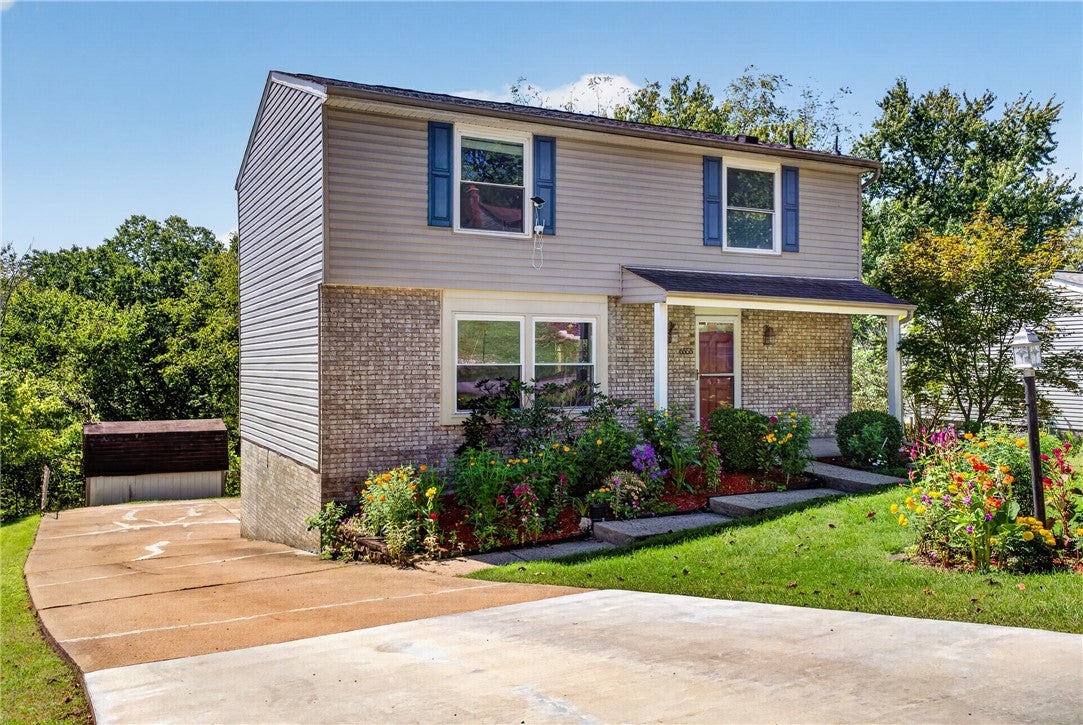
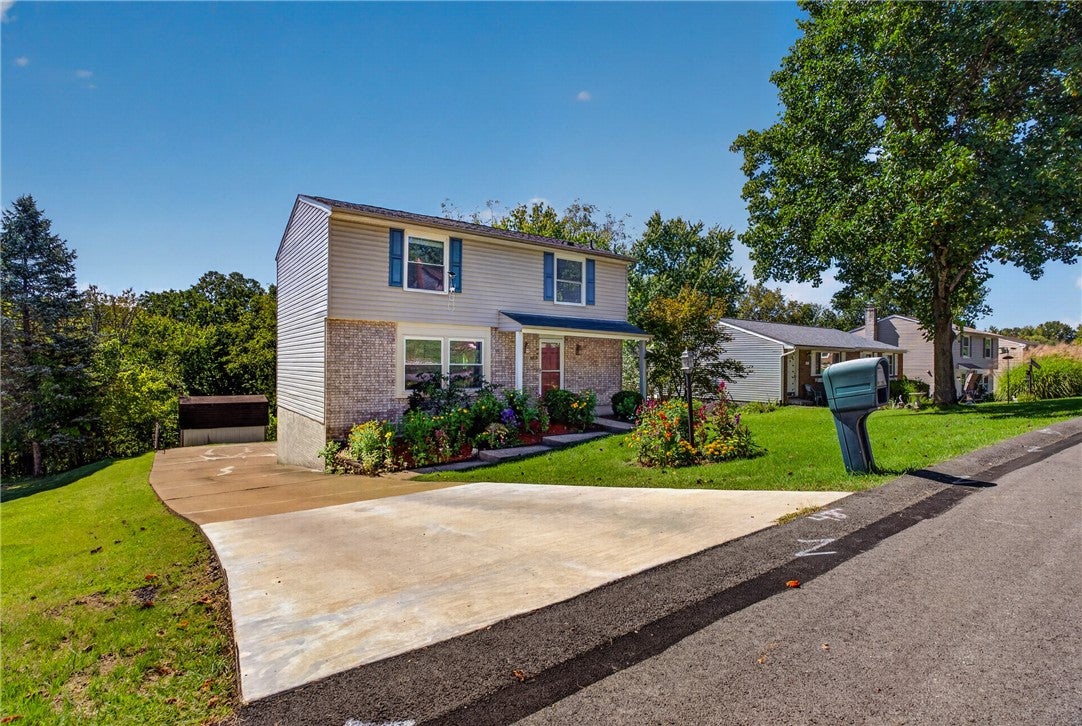
Beautiful 3BR, 2.5-bath colonial with updated kitchen, bathrooms, and flooring. Generous room sizes, finished basement, new sewer line. Fabulous covered rear deck perfect for relaxing and entertaining! Newer siding and roof-2014! Furnace and A/C: 2012. Open-concept kitchen and dining room, family room with additional storage and access to rear deck. Lovely, lovely home!
Save
Ask
Tour
Hide
Listing Snapshot
Price
$309,900
Days On Site
0 Days
Bedrooms
3
Inside Area (SqFt)
1,472 sqft
Total Baths
3
Full Baths
2
Partial Baths
1
Lot Size
0.3197 Acres
Year Built
1978
MLS® Number
1774601
Status
Active
Property Tax
$6,883
HOA/Condo/Coop Fees
N/A
Sq Ft Source
Public Records
Friends & Family
Recent Activity
| 2 hours ago | Listing first seen on site | |
| 6 hours ago | Listing updated with changes from the MLS® |
General Features
Acres
0.3197
Attached Garage
Yes
Garage
Yes
Garage Spaces
2
Home Warranty
Yes
Levels
Two
Parking Spaces
2
Property Sub Type
Single Family Residence
Sewer
Public Sewer
SqFt Total
1472
Style
Colonial, Two Story
Water Source
Public
Interior Features
Appliances
Refrigerator
Basement
FinishedWalk-Out Access
Cooling
Central Air
Flooring
HardwoodCarpet
Heating
Natural GasForced Air
Window Features
Window CoveringsWindow Treatments
Bedroom 2
Dimensions - 13X13Level - Upper
Bedroom 3
Dimensions - 13X10Level - Upper
Dining Room
Dimensions - 10X9Level - Main
Family Room
Dimensions - 13X12Level - Main
Game Room
Dimensions - 13X10Level - Lower
Kitchen
Dimensions - 9X9Level - Main
Laundry
Dimensions - 12X06Level - Lower
Living Room
Dimensions - 15X12Level - Main
PrimaryBedroom
Dimensions - 13X13Level - Upper
Save
Ask
Tour
Hide
Exterior Features
Construction Details
BrickVinyl Siding
Pool Features
None
Roof
Composition
Windows/Doors
Window CoveringsWindow Treatments
Community Features
MLS Area
South Park
School District
South Park
Schools
School District
South Park
Elementary School
Unknown
Middle School
Unknown
High School
Unknown
Listing courtesy of REALTY ONE GROUP PLATINUM

INFORMATION DEEMED RELIABLE, BUT NOT GUARANTEED. IDX information is provided exclusively for consumers’ personal, non-commercial use and may not be used for any purpose other than to identify prospective properties consumers may be interested in purchasing.
Last checked: 2026-09-15 05:47 PM UTC
INFORMATION DEEMED RELIABLE, BUT NOT GUARANTEED. IDX information is provided exclusively for consumers’ personal, non-commercial use and may not be used for any purpose other than to identify prospective properties consumers may be interested in purchasing.
Last checked: 2026-09-15 05:47 PM UTC
Neighborhood & Commute
Source: Walkscore
Disclosure: Community information and market data powered by Constellation Data Labs. Information is deemed reliable but not guaranteed.
Save
Ask
Tour
Hide
