

Save
Ask
Tour
Hide
$359,000
New Listing
3660 BRODHEADCenter Twp, PA 15061
For Sale|Single Family Residence|Active
4
Beds
3
Total Baths
2
Full Baths
1
Partial Bath
1,212
SqFt
$296
/SqFt
1960
Built
Subdivision:
ST. JAMES PARK
County:
Beaver
Call Now: 724-933-6300
Is this the listing for you? We can help make it yours.
724-933-6300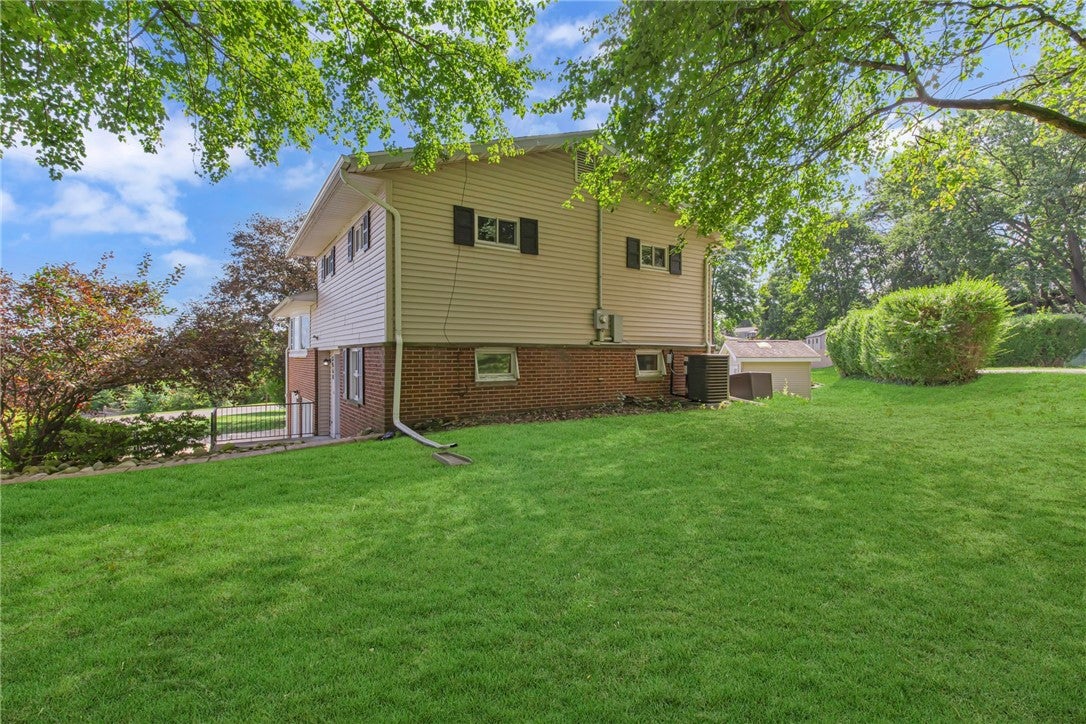
Save
Ask
Tour
Hide
Mortgage Calculator
Monthly Payment (Est.)
$1,638Calculator powered by Showcase IDX, a Constellation1 Company. Copyright ©2026 Information is deemed reliable but not guaranteed.
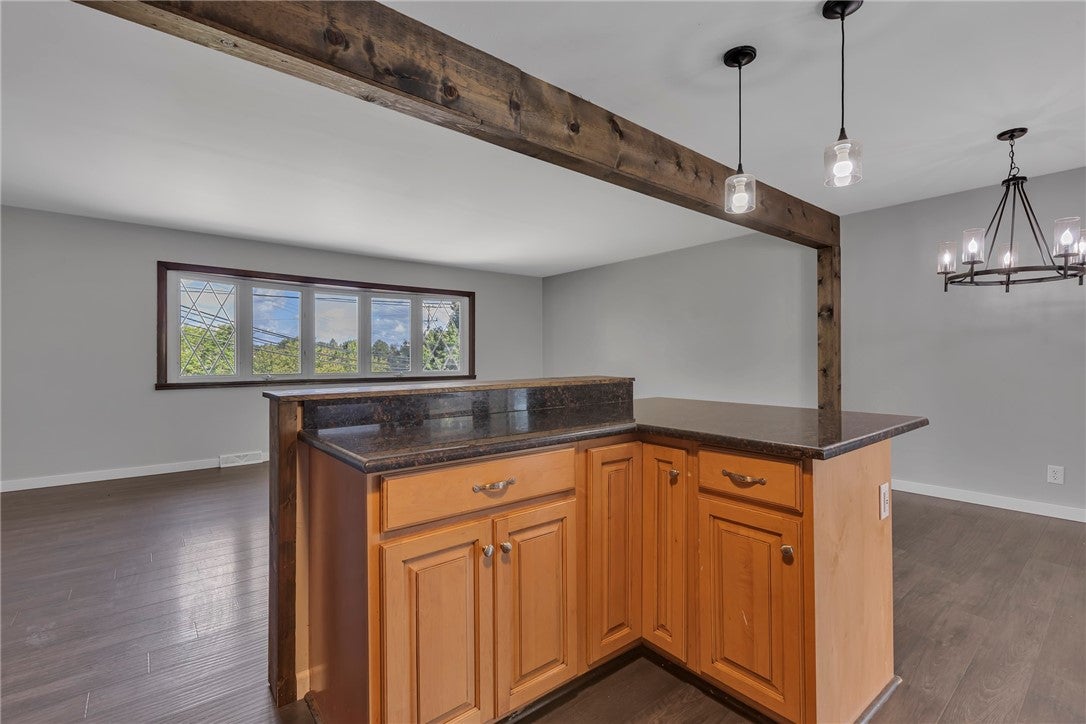
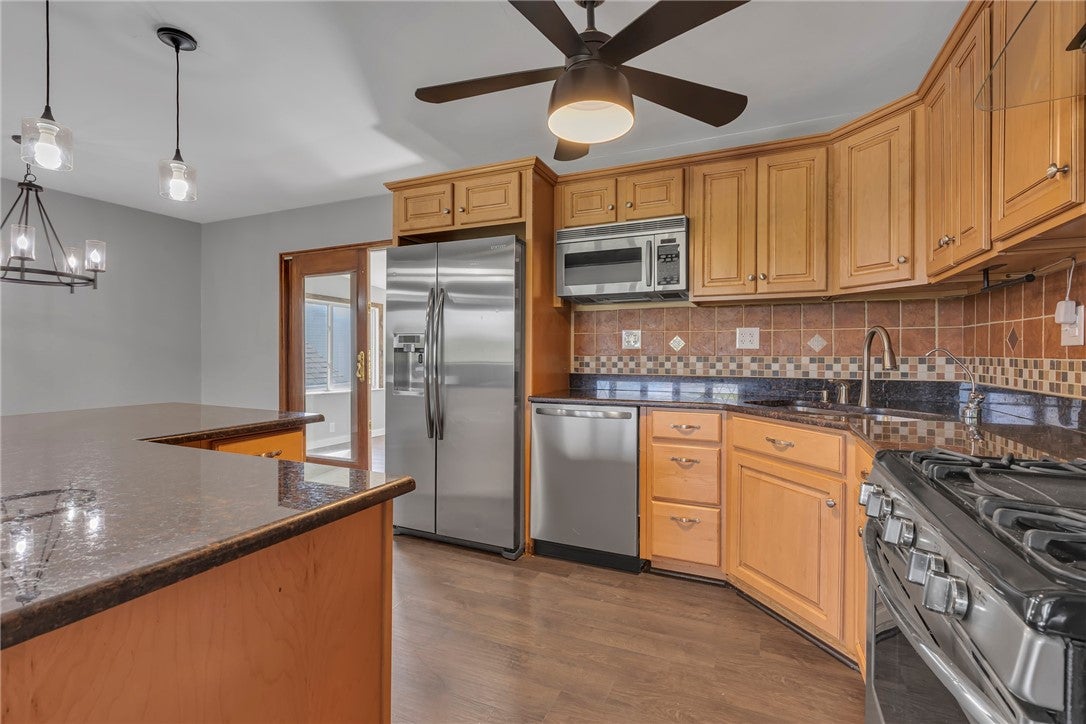
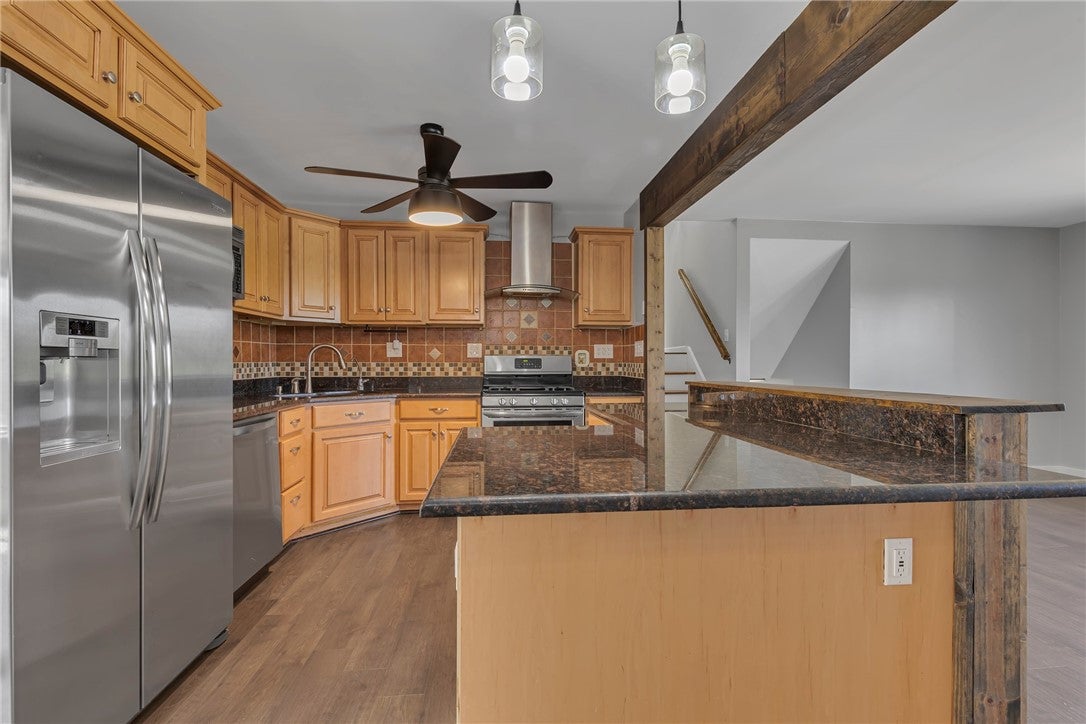
A HOME THAT TRULY HAS IT ALL! INCREDIBLE TRANSFORMATION*WALLS REMOVED*OPEN FLOORPLAN CREATING A BRIGHT SPACE DESIGNED FOR TODAY'S LIFESTYLE!! 2 DISTINCT LIVING SPACES PERFECT FOR ENTERTAINING, HOME OFFICE OR MULTI-GENERATIONAL LIVING! PRIVATE OWNER'S SUITE POSITIONED AWAY FROM THE REMAINDER OF THE BEDROOMS FOR YOUR OWN PEACEFUL RETREAT! UPDATED KITCHEN AND BATHS, DETACHED 1+ GARAGE PERFECT FOR YOUR BIG TRUCK!!! INTERNAL SHED PERFECT FOR STORAGE OR A WORKSHOP/HOBBYSHOP!! PLENTY OF PARKING SPACE FOR FAMILY AND GUESTS...CLOSE TO SCHOOLS, RT. 376, SHOPPING, RESTAURANTS AND MORE! SEE IT**APPRECIATE IT**BE THE LUCKY OWNER!!
Save
Ask
Tour
Hide
Listing Snapshot
Price
$359,000
Days On Site
0 Days
Bedrooms
4
Inside Area (SqFt)
1,212 sqft
Total Baths
3
Full Baths
2
Partial Baths
1
Lot Size
0.27 Acres
Year Built
1960
MLS® Number
1774543
Status
Active
Property Tax
$3,663
HOA/Condo/Coop Fees
N/A
Sq Ft Source
Public Records
Friends & Family
Recent Activity
| 6 hours ago | Listing first seen on site | |
| 10 hours ago | Listing updated with changes from the MLS® |
General Features
Acres
0.27
Garage
Yes
Garage Spaces
3
Home Warranty
Yes
Levels
Multi/Split
Parking
DetachedGarageGarage Door Opener
Parking Spaces
3
Property Sub Type
Single Family Residence
Sewer
Public Sewer
SqFt Total
1212
Style
Colonial, Multi Level
Water Source
Public
Interior Features
Appliances
CooktopDishwasherMicrowaveRefrigerator
Basement
FullFinishedWalk-Out Access
Cooling
Central Air
Fireplace
Yes
Fireplace Features
Gas
Fireplaces
1
Flooring
Ceramic TileLaminateCarpet
Heating
Natural GasForced Air
Interior
Pantry
Bedroom 2
Dimensions - 13X9Level - Upper
Bedroom 3
Dimensions - 14X10Level - Upper
Bedroom 4
Dimensions - 11X10Level - Upper
Bonus Room
Dimensions - 12X9Level - Main
Dining Room
Dimensions - 20XLevel - Main
EntryFoyer
Level - Main
Family Room
Dimensions - 19X12Level - Lower
Kitchen
Dimensions - 9Level - Main
Laundry
Level - Lower
Living Room
Dimensions - 20X14Level - Main
PrimaryBedroom
Dimensions - 18X13Level - Main
Save
Ask
Tour
Hide
Exterior Features
Construction Details
BrickVinyl Siding
Pool Features
None
Roof
Asphalt
Community Features
MLS Area
Center Twp - BEA
School District
Central Valley
Schools
School District
Central Valley
Elementary School
Unknown
Middle School
Unknown
High School
Unknown
Listing courtesy of RE/MAX SELECT REALTY

INFORMATION DEEMED RELIABLE, BUT NOT GUARANTEED. IDX information is provided exclusively for consumers’ personal, non-commercial use and may not be used for any purpose other than to identify prospective properties consumers may be interested in purchasing.
Last checked: 2026-09-15 09:15 AM UTC
INFORMATION DEEMED RELIABLE, BUT NOT GUARANTEED. IDX information is provided exclusively for consumers’ personal, non-commercial use and may not be used for any purpose other than to identify prospective properties consumers may be interested in purchasing.
Last checked: 2026-09-15 09:15 AM UTC
Neighborhood & Commute
Source: Walkscore
Disclosure: Community information and market data powered by Constellation Data Labs. Information is deemed reliable but not guaranteed.
Save
Ask
Tour
Hide
