

Save
Ask
Tour
Hide
$270,000
New Listing
14257 Middleton RdWaterford, PA 16441
For Sale|Single Family Residence|Active
3
Beds
1
Total Bath
1
Full Bath
1,106
SqFt
$244
/SqFt
1930
Built
County:
Erie
Call Now: 724-933-6300
Is this the listing for you? We can help make it yours.
724-933-6300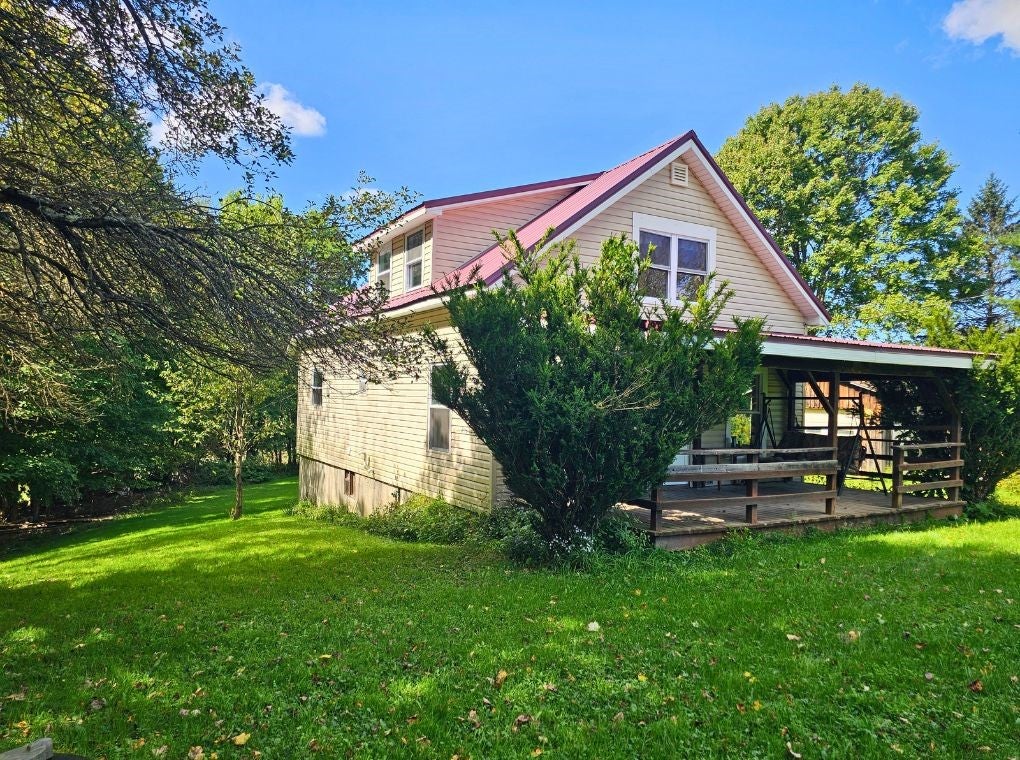
Save
Ask
Tour
Hide
Mortgage Calculator
Monthly Payment (Est.)
$1,232Calculator powered by Showcase IDX, a Constellation1 Company. Copyright ©2026 Information is deemed reliable but not guaranteed.
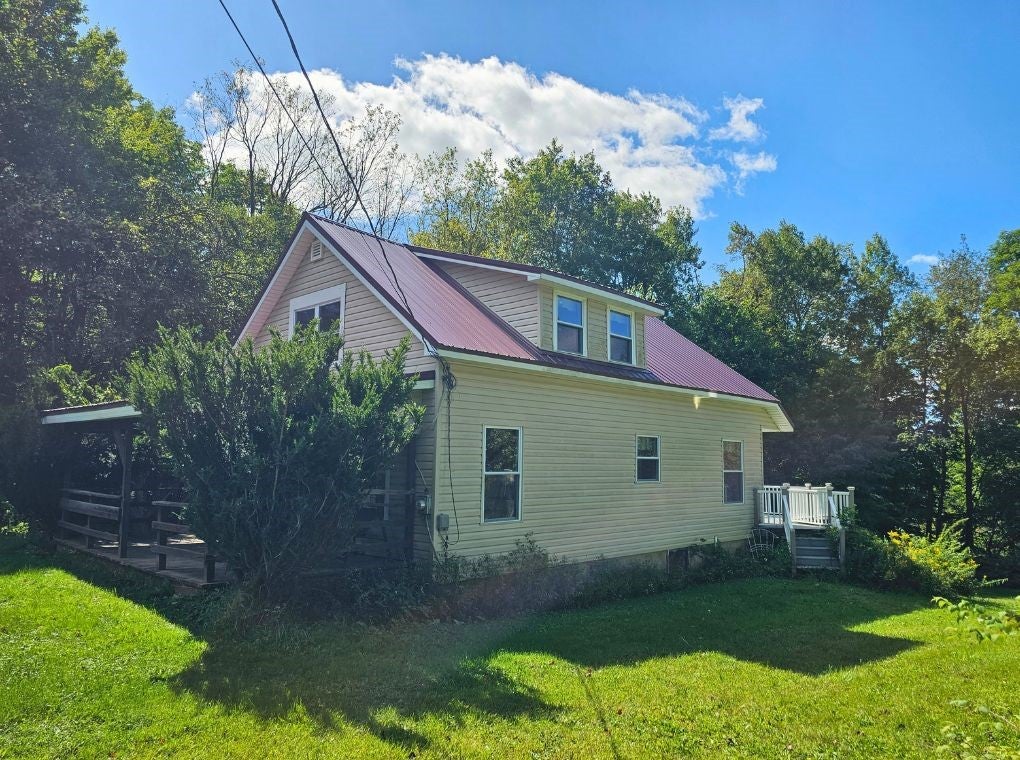
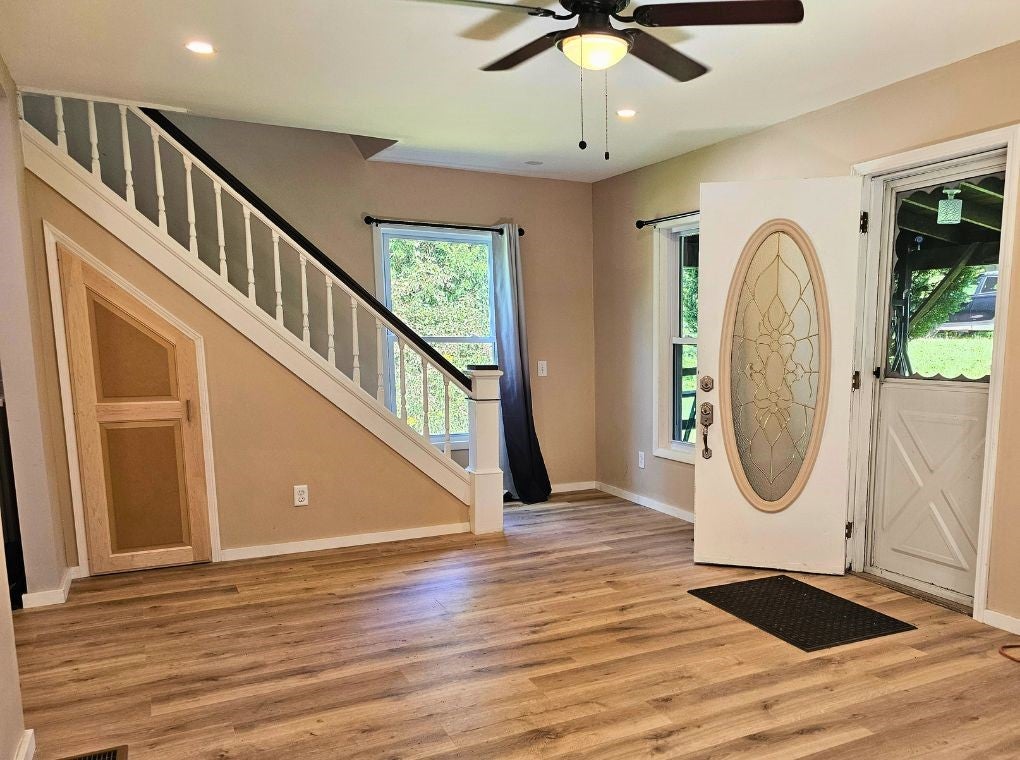
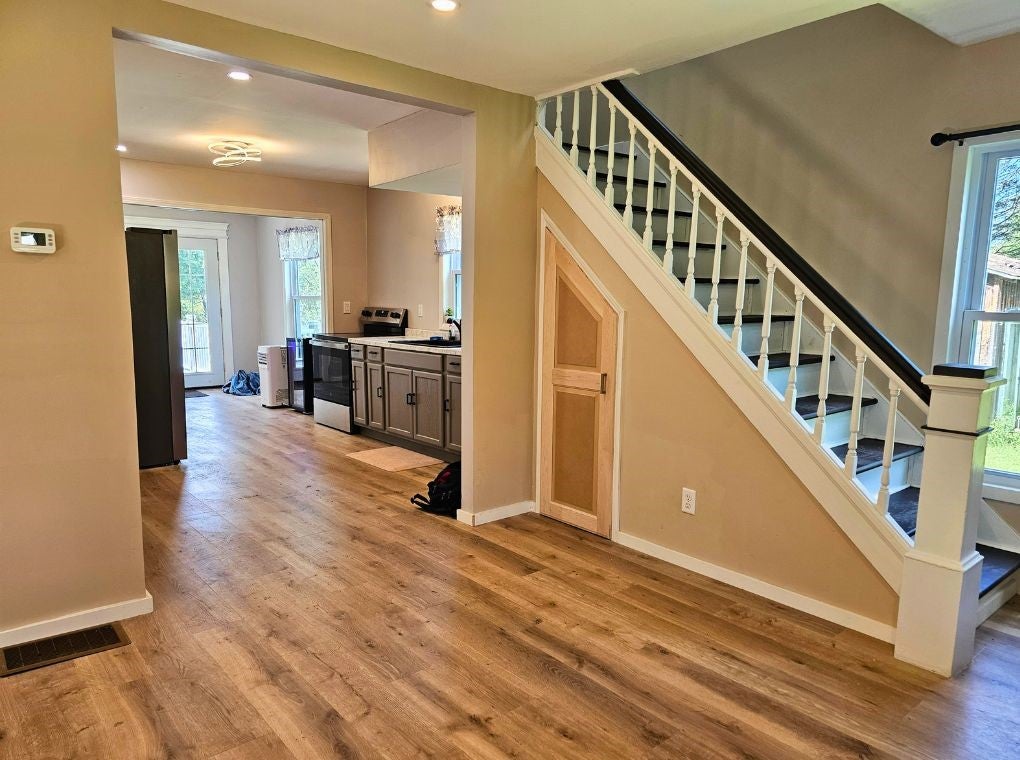
Updated 3-bedroom, 1-full-bath cottage on Middleton Road in Waterford. Recent work includes new flooring, drywall, a remodeled full bath with washer/dryer hookup, electrical, plumbing (PEX manifold), metal roof, furnace with new ducts, water heater, and lighting. Covered front porch, open main living area with wood flooring, galley kitchen, and French doors to a composite rear deck overlooking woods. LED-lit stair treads lead to the second level. Convenient to Union City Dam, Waterford borough amenities, Fort LeBoeuf historic sites, and a short drive to Presque Isle State Park, State Game Land and Lake Erie recreation.
Save
Ask
Tour
Hide
Listing Snapshot
Price
$270,000
Days On Site
0 Days
Bedrooms
3
Inside Area (SqFt)
1,106 sqft
Total Baths
1
Full Baths
1
Partial Baths
N/A
Lot Size
4.002 Acres
Year Built
1930
MLS® Number
1774541
Status
Active
Property Tax
$853
HOA/Condo/Coop Fees
N/A
Sq Ft Source
Public Records
Friends & Family
Recent Activity
| 6 hours ago | Listing first seen on site | |
| 10 hours ago | Listing updated with changes from the MLS® |
General Features
Acres
4.002
Garage
Yes
Garage Spaces
3
Levels
One and One Half
Parking
CoveredDetachedGarage
Parking Spaces
3
Property Sub Type
Single Family Residence
Sewer
Septic Tank
SqFt Total
1106
Style
Cottage
Water Source
Well
Interior Features
Appliances
DryerMicrowaveRefrigeratorWasher
Basement
FullWalk-Out Access
Cooling
Wall/Window Unit(s)
Flooring
Hardwood
Heating
Forced AirPropane
Window Features
Window CoveringsWindow Treatments
Bedroom 2
Dimensions - 22x11Level - Upper
Bedroom 3
Dimensions - 22x11Level - Upper
Dining Room
Dimensions - 9x9Level - Main
Kitchen
Dimensions - 9x9Level - Main
Living Room
Dimensions - 21x11Level - Main
PrimaryBedroom
Dimensions - 11x8Level - Main
Save
Ask
Tour
Hide
Exterior Features
Construction Details
FrameVinyl Siding
Roof
Metal
Windows/Doors
Window CoveringsWindow Treatments
Community Features
MLS Area
Waterford
School District
Fort Leboeuf
Schools
School District
Fort Leboeuf
Elementary School
Unknown
Middle School
Unknown
High School
Unknown
Listing courtesy of REALTY ONE GROUP ULTIMATE

INFORMATION DEEMED RELIABLE, BUT NOT GUARANTEED. IDX information is provided exclusively for consumers’ personal, non-commercial use and may not be used for any purpose other than to identify prospective properties consumers may be interested in purchasing.
Last checked: 2026-09-15 09:21 AM UTC
INFORMATION DEEMED RELIABLE, BUT NOT GUARANTEED. IDX information is provided exclusively for consumers’ personal, non-commercial use and may not be used for any purpose other than to identify prospective properties consumers may be interested in purchasing.
Last checked: 2026-09-15 09:21 AM UTC
Neighborhood & Commute
Source: Walkscore
Disclosure: Community information and market data powered by Constellation Data Labs. Information is deemed reliable but not guaranteed.
Save
Ask
Tour
Hide
