

Save
Ask
Tour
Hide
$275,000
New Listing
392 HODGSONSouth Beaver Twp, PA 16115
For Sale|Single Family Residence|Active
4
Beds
2
Total Baths
2
Full Baths
1,566
SqFt
$176
/SqFt
1981
Built
County:
Beaver
Call Now: 724-933-6300
Is this the listing for you? We can help make it yours.
724-933-6300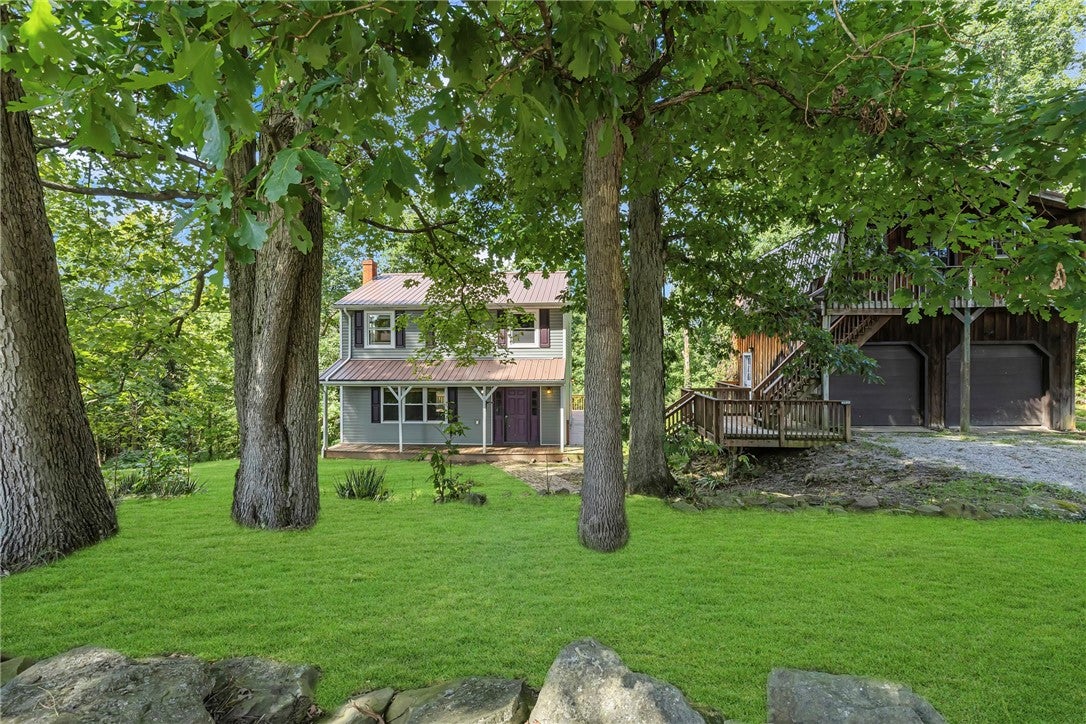
Save
Ask
Tour
Hide
Mortgage Calculator
Monthly Payment (Est.)
$1,255Calculator powered by Showcase IDX, a Constellation1 Company. Copyright ©2026 Information is deemed reliable but not guaranteed.
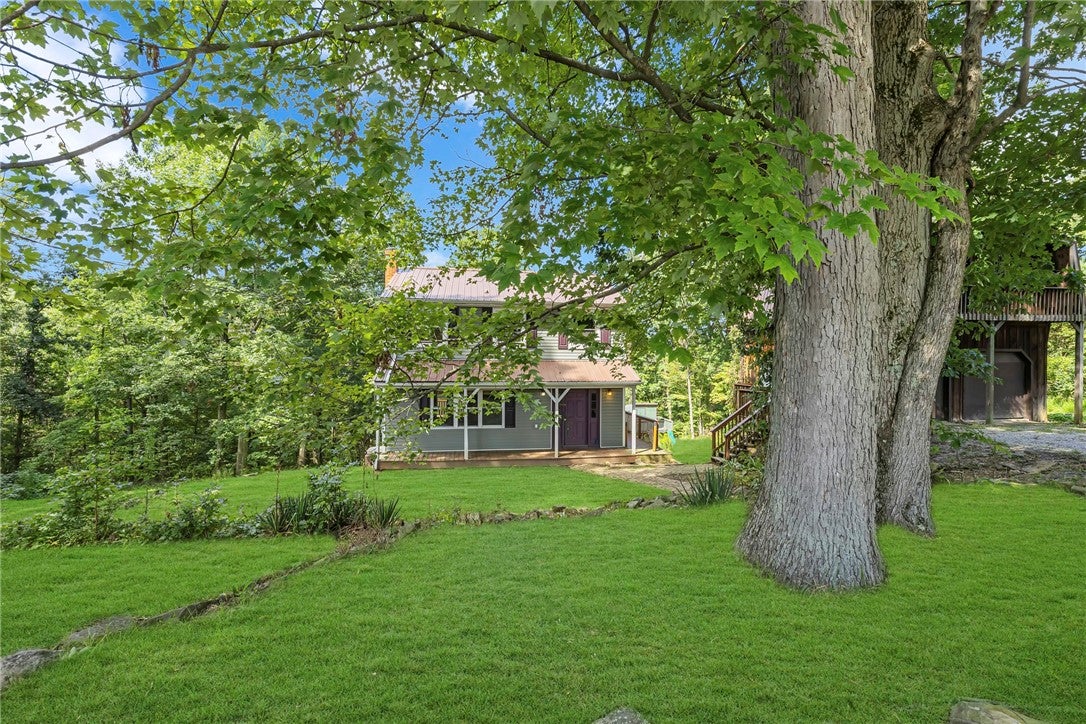
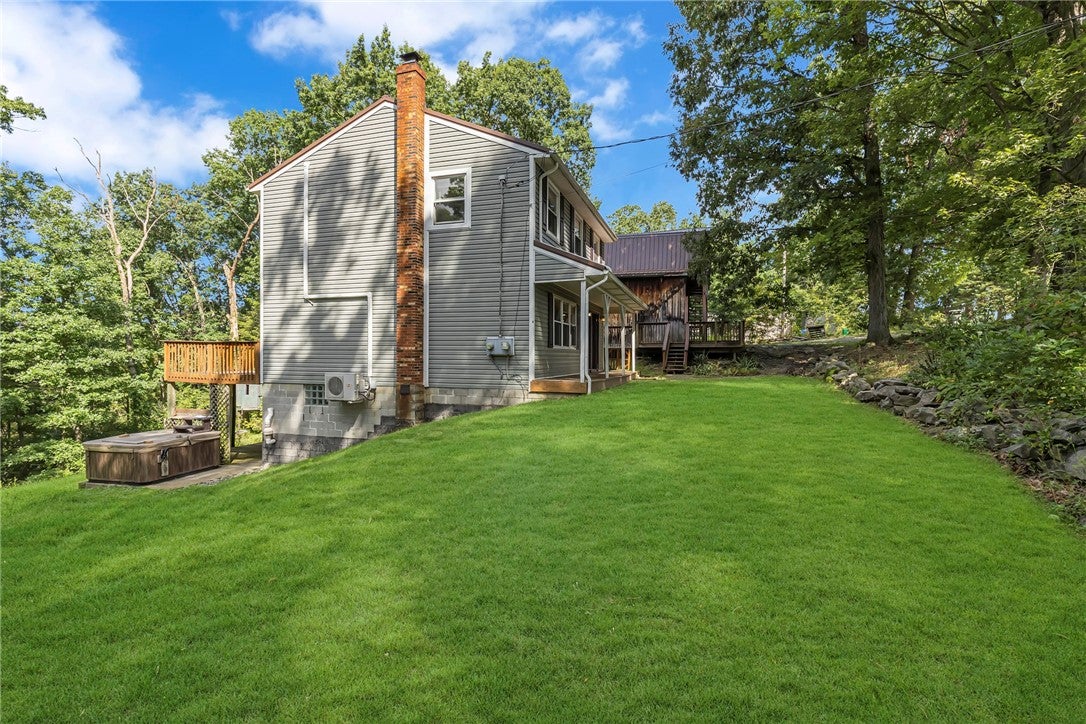
YOUR OWN PRIVATE RETREAT AWAITS! PRIVACY, SPACE AND POTENTIAL....THIS ONE HAS IT!! TUCKED AWAY ON NEARLY 1.5 WOODED ACRES, THIS SPACIOUS TWO STORY HOME WITH 4 BEDROOMS OFFERS THE PERFECT SETTING TO CREATE SOMETHING TRULY SPECIAL! AN ADDITIONAL 2 CAR GARAGE WITH MAN CAVE ABOVE!! STEELER CENTRAL!!! ENJOY THE PEACEFUL SURROUNDINGS FROM THE DOUBLE TIER DECK, WITH PLENTY OF ROOM TO ENTERTAIN, RELAX AND TAKE IN THE BEAUTY OF THE WOODED LOT! A SHORT WALK TO STATE GAME LANDS. THIS HOME IS CONVEYING AS-IS AND IS LOADED WITH POTENTIAL! MAKE THIS THE PRIVATE RETREAT YOU'VE BEEN SEARCHING FOR! OPPORTUNITY IS KNOCKING!
Save
Ask
Tour
Hide
Listing Snapshot
Price
$275,000
Days On Site
0 Days
Bedrooms
4
Inside Area (SqFt)
1,566 sqft
Total Baths
2
Full Baths
2
Partial Baths
N/A
Lot Size
1.41 Acres
Year Built
1981
MLS® Number
1774531
Status
Active
Property Tax
$3,446
HOA/Condo/Coop Fees
N/A
Sq Ft Source
Public Records
Friends & Family
Recent Activity
| 14 hours ago | Listing first seen on site | |
| 18 hours ago | Listing updated with changes from the MLS® |
General Features
Acres
1.41
Garage
Yes
Garage Spaces
4
Home Warranty
Yes
Levels
Two
Parking
DetachedGarageGarage Door Opener
Parking Spaces
4
Property Sub Type
Single Family Residence
Sewer
Septic Tank
SqFt Total
1566
Style
Colonial, Two Story
Water Source
Well
Interior Features
Appliances
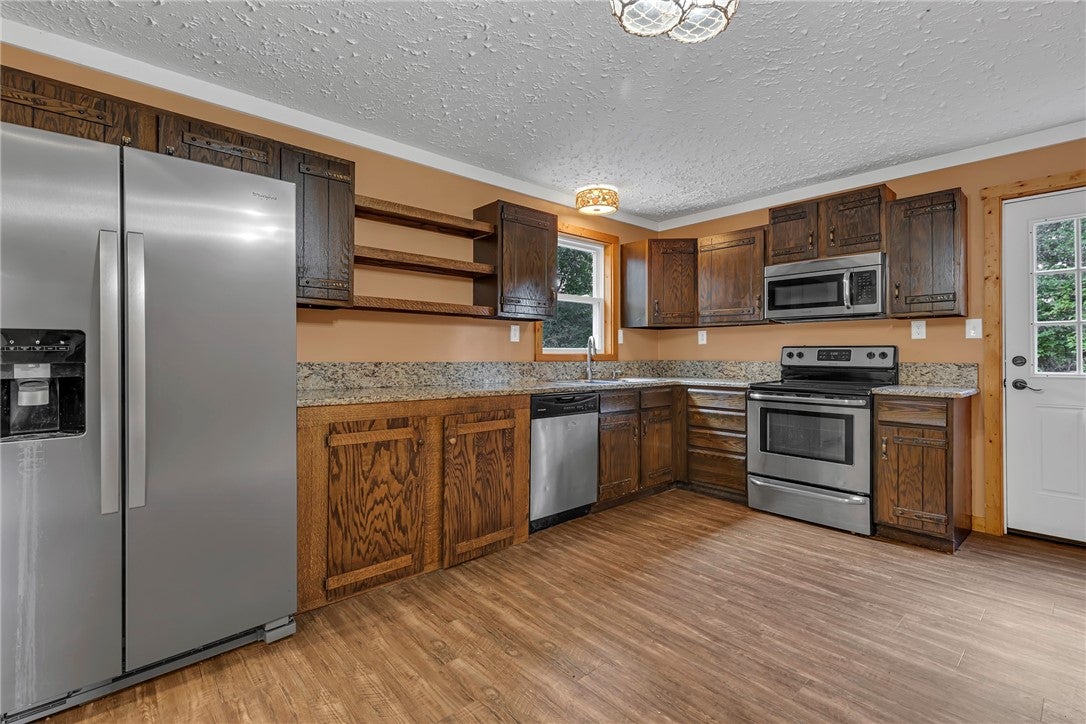
CooktopDishwasherRefrigerator
Basement
FullFinishedWalk-Out Access
Cooling
Wall Unit(s)
Fireplace
Yes
Fireplaces
1
Flooring
Ceramic TileLaminateCarpet
Heating
BaseboardElectric
Bedroom 2
Dimensions - 14x13Level - Upper
Bedroom 3
Dimensions - 9x8Level - Upper
Bedroom 4
Dimensions - 20x12Level - Lower
Bonus Room
Level - Lower
Dining Room
Dimensions - 12x12Level - Main
EntryFoyer
Level - Main
Kitchen
Dimensions - 12x12Level - Main
Laundry
Level - Lower
Living Room
Dimensions - 17x12Level - Main
PrimaryBedroom
Dimensions - 16x11Level - Upper
Save
Ask
Tour
Hide
Exterior Features
Construction Details
Vinyl Siding
Pool Features
None
Roof
Asphalt
Community Features
MLS Area
South Beaver Twp
School District
Blackhawk
Schools
School District
Blackhawk
Elementary School
Unknown
Middle School
Unknown
High School
Unknown
Listing courtesy of RE/MAX SELECT REALTY

INFORMATION DEEMED RELIABLE, BUT NOT GUARANTEED. IDX information is provided exclusively for consumers’ personal, non-commercial use and may not be used for any purpose other than to identify prospective properties consumers may be interested in purchasing.
Last checked: 2026-09-15 03:54 PM UTC
INFORMATION DEEMED RELIABLE, BUT NOT GUARANTEED. IDX information is provided exclusively for consumers’ personal, non-commercial use and may not be used for any purpose other than to identify prospective properties consumers may be interested in purchasing.
Last checked: 2026-09-15 03:54 PM UTC
Neighborhood & Commute
Source: Walkscore
Disclosure: Community information and market data powered by Constellation Data Labs. Information is deemed reliable but not guaranteed.
Save
Ask
Tour
Hide
