

Save
Ask
Tour
Hide
$165,000
New Listing
11838 Joan DrPenn Hills, PA 15235
For Sale|Single Family Residence|Active
3
Beds
1
Total Bath
1
Full Bath
1,154
SqFt
$143
/SqFt
1958
Built
County:
Allegheny-East
Call Now: 724-933-6300
Is this the listing for you? We can help make it yours.
724-933-6300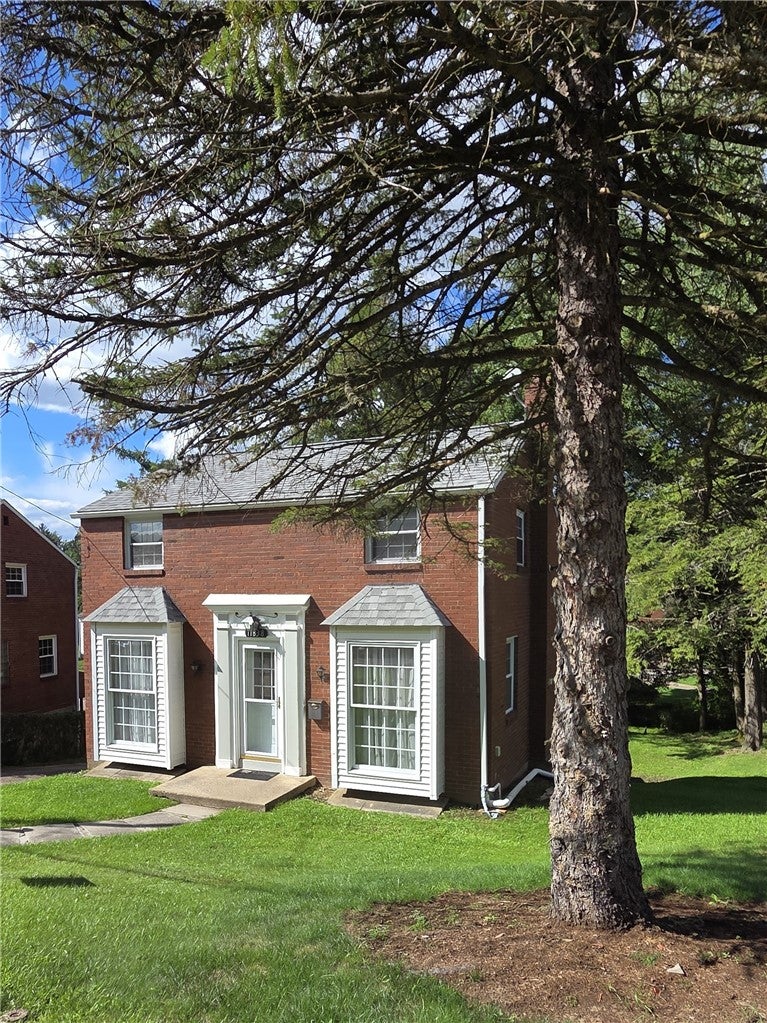
Save
Ask
Tour
Hide
Mortgage Calculator
Monthly Payment (Est.)
$753Calculator powered by Showcase IDX, a Constellation1 Company. Copyright ©2026 Information is deemed reliable but not guaranteed.
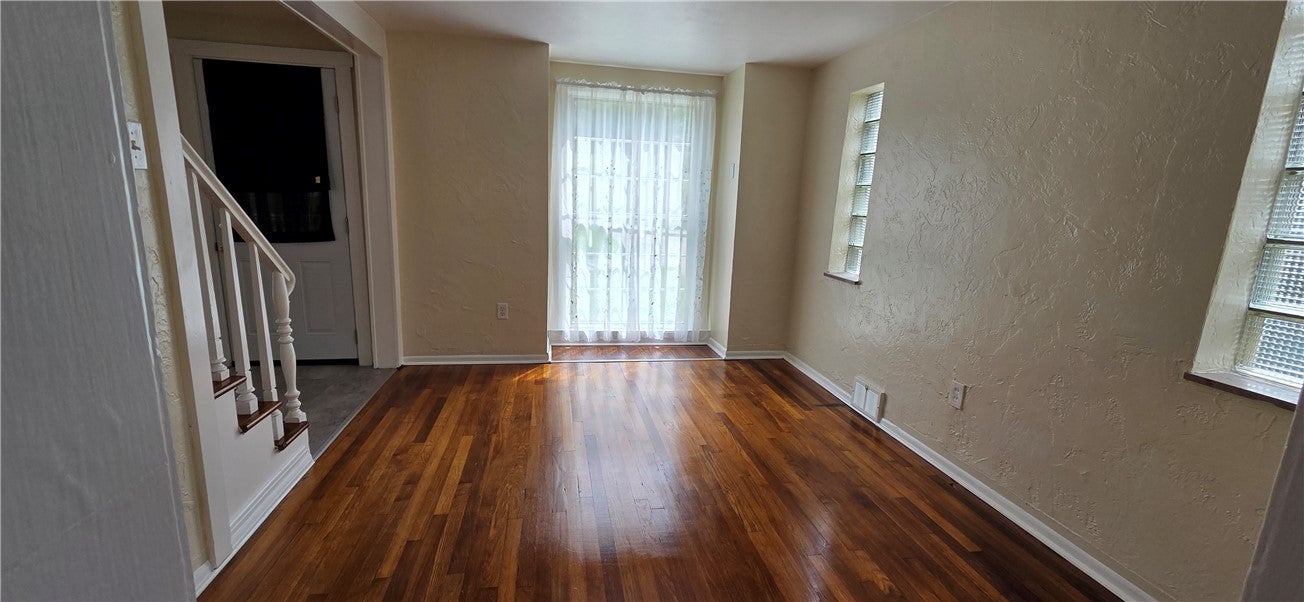
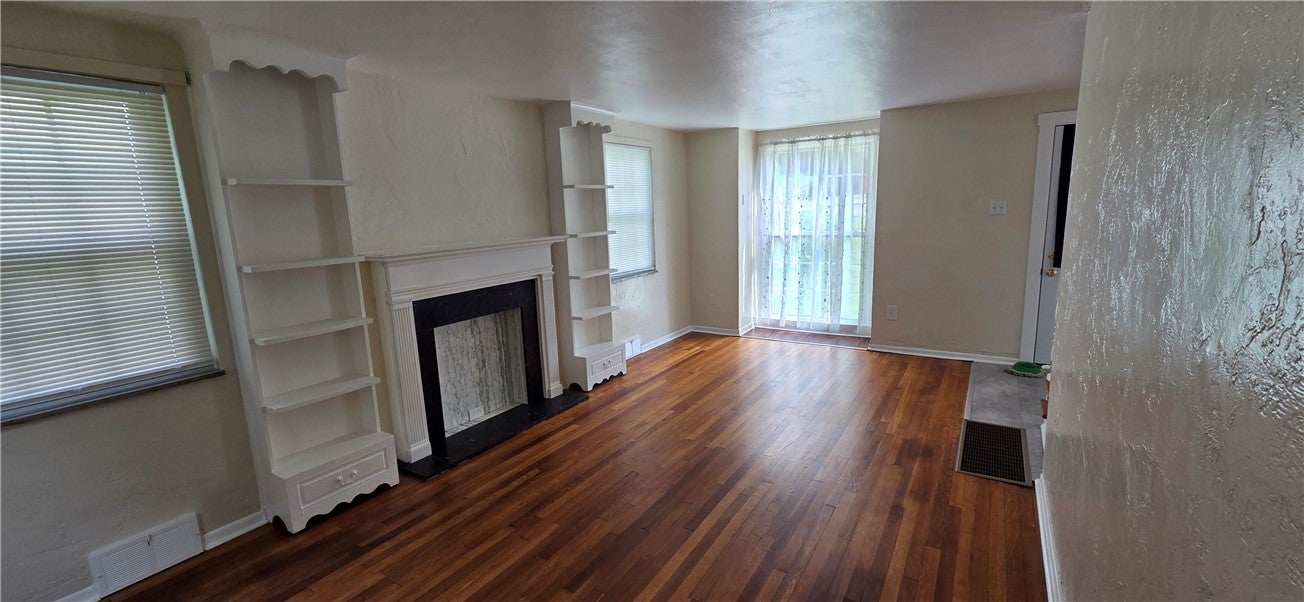
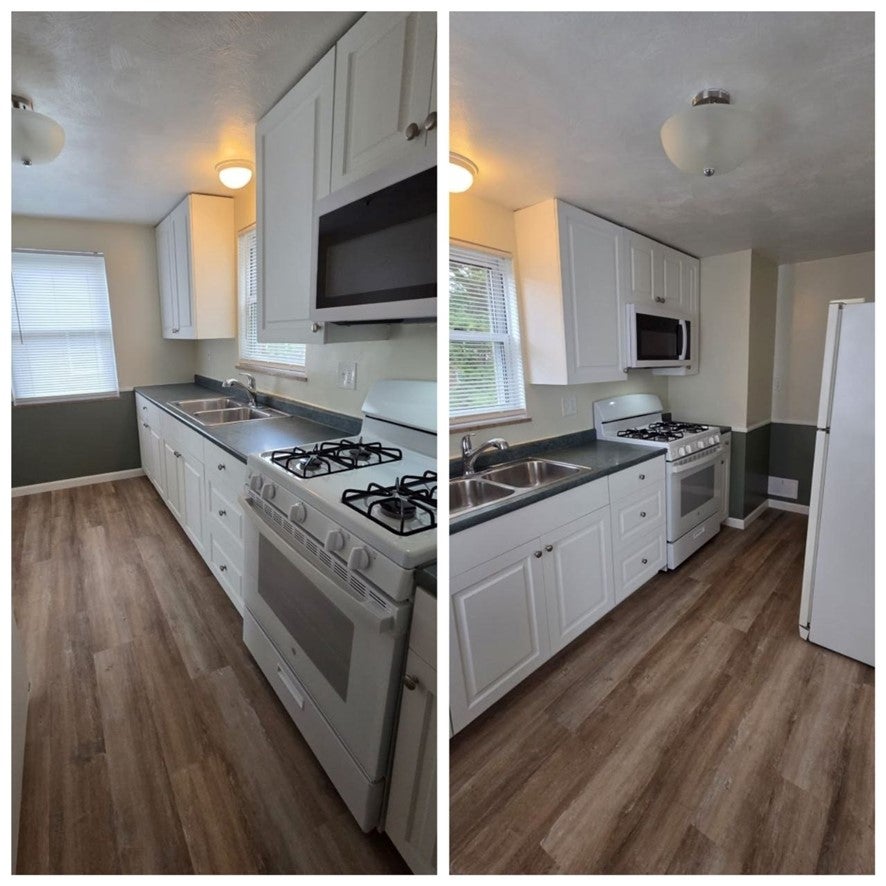
Charming brick colonial, original hardwood floors, beautiful decorative marble fireplace surrounded by built-in bookcases, living and dining room highlighted by large box windows, bright kitchen, 3 bedrooms with plenty of closet space, beautiful covered patio overlooking a park-like back yard. Close to parkway and shopping. Perfect house to move in and enjoy!
Save
Ask
Tour
Hide
Listing Snapshot
Price
$165,000
Days On Site
0 Days
Bedrooms
3
Inside Area (SqFt)
1,154 sqft
Total Baths
1
Full Baths
1
Partial Baths
N/A
Lot Size
0.19 Acres
Year Built
1958
MLS® Number
1774522
Status
Active
Property Tax
$2,973
HOA/Condo/Coop Fees
N/A
Sq Ft Source
Public Records
Friends & Family
Recent Activity
| 15 hours ago | Listing first seen on site | |
| 19 hours ago | Listing updated with changes from the MLS® |
General Features
Acres
0.19
Attached Garage
Yes
Garage
Yes
Garage Spaces
1
Levels
Two
Parking
Garage Door Opener
Parking Spaces
1
Property Sub Type
Single Family Residence
Sewer
Public Sewer
SqFt Total
1154
Style
Colonial, Two Story
Water Source
Public
Interior Features
Appliances
CooktopMicrowaveRefrigerator
Basement
FullWalk-Out Access
Cooling
Central Air
Fireplace
Yes
Fireplace Features
Decorative
Fireplaces
1
Flooring
HardwoodOther
Heating
Natural GasForced Air
Window Features
Window CoveringsScreensStorm Window(s)Window Treatments
Bedroom 2
Dimensions - 11x10Level - Upper
Bedroom 3
Dimensions - 10x8Level - Upper
Dining Room
Dimensions - 12x10Level - Main
EntryFoyer
Level - Main
Kitchen
Dimensions - 12x8Level - Main
Laundry
Level - Lower
Living Room
Dimensions - 20x11Level - Main
PrimaryBedroom
Dimensions - 15x11Level - Upper
Save
Ask
Tour
Hide
Exterior Features
Construction Details
Brick
Roof
Asphalt
Windows/Doors
Window CoveringsScreensStorm Window(s)Window Treatments
Community Features
MLS Area
Penn Hills
School District
Penn Hills
Schools
School District
Penn Hills
Elementary School
Unknown
Middle School
Unknown
High School
Unknown
Listing courtesy of COLLODI REALTY

INFORMATION DEEMED RELIABLE, BUT NOT GUARANTEED. IDX information is provided exclusively for consumers’ personal, non-commercial use and may not be used for any purpose other than to identify prospective properties consumers may be interested in purchasing.
Last checked: 2026-09-15 03:54 PM UTC
INFORMATION DEEMED RELIABLE, BUT NOT GUARANTEED. IDX information is provided exclusively for consumers’ personal, non-commercial use and may not be used for any purpose other than to identify prospective properties consumers may be interested in purchasing.
Last checked: 2026-09-15 03:54 PM UTC
Neighborhood & Commute
Source: Walkscore
Disclosure: Community information and market data powered by Constellation Data Labs. Information is deemed reliable but not guaranteed.
Save
Ask
Tour
Hide
