

217 Country Club Road LOT 2South Strabane, PA 15301
Mortgage Calculator
Monthly Payment (Est.)
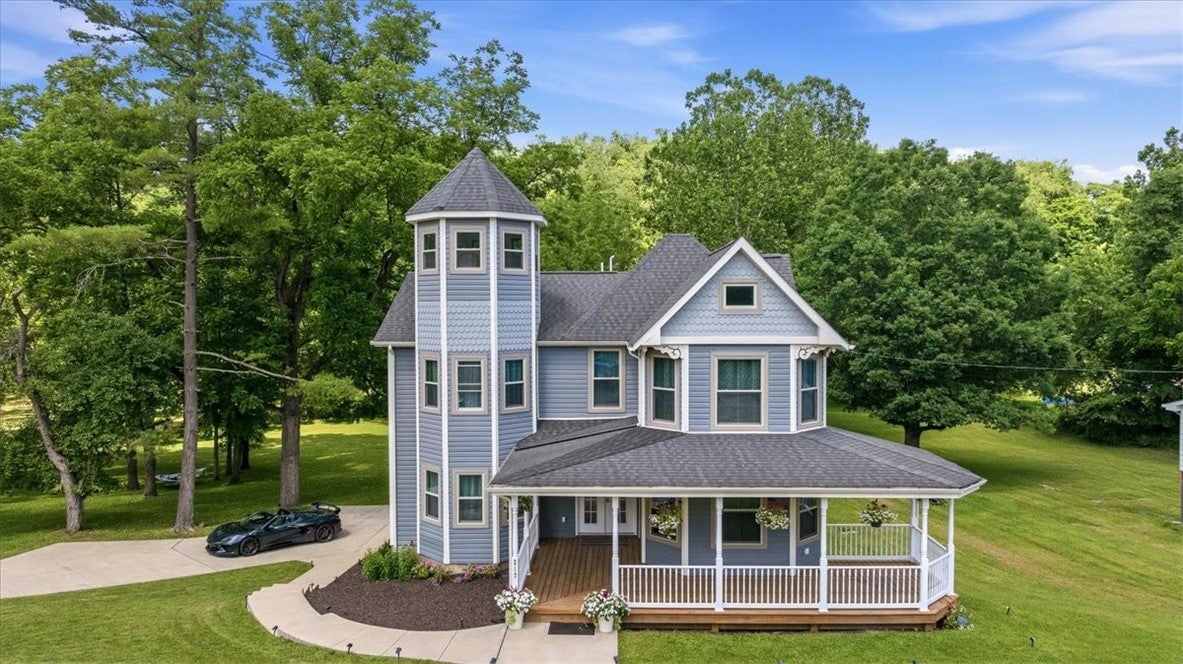
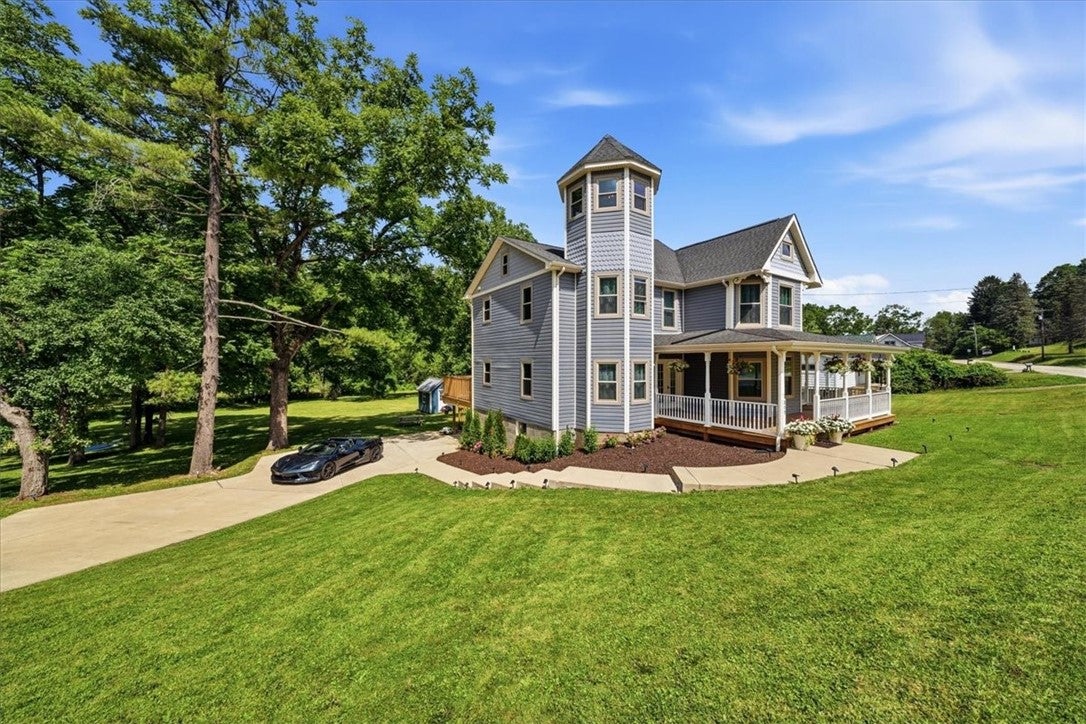
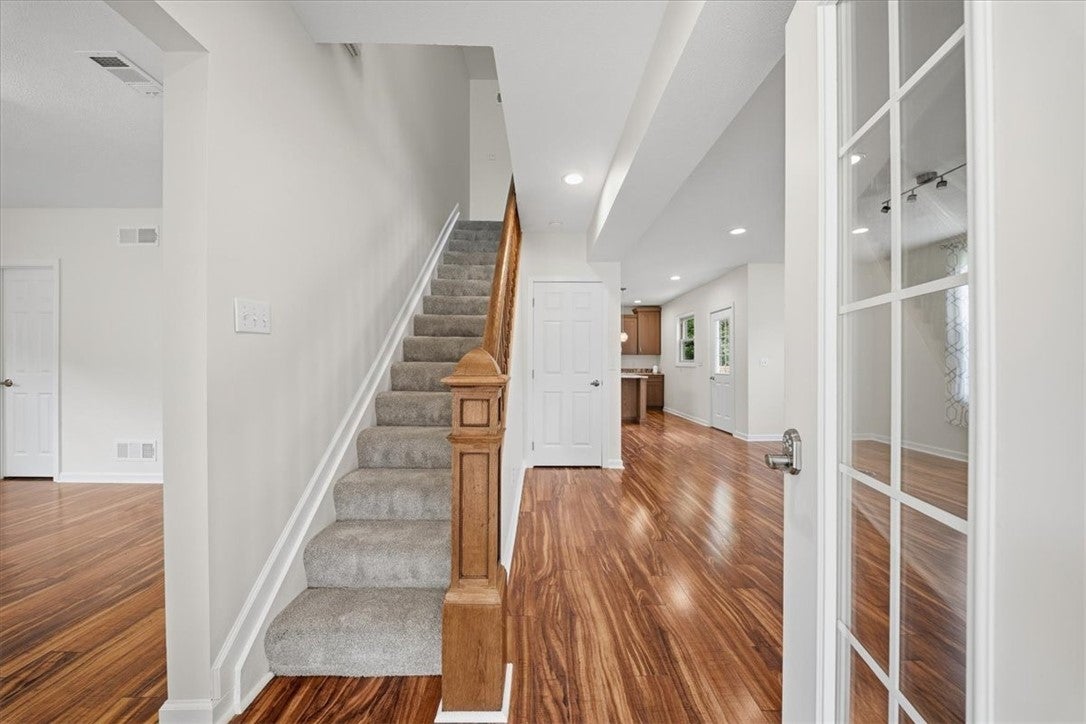
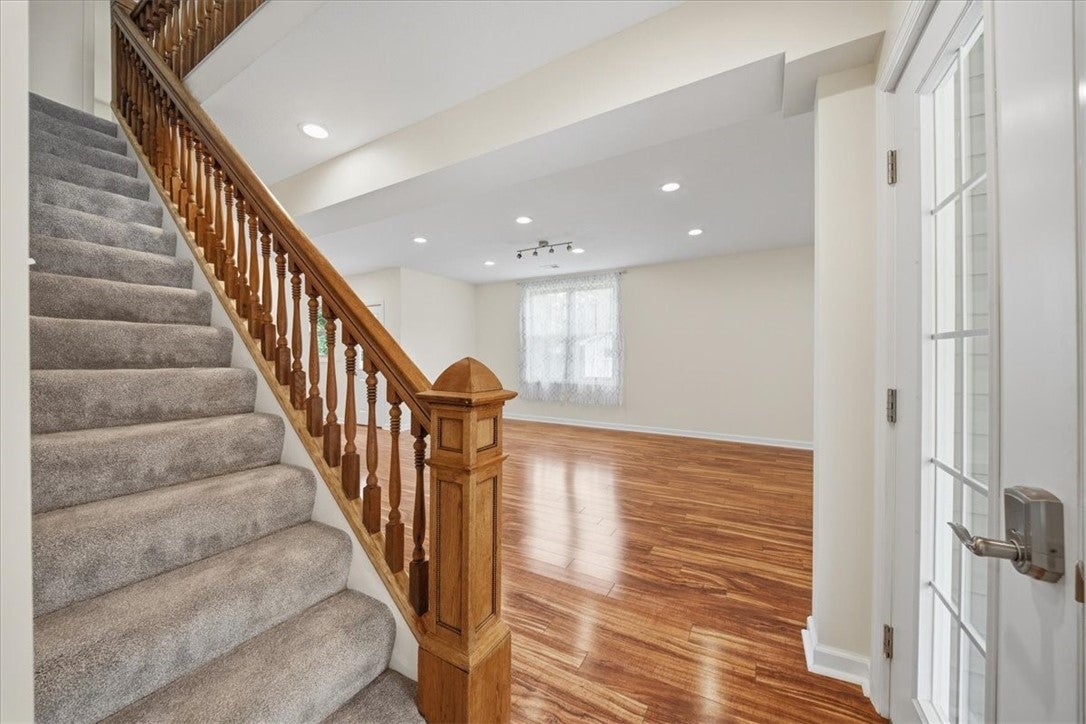
$2,852217 Country Club Road, Washington, PA — A Masterfully Restored 1880s Victorian Estate on 0.9 Acres, Minutes from Pittsburgh. If you're searching for a historic home in Western Pennsylvania that delivers modern luxury, stop scrolling — this is it. Set on 1 acre in Washington County, this restored 1880s Victorian blends timeless architecture with a rebuilt-from-the-ground-up living experience. Whether you want a trendy chic home in Washington County PA, a luxury home near Pittsburgh, or a Victorian home, this listing checks every box. You also have the chance to purchase an additional 26.2977 Acres (MLS 1774518) if you want more land. This isn't a renovation — it's a decade-long transformation. The original footprint was doubled and crowned with a striking third-story octagon tower, while every modern essential — NEW foundation, roof, electrical, plumbing, HVAC — was rebuilt new, honoring 1880s roots without sacrificing modern comfort. Public water, Public Sewage! The exterior features blue siding, high-efficiency windows and doors, a 32-foot front porch (365 sq ft), and a stacked fieldstone wall on the north façade — the kind of detail that stops people mid-scroll on Instagram. A nearly 500-sq-ft rear deck overlooks grounds sloping to a creek, with French doors opening from the lower-level 2nd kitchen to a concrete patio for indoor-outdoor living. The house is a private paradise. Inside, original 4-inch dimensional lumber framing and soaring ceilings preserve Victorian character, while a grand 1800s oak staircase guides you between levels. Hardwired Ethernet and cable reach every room. The top floor offers 3 bedrooms and 2 full baths with oversized walk-in closets. The primary suite includes a private bath with a full-height handicap accessible shower, soaking tub, and his-and-hers vanity, plus a ship ladder to the magical Princess Tower — an octagon perch with fairy-tale views. The main floor supports single-level living with a granite kitchen, high-end stainless appliances including a convection gas oven, a bedroom suite with adjacent full bath, and flexible gathering spaces. The finished lower level adds 1,162 sq ft (approx. 3,486 sq ft finished total) with a 2nd full kitchen with granite countertops, high end appliances, laundry, full bath, and space for one to three more bedrooms — ideal for multi-generational living, guests, or an in-law suite. A knotty-pine room beneath the tower makes a striking wine cellar, cigar lounge, or safe room. 4 full baths support configurations from 4 to 7 bedrooms, while closed-cell spray foam insulation, high-efficiency windows, and a Carrier Infinity HVAC system keep utility bills remarkably low. Life here extends beyond the property line. This estate sits within the sought-after Trinity Area School District and minutes from Washington Country Club. Trinity Point and Washington Mall offer easy shopping and dining, while historic downtown Washington adds local charm. Commuters get true country seclusion just 28 miles — about 35 minutes — from downtown Pittsburgh via I-70 and I-79. Whether you're a young family, or an empty-nester wanting low maintenance and Move in Ready condition, 217 Country Club Road offers a setting few properties near Pittsburgh can match. Schedule your showing today and picture mornings on that porch and a lifetime of memories built for exactly that purpose! Additional 26.2977 Acres of adjacent vacant land can be purchased with House.
| 16 hours ago | Listing first seen on site | |
| 20 hours ago | Listing updated with changes from the MLS® |

INFORMATION DEEMED RELIABLE, BUT NOT GUARANTEED. IDX information is provided exclusively for consumers’ personal, non-commercial use and may not be used for any purpose other than to identify prospective properties consumers may be interested in purchasing.
Last checked: 2026-09-15 03:54 PM UTC
