Save
Ask
Tour
Hide
Share
$525,000
New Listing

5374 Sardis Road
Murrysville, PA 15668

For Sale|Single Family Residence|Active
5
Beds
4
Total Baths
4
Full Baths
1958
Built
County:
Westmoreland
Call Now: 724-933-6300
Is this the listing for you? We can help make it yours.
724-933-6300
5374 Sardis Road5374 Sardis Road5374 Sardis Road5374 Sardis Road
Save
Ask
Tour
Hide
Share

Mortgage Calculator

Monthly Payment (Est.)

$2,395
Calculator powered by Showcase IDX, a Constellation1 Company. Copyright ©2026 Information is deemed reliable but not guaranteed.

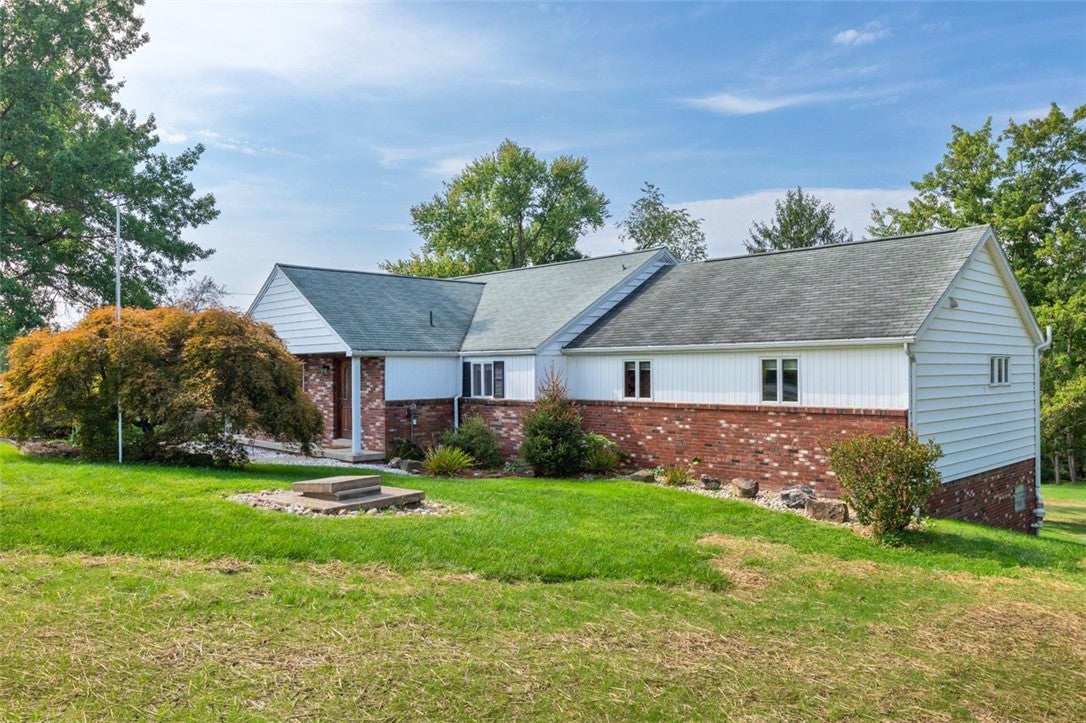
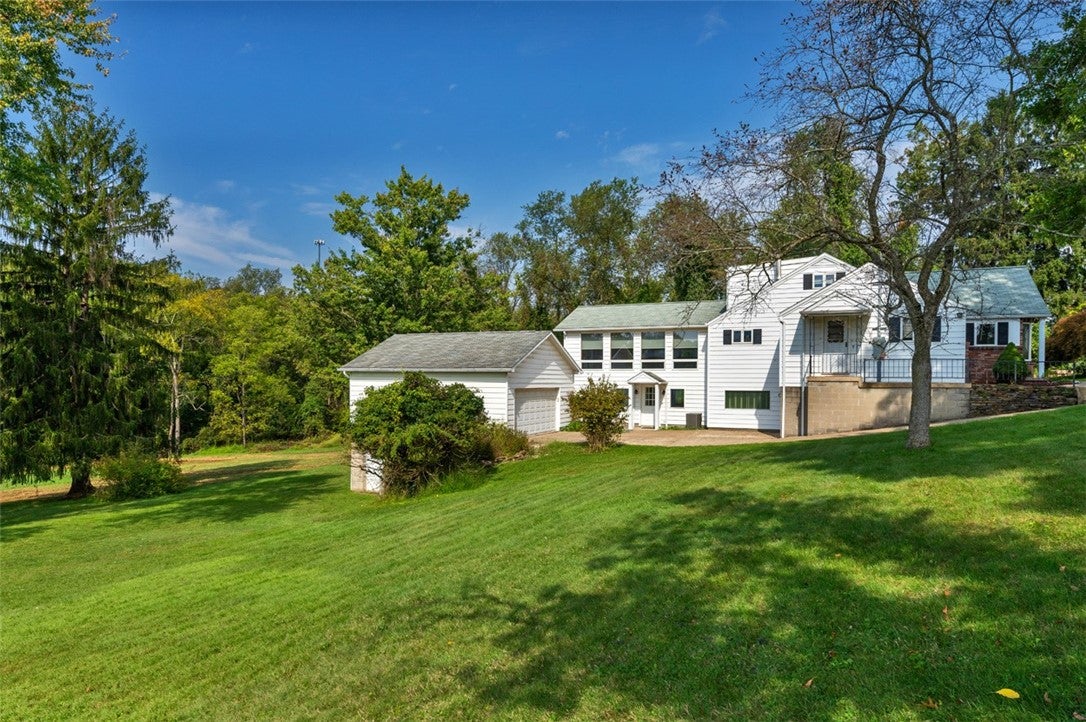
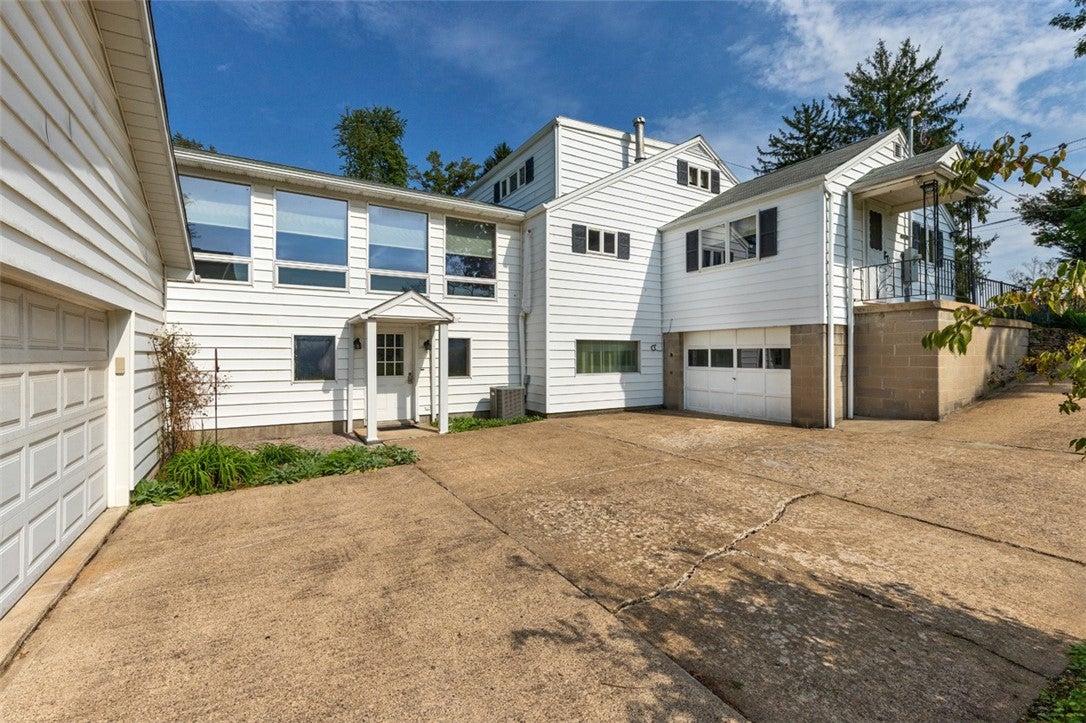
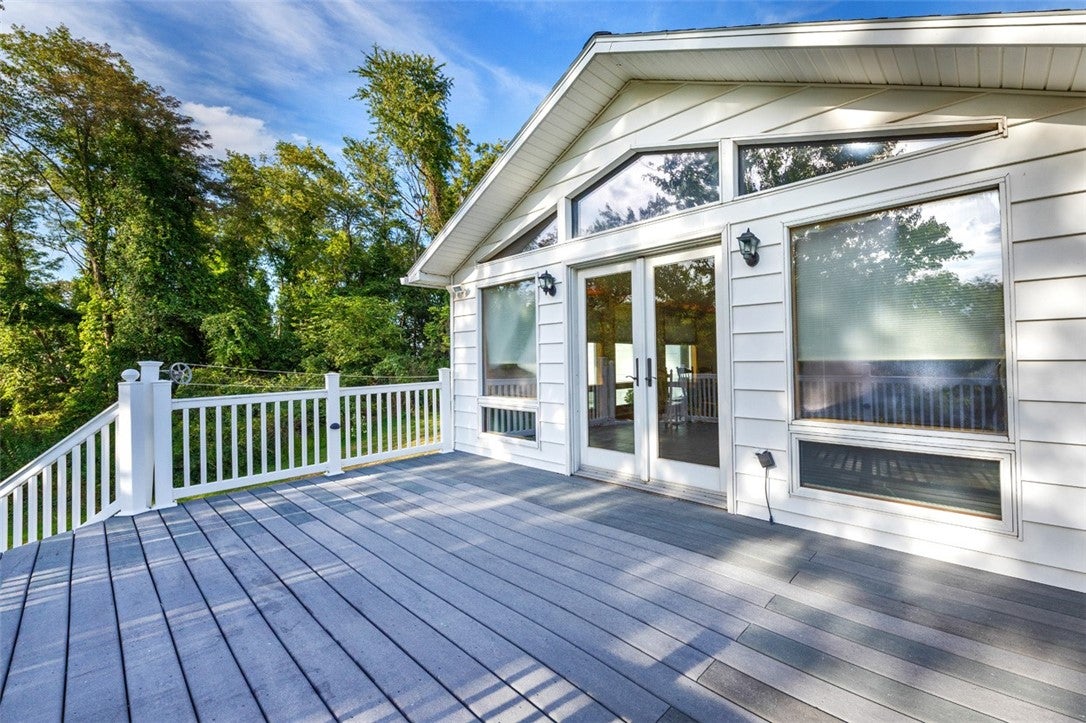
Much larger than it looks! You have to see this lovely home to fully appreciate the charm, character, style, size, yard, etc.! This home has so much to offer… Beautiful hardwood floors, built-in china closets, granite countertops, French doors, oak trim, luxurious master suite with 11x8 walk-in closet, cathedral ceilings, walk-in shower and two other spacious bedrooms and laundry on main floor. Second floor features two bedrooms, full bath and walk-in attic. The lower level offers so much… Den with built-in shelves and deck, game room, 26x23 workshop with man door to outside, 24x17 storage room plus additional room with glass sliders to backyard. Enjoy the tiered deck and the 3.8 acres of country setting. So many amenities. Unpack and welcome home!

Save
Ask
Tour
Hide
Share
Listing Snapshot
Price 
$525,000
Days On Site 
0 Days
Bedrooms 
5
Inside Area (SqFt) 
N/A
Total Baths 
4
Full Baths 
4
Partial Baths 
N/A
Lot Size 
3.8 Acres
Year Built 
1958
MLS® Number 
1774499
Status 
Active
Property Tax 
$4,932
HOA/Condo/Coop Fees 
N/A
Sq Ft Source 
N/A
Friends & Family
Recent Activity
18 hours agoListing first seen on site
22 hours agoListing updated with changes from the MLS®
General Features
Acres 
3.8
Garage 
Yes
Garage Spaces 
4
Home Warranty 
Yes
Levels 
One and One Half
Parking 
DetachedGarageGarage Door Opener
Parking Spaces 
4
Property Sub Type 
Single Family Residence
Sewer 
Septic Tank
Style 
Colonial
Water Source 
Well
Interior Features
Appliances 
CooktopDryerDishwasherMicrowaveRefrigeratorWasher
Basement 
Walk-Out Access
Cooling 
Central AirWall Unit(s)Wall/Window Unit(s)
Fireplace 
Yes
Fireplace Features 
Decorative
Fireplaces 
1
Flooring 
Ceramic TileHardwoodCarpet
Heating 
Natural GasForced Air
Interior 
Pantry
Window Features 
Window CoveringsWindow Treatments
Bedroom 2 
Dimensions - 16x13Level - Main
Bedroom 3 
Dimensions - 13x10Level - Main
Bedroom 4 
Dimensions - 13x12Level - Upper
Bedroom 5 
Dimensions - 13x9Level - Upper
Bonus Room 
Dimensions - 24x20Level - Lower
Den 
Dimensions - 24x15Level - Lower
Dining Room 
Dimensions - 17x11Level - Main
EntryFoyer 
Dimensions - 7x6Level - Main
Family Room 
Dimensions - 24x20Level - Main
Game Room 
Dimensions - 16x15Level - Lower
Kitchen 
Dimensions - 14x12Level - Main
Laundry 
Dimensions - 10x7Level - Main
Living Room 
Dimensions - 24x18Level - Main
PrimaryBedroom 
Dimensions - 16x15Level - Main
Save
Ask
Tour
Hide
Share
Exterior Features
Construction Details 
BrickVinyl Siding
Pool Features 
None
Roof 
Asphalt
Windows/Doors 
Window CoveringsWindow Treatments
Community Features
MLS Area 
Murrysville
School District 
Franklin Regional
Schools
School District
Franklin Regional
Elementary School
Unknown
Middle School
Unknown
High School
Unknown
Listing courtesy of BERKSHIRE HATHAWAY THE PREFERRED REALTY


INFORMATION DEEMED RELIABLE, BUT NOT GUARANTEED. IDX information is provided exclusively for consumers’ personal, non-commercial use and may not be used for any purpose other than to identify prospective properties consumers may be interested in purchasing.
Last checked: 2026-09-15 03:54 PM UTC

Neighborhood & Commute
Source: Walkscore
Disclosure: Community information and market data powered by Constellation Data Labs. Information is deemed reliable but not guaranteed.
Save
Ask
Tour
Hide
Share