Save
Ask
Tour
Hide
Share
$370,000
New Listing

502 Garden Way
Pine Twp, PA 15090

For Sale|Townhouse|Active
3
Beds
3
Total Baths
2
Full Baths
1
Partial Bath
2,115
SqFt
$175
/SqFt
2007
Built
Subdivision:
Village at Pine
County:
Allegheny-North
Call Now: 724-933-6300
Is this the listing for you? We can help make it yours.
724-933-6300
502 Garden Way502 Garden Way502 Garden Way502 Garden Way
Save
Ask
Tour
Hide
Share

Mortgage Calculator

Monthly Payment (Est.)

$1,688
Calculator powered by Showcase IDX, a Constellation1 Company. Copyright ©2026 Information is deemed reliable but not guaranteed.

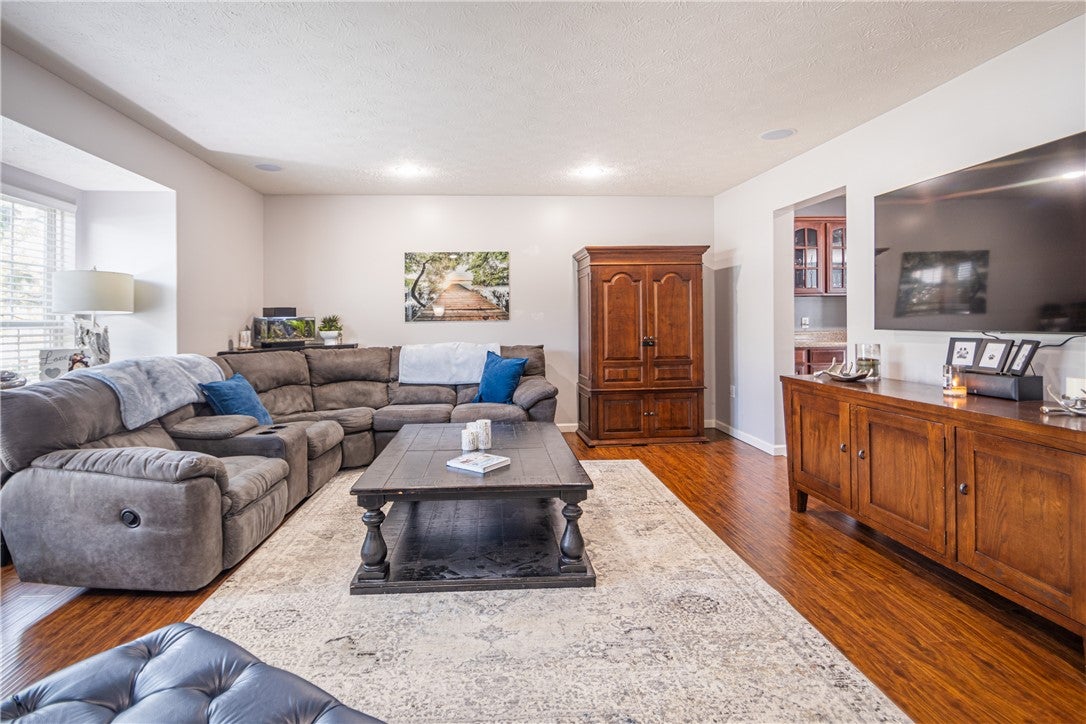
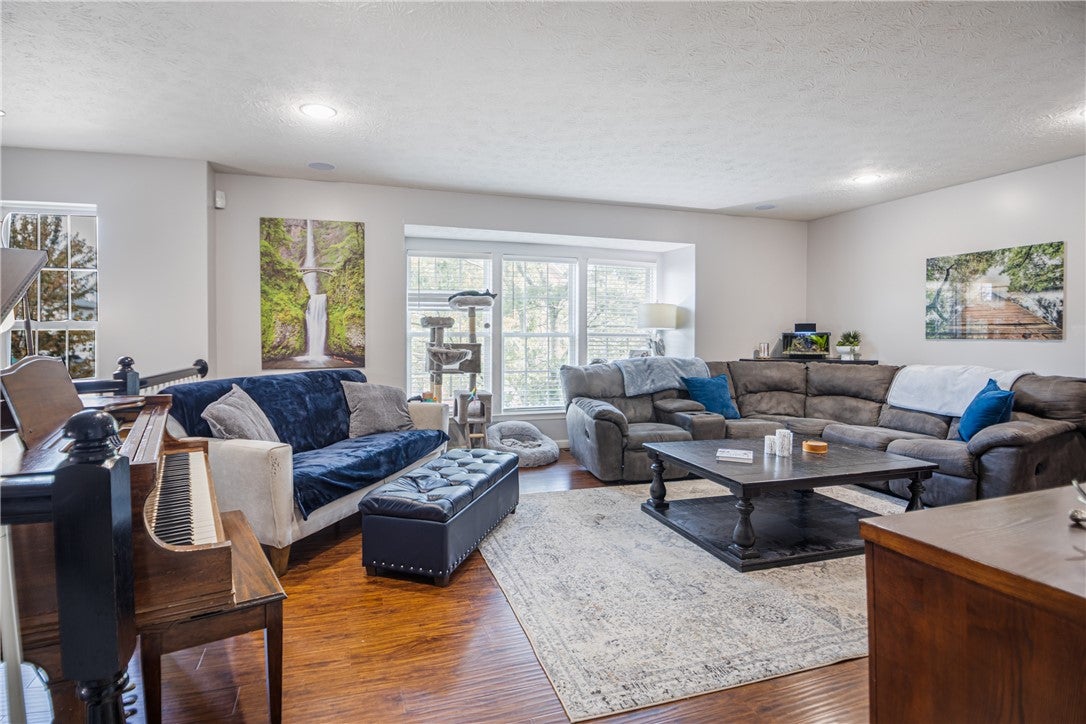
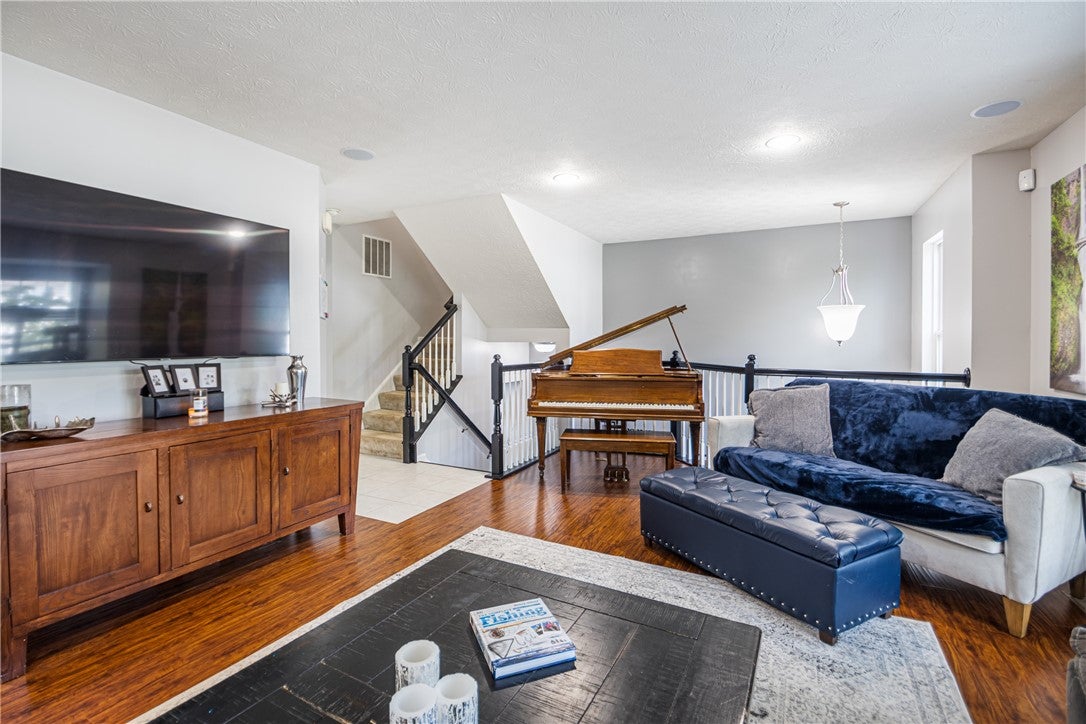
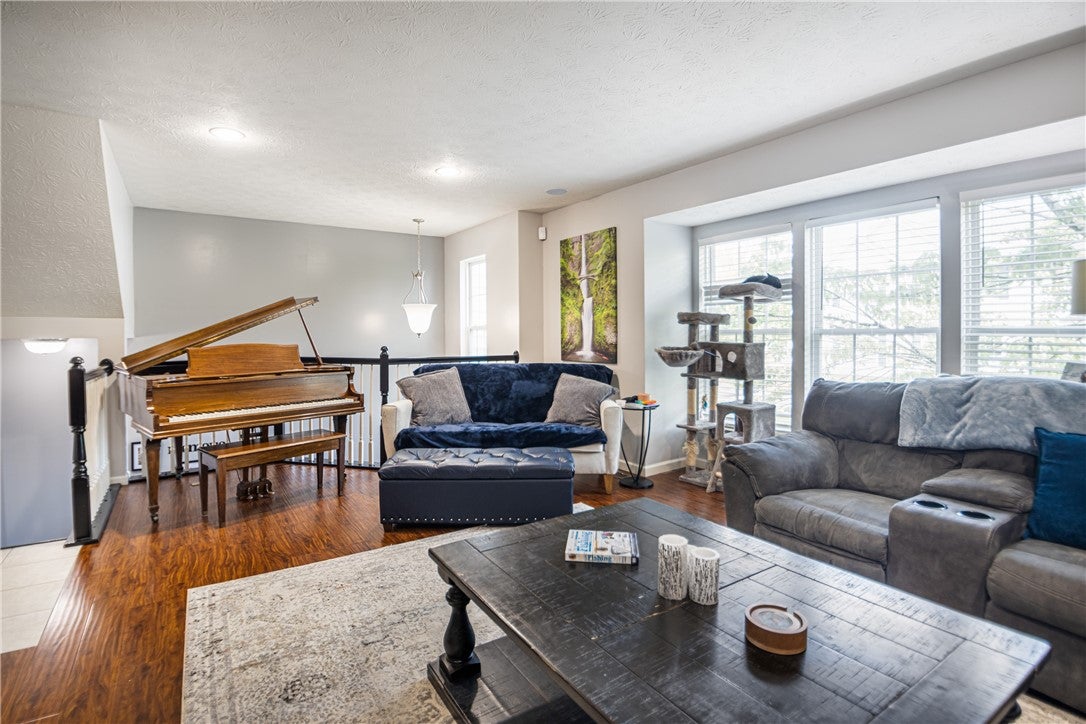
Welcome to 502 Garden Way in the desirable Village at Pine! Offering approximately 2,115 square feet of finished living space, this spacious 3-bedroom, 2.5-bath townhome features a well-designed floor plan with a desirable 4-foot extension that adds extra room throughout. The main level offers a large living room along with an open kitchen and dining area ideal for both everyday living and entertaining. The kitchen features cherry cabinetry, stainless steel appliances, generous counter space, pantry storage, a center island with seating, and a butler’s pantry that adds valuable storage and serving space. Step outside to the private balcony for additional outdoor living space. Upstairs, the oversized primary suite is a true retreat with a large walk-in closet and private bath featuring a double vanity, soaking tub, and separate shower. Two additional generously sized bedrooms, a second full bath, and convenient upper-level laundry complete the floor. The finished lower level offers additional living space and is set up perfectly as a game room or second family room, complete with a built-in bar area for entertaining. This level also includes a mudroom, additional storage, and convenient access to the two-car garage. Located in the highly desirable Village at Pine community within the Pine-Richland School District, this home offers exceptional convenience to shopping, dining, entertainment, and everyday necessities. With its spacious layout, abundant natural light, finished lower level, and prime Wexford location, 502 Garden Way is ready to welcome its next owner.

Save
Ask
Tour
Hide
Share
Listing Snapshot
Price 
$370,000
Days On Site 
0 Days
Bedrooms 
3
Inside Area (SqFt) 
2,115 sqft
Total Baths 
3
Full Baths 
2
Partial Baths 
1
Lot Size 
0.0475 Acres
Year Built 
2007
MLS® Number 
1774472
Status 
Active
Property Tax 
$5,600
HOA/Condo/Coop Fees 
$137 monthly
Sq Ft Source 
Owner
Friends & Family
Recent Activity
2 hours agoListing first seen on site
6 hours agoListing updated with changes from the MLS®
General Features
Acres 
0.0475
Attached Garage 
Yes
Garage 
Yes
Garage Spaces 
2
Home Warranty 
Yes
Levels 
Three Or More
Parking 
Garage Door Opener
Parking Spaces 
2
Property Sub Type 
Townhouse
Sewer 
Public Sewer
SqFt Total 
2115
Style 
Colonial, Three Story
Water Source 
Public
Interior Features
Appliances 
CooktopDryerDishwasherDisposalMicrowaveRefrigeratorWasher
Basement 
FinishedWalk-Out Access
Cooling 
Central Air
Flooring 
CarpetLaminateTile
Heating 
Natural GasForced Air
Interior 
Kitchen Island
Bedroom 2 
Dimensions - 14x12Level - Upper
Bedroom 3 
Dimensions - 12x11Level - Upper
Bonus Room 
Dimensions - 6x13Level - Lower
Dining Room 
Dimensions - 14x11Level - Main
Game Room 
Dimensions - 22x15Level - Lower
Kitchen 
Dimensions - 15x14Level - Main
Laundry 
Level - Upper
Living Room 
Dimensions - 21x16Level - Main
PrimaryBedroom 
Dimensions - 17x17Level - Upper
Save
Ask
Tour
Hide
Share
Exterior Features
Construction Details 
BrickVinyl Siding
Roof 
Asphalt
Community Features
Association Fee 
$411.0
Association Fee Frequency 
Quarterly
MLS Area 
Pine Twp - NAL
School District 
Pine/Richland
Schools
School District
Pine/Richland
Elementary School
Unknown
Middle School
Unknown
High School
Unknown
Listing courtesy of COLDWELL BANKER REALTY


INFORMATION DEEMED RELIABLE, BUT NOT GUARANTEED. IDX information is provided exclusively for consumers’ personal, non-commercial use and may not be used for any purpose other than to identify prospective properties consumers may be interested in purchasing.
Last checked: 2026-09-15 05:47 PM UTC

Neighborhood & Commute
Source: Walkscore
Disclosure: Community information and market data powered by Constellation Data Labs. Information is deemed reliable but not guaranteed.
Save
Ask
Tour
Hide
Share