Save
Ask
Tour
Hide
Share
$169,999
New Listing

619 Aylesworth Ave
Bridgeville, PA 15017

For Sale|Single Family Residence|Active
2
Beds
1
Total Bath
1
Full Bath
950
SqFt
$179
/SqFt
1920
Built
County:
Allegheny-West
Call Now: 724-933-6300
Is this the listing for you? We can help make it yours.
724-933-6300
619 Aylesworth Ave619 Aylesworth Ave619 Aylesworth Ave619 Aylesworth Ave
Save
Ask
Tour
Hide
Share

Mortgage Calculator

Monthly Payment (Est.)

$776
Calculator powered by Showcase IDX, a Constellation1 Company. Copyright ©2026 Information is deemed reliable but not guaranteed.

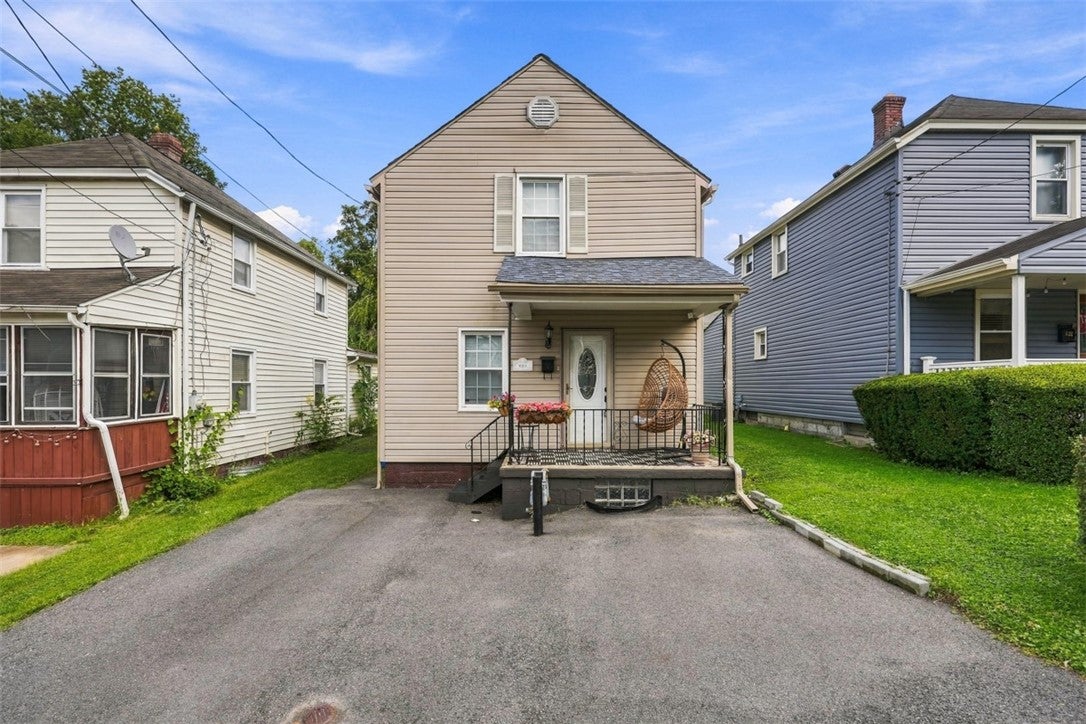
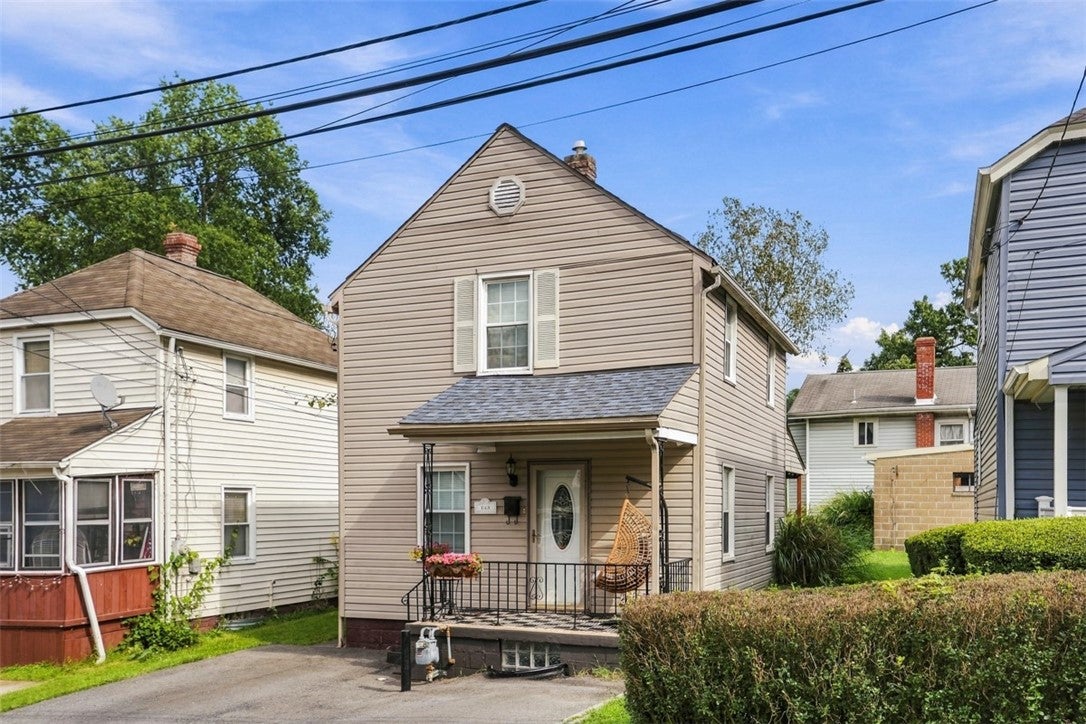
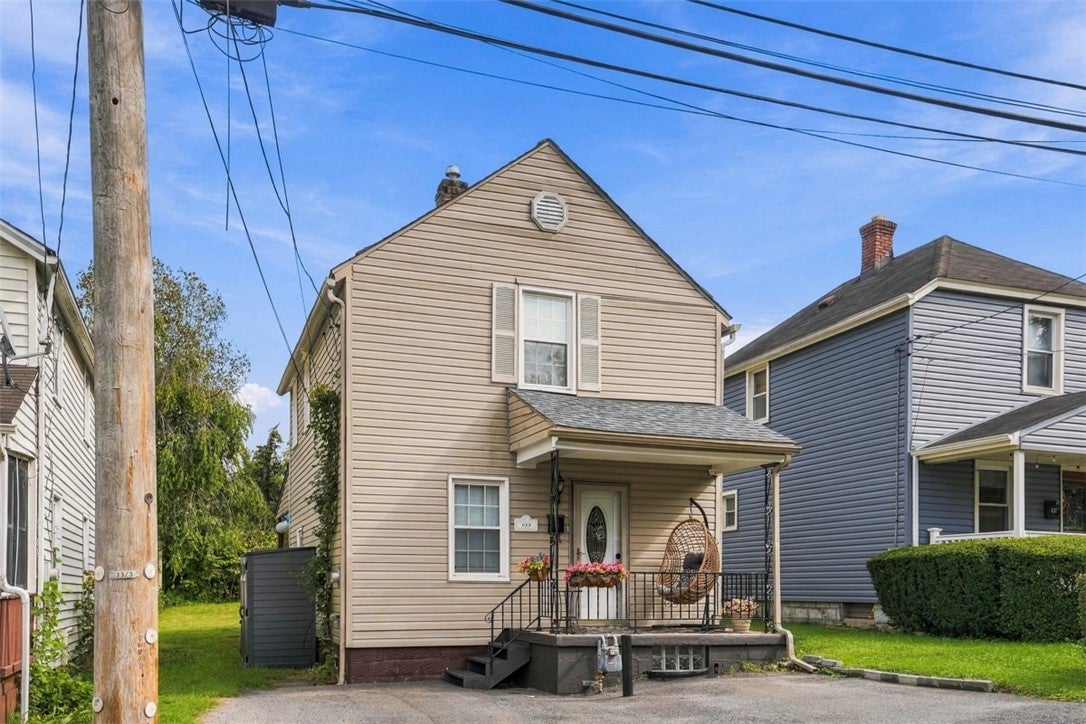
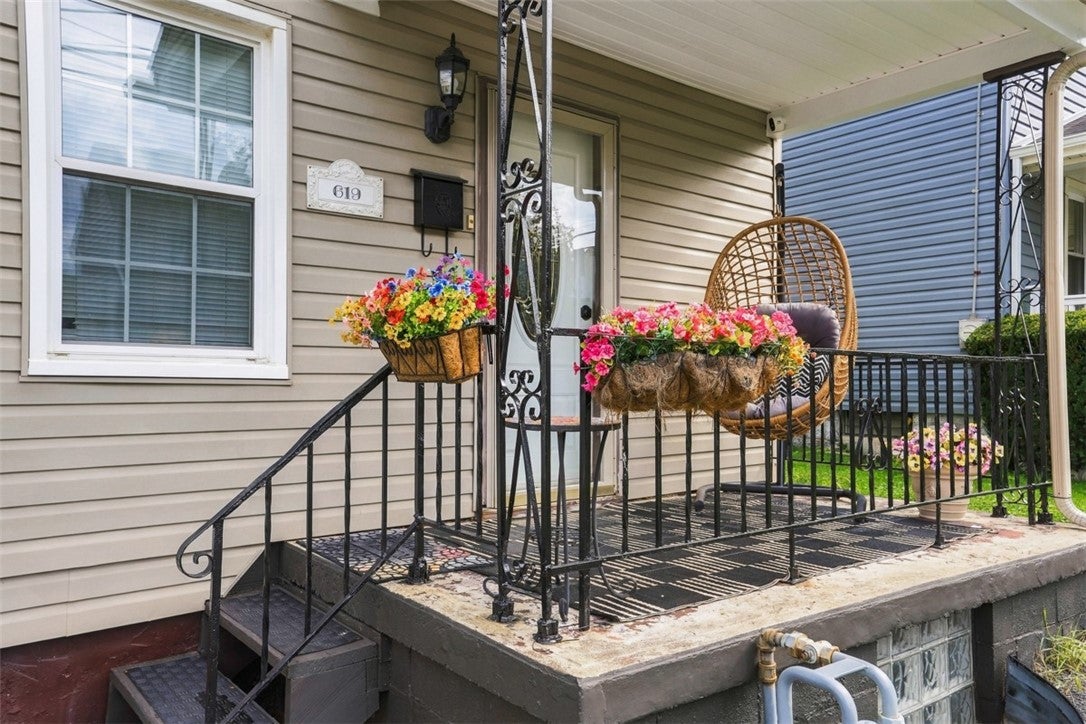
Welcome to 619 Aylesworth Ave, where thoughtful updates and everyday comfort come together! This well-maintained 2-bedroom, 1-bath home is move-in ready and packed with improvements. Step inside to find new flooring throughout, plenty of natural light, and a comfortable, functional layout. The full bathroom has been beautifully renovated, while the kitchen features a new dishwasher and ample space for cooking and gathering. Many of the bigger updates have already been handled, including a newer roof, new hot water tank, and freshly paved driveway. Outside, the updated front porch features new aluminum siding on the ceiling and provides the perfect spot to relax and unwind. With off-street parking, a long list of recent improvements, and a welcoming feel from the moment you arrive, 619 Aylesworth Ave is ready for you to move right in and make it home!

Save
Ask
Tour
Hide
Share
Listing Snapshot
Price 
$169,999
Days On Site 
0 Days
Bedrooms 
2
Inside Area (SqFt) 
950 sqft
Total Baths 
1
Full Baths 
1
Partial Baths 
N/A
Lot Size 
0.065 Acres
Year Built 
1920
MLS® Number 
1774468
Status 
Active
Property Tax 
$2,334
HOA/Condo/Coop Fees 
N/A
Sq Ft Source 
Public Records
Friends & Family
Recent Activity
19 hours agoListing first seen on site
23 hours agoListing updated with changes from the MLS®
General Features
Acres 
0.065
Levels 
Two
Parking 
Off Street
Parking Spaces 
2
Property Sub Type 
Single Family Residence
Sewer 
Public Sewer
SqFt Total 
950
Style 
Two Story
Water Source 
Public
Interior Features
Appliances 
CooktopDishwasherRefrigerator
Basement 
Full
Cooling 
Central Air
Flooring 
VinylCarpet
Heating 
Natural Gas
Bedroom 2 
Dimensions - 11x10Level - Upper
Dining Room 
Dimensions - 11x7Level - Main
Kitchen 
Dimensions - 12x10Level - Main
Living Room 
Dimensions - 13x11Level - Main
PrimaryBedroom 
Dimensions - 14x11Level - Upper
Save
Ask
Tour
Hide
Share
Exterior Features
Construction Details 
Vinyl Siding
Roof 
Asphalt
Community Features
MLS Area 
Bridgeville
School District 
Chartiers Valley
Schools
School District
Chartiers Valley
Elementary School
Unknown
Middle School
Unknown
High School
Unknown
Listing courtesy of LIFESPACE REAL ESTATE


INFORMATION DEEMED RELIABLE, BUT NOT GUARANTEED. IDX information is provided exclusively for consumers’ personal, non-commercial use and may not be used for any purpose other than to identify prospective properties consumers may be interested in purchasing.
Last checked: 2026-09-15 03:54 PM UTC

Neighborhood & Commute
Source: Walkscore
Disclosure: Community information and market data powered by Constellation Data Labs. Information is deemed reliable but not guaranteed.
Save
Ask
Tour
Hide
Share