Save
Ask
Tour
Hide
Share
$549,900
New Listing

10828 SARGENT Street
Conneaut Lake, PA 16316

For Sale|Single Family Residence|Active
5
Beds
3
Total Baths
3
Full Baths
1,690
SqFt
$325
/SqFt
1975
Built
County:
Crawford
Call Now: 724-933-6300
Is this the listing for you? We can help make it yours.
724-933-6300
10828 SARGENT Street10828 SARGENT Street10828 SARGENT Street10828 SARGENT Street
Save
Ask
Tour
Hide
Share

Mortgage Calculator

Monthly Payment (Est.)

$2,509
Calculator powered by Showcase IDX, a Constellation1 Company. Copyright ©2026 Information is deemed reliable but not guaranteed.

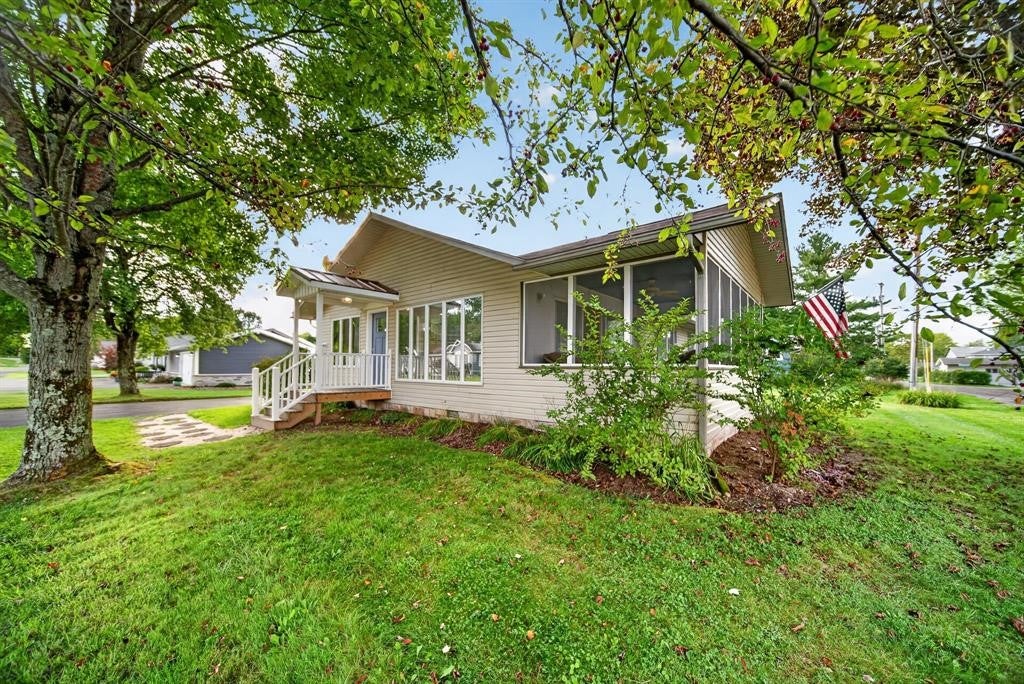
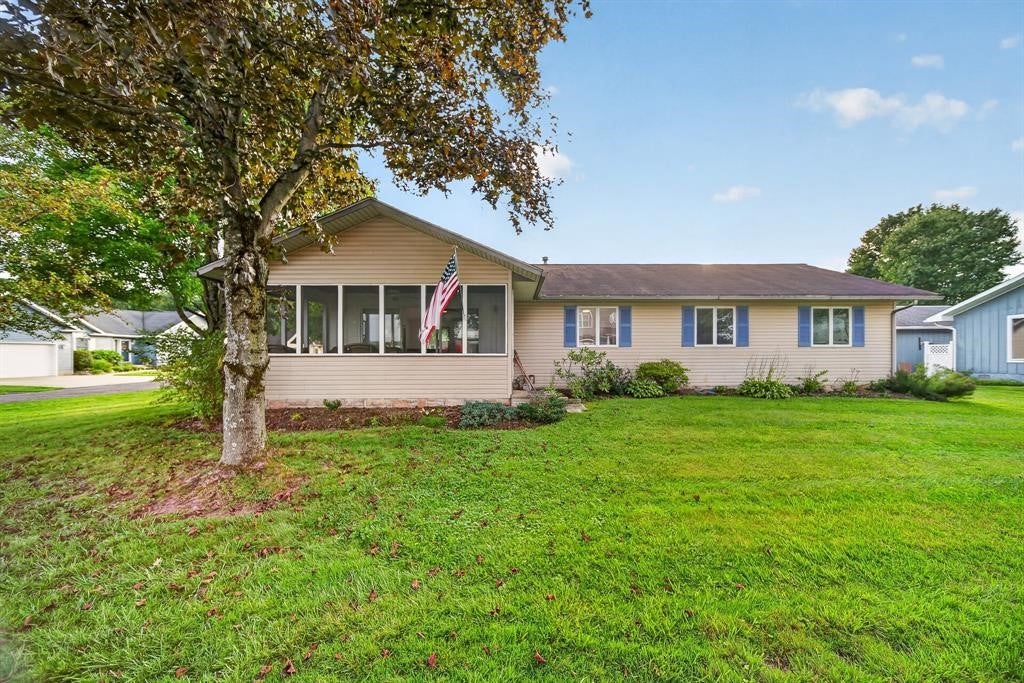
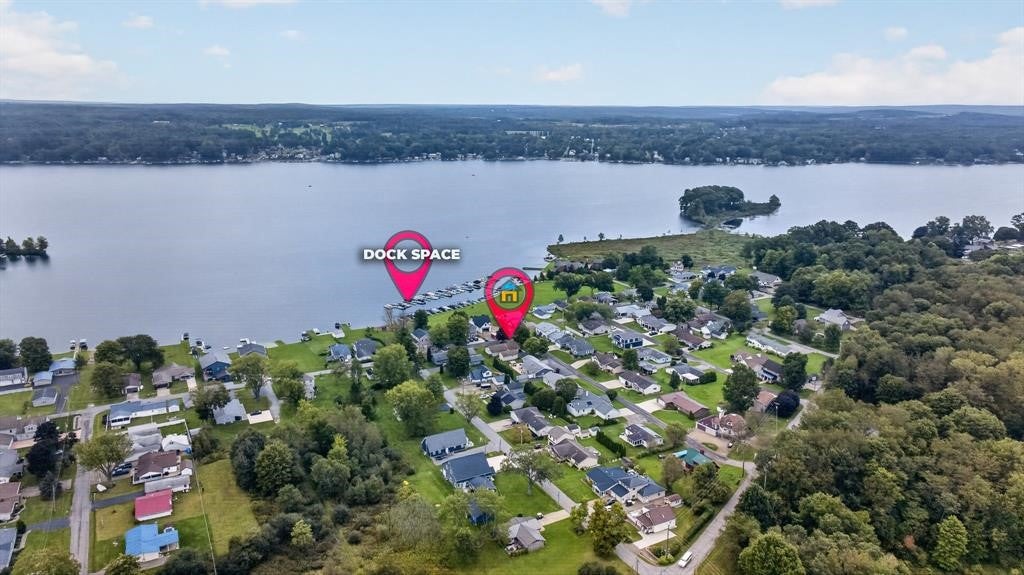
Lake life is calling! Located just steps from Conneaut Lake, this 5-bedroom, 3-bath home offers plenty of room to relax, entertain, and enjoy everything lake living has to offer. The detached fifth bedroom, or bunkhouse, provides additional space for overnight guests and adds flexibility to the property. Kick back in the lake-facing sun porch and enjoy peek-a-boo views of the water, or relax in the community park right in front of the lake. The updated kitchen is ready for casual breakfasts or larger gatherings, while the new HVAC system, installed in 2024, keeps things comfortable year-round. Best of all, you’ll have your own dock space for easy lake access. The Huidekoper Bay Park HOA maintains the docks, roads, and park area, so you can spend more time enjoying the lake and less time worrying about upkeep. The garage offers great storage for a vehicle, boat, or other lake toys. This Conneaut Lake getaway is ready to enjoy!

Save
Ask
Tour
Hide
Share
Listing Snapshot
Price 
$549,900
Days On Site 
0 Days
Bedrooms 
5
Inside Area (SqFt) 
1,690 sqft
Total Baths 
3
Full Baths 
3
Partial Baths 
N/A
Lot Size 
0.28 Acres
Year Built 
1975
MLS® Number 
1774454
Status 
Active
Property Tax 
$3,086
HOA/Condo/Coop Fees 
$37.5 monthly
Sq Ft Source 
N/A
Friends & Family
Recent Activity
19 hours agoListing first seen on site
24 hours agoListing updated with changes from the MLS®
General Features
Acres 
0.28
Garage 
Yes
Garage Spaces 
1
Levels 
One
Parking 
DetachedGarage
Parking Spaces 
1
Property Sub Type 
Single Family Residence
Sewer 
Public Sewer
SqFt Total 
1690
Style 
Ranch
Water Source 
Public
Interior Features
Basement 
Crawl Space
Cooling 
Central AirElectric
Fireplace 
Yes
Fireplace Features 
Gas
Fireplaces 
1
Flooring 
CarpetVinyl
Heating 
Natural GasForced Air
Bedroom 2 
Dimensions - 11x13Level - Main
Bedroom 3 
Dimensions - 10x11Level - Main
Bedroom 4 
Dimensions - 11x13Level - Main
Bedroom 5 
Dimensions - 12x15Level - Main
Bonus Room 
Dimensions - 10x18Level - Main
Dining Room 
Dimensions - 8x13Level - Main
Kitchen 
Dimensions - 11x13Level - Main
Laundry 
Dimensions - 7x13Level - Main
Living Room 
Dimensions - 14x17Level - Main
PrimaryBedroom 
Dimensions - 12x15Level - Main
Save
Ask
Tour
Hide
Share
Exterior Features
Construction Details 
Vinyl Siding
Pool Features 
None
Roof 
Asphalt
Community Features
Association Fee 
$450.0
Association Fee Frequency 
Annually
MLS Area 
Conneaut Lake - CRA
School District 
Conneaut
Schools
School District
Conneaut
Elementary School
Unknown
Middle School
Unknown
High School
Unknown
Listing courtesy of EXP REALTY LLC


INFORMATION DEEMED RELIABLE, BUT NOT GUARANTEED. IDX information is provided exclusively for consumers’ personal, non-commercial use and may not be used for any purpose other than to identify prospective properties consumers may be interested in purchasing.
Last checked: 2026-09-15 03:54 PM UTC

Neighborhood & Commute
Source: Walkscore
Disclosure: Community information and market data powered by Constellation Data Labs. Information is deemed reliable but not guaranteed.
Save
Ask
Tour
Hide
Share