

101 Old Hickory LaneWestmont Hilltop School District, PA 15905
Mortgage Calculator
Monthly Payment (Est.)
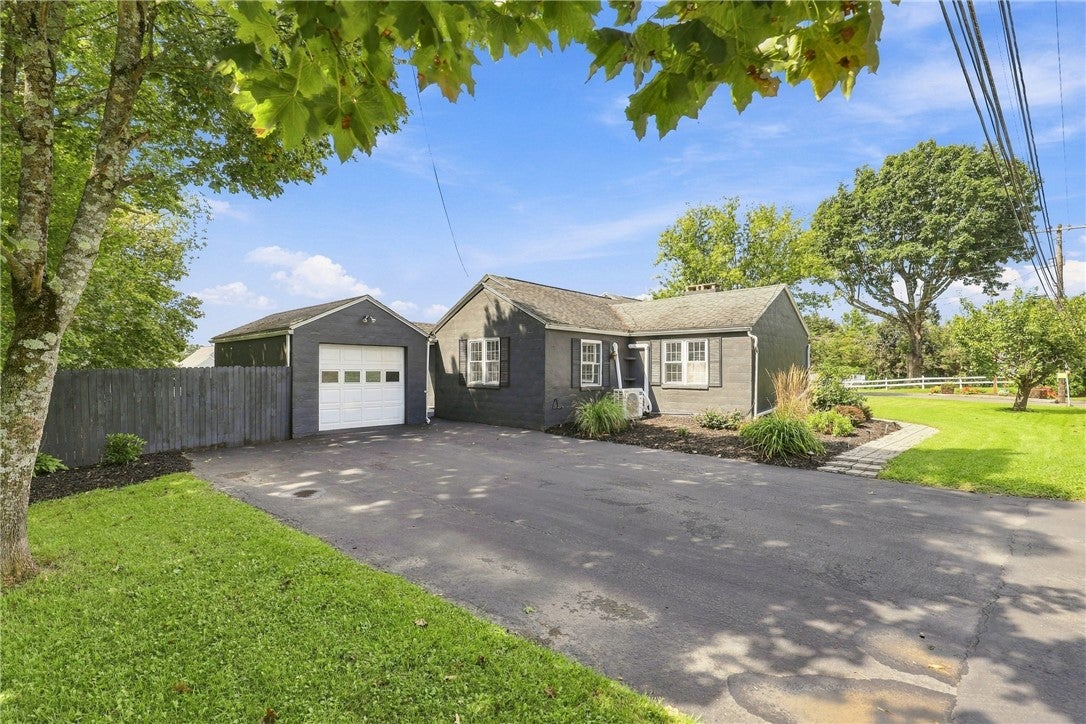
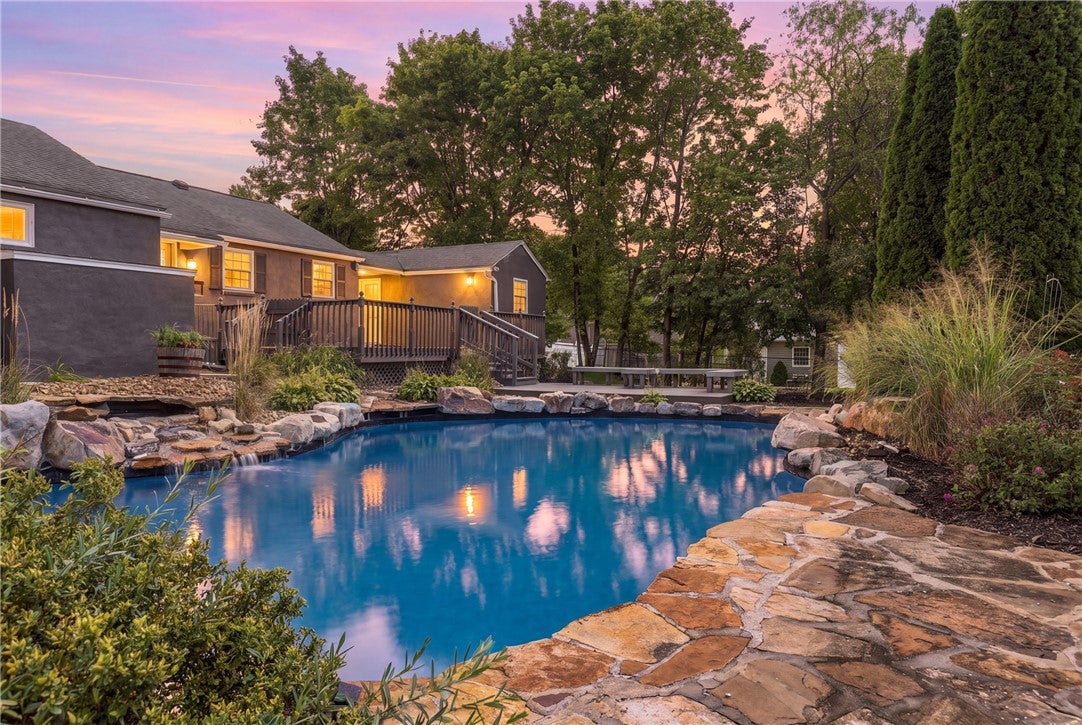
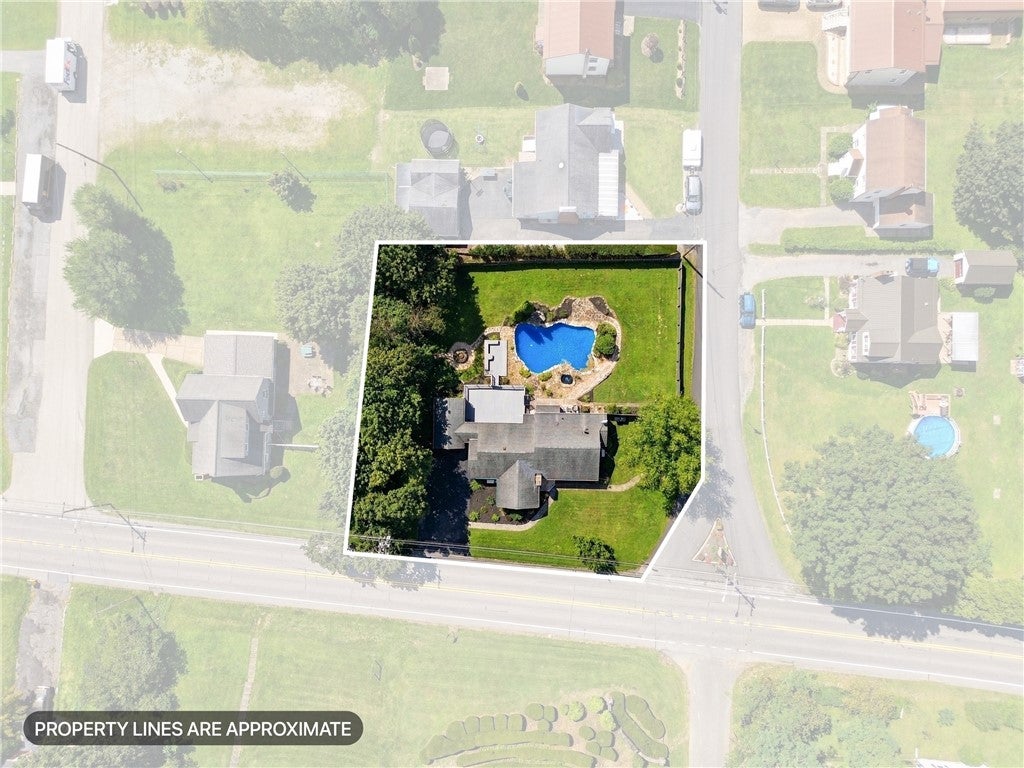
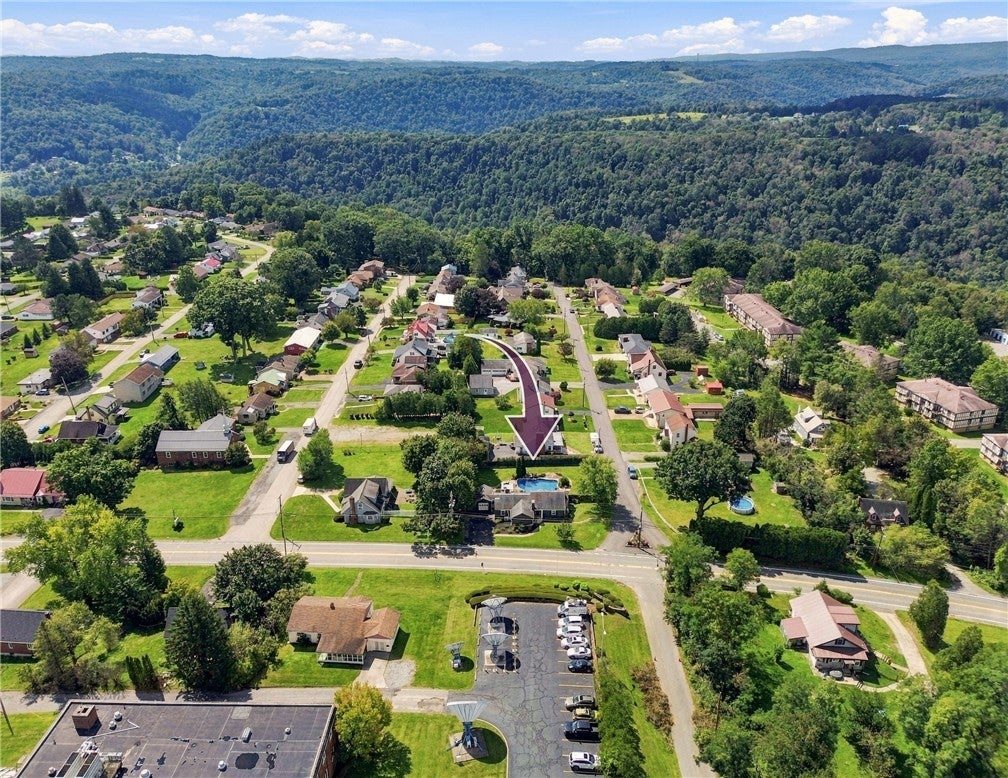
$912Show-stopping and priced to sell, check out this turn-key ranch home in the Westmont School District. It sits on a beautifully landscaped corner double lot and has been comprehensively remodeled inside and out. Designed for effortless one-level living, the main floor features rich hardwood floors, a spacious open-concept living and dining area, main-level bedrooms, a modern bath with an accessible walk-in shower, first-floor laundry, and a flexible bonus room perfect for an office, formal dining, or third bedroom. The newly renovated kitchen boasts stunning white cabinetry, premium granite countertops, and included high-end stainless steel appliances. Energy-efficient newer windows and six mini-split units provide customizable heating and cooling throughout to save you money on utility bills. Downstairs, the clean basement offers abundant storage along with a partially finished space ready for your finishing touches as a rec room, gym, or playroom. Some of the other updates include a new front and rear entry door, updated water lines, a newer hot water tank, and a newer electrical panel. The outdoor oasis steals the show with a fully fenced backyard, tiered decking, multiple patio areas, and a unique heated in-ground pool featuring a built-in spa and tranquil waterfall—creating the ultimate retreat for relaxing or entertaining. There's also a detached garage, just steps from the home and separated by a breezeway. So many things to love about this property in Upper Yoder Twp! Showings begin September 17th.
| 18 hours ago | Listing first seen on site | |
| 22 hours ago | Listing updated with changes from the MLS® |

INFORMATION DEEMED RELIABLE, BUT NOT GUARANTEED. IDX information is provided exclusively for consumers’ personal, non-commercial use and may not be used for any purpose other than to identify prospective properties consumers may be interested in purchasing.
Last checked: 2026-09-15 03:54 PM UTC
