

2137 Fairhill Playground RoadSewickley Hills Boro, PA 15143
Mortgage Calculator
Monthly Payment (Est.)
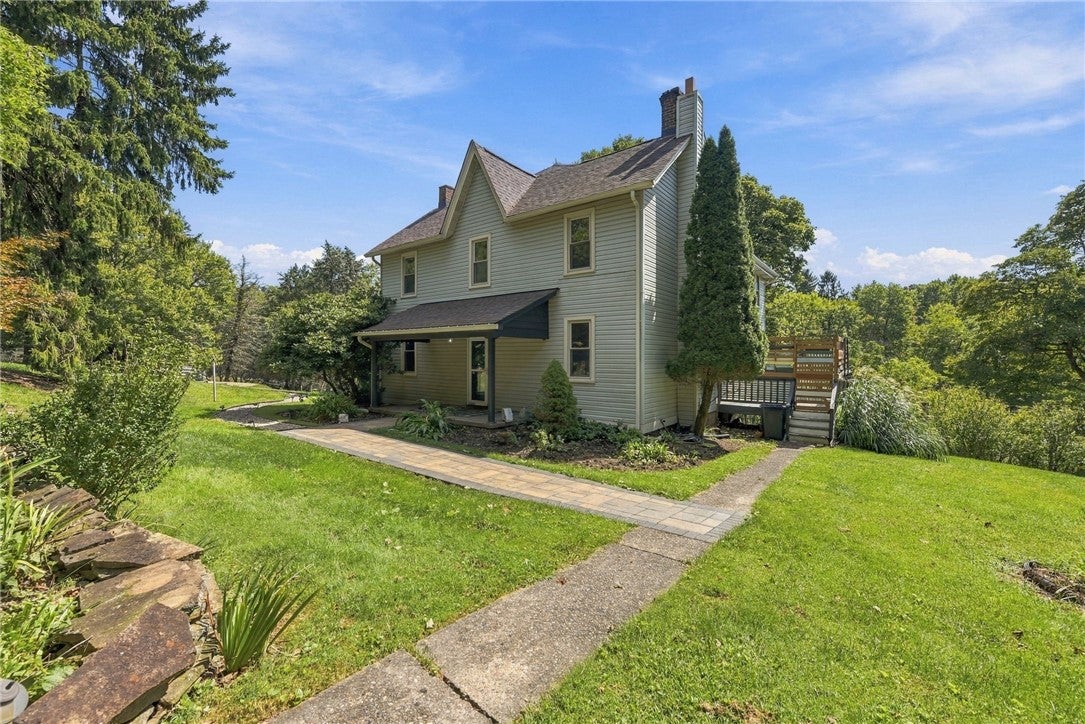
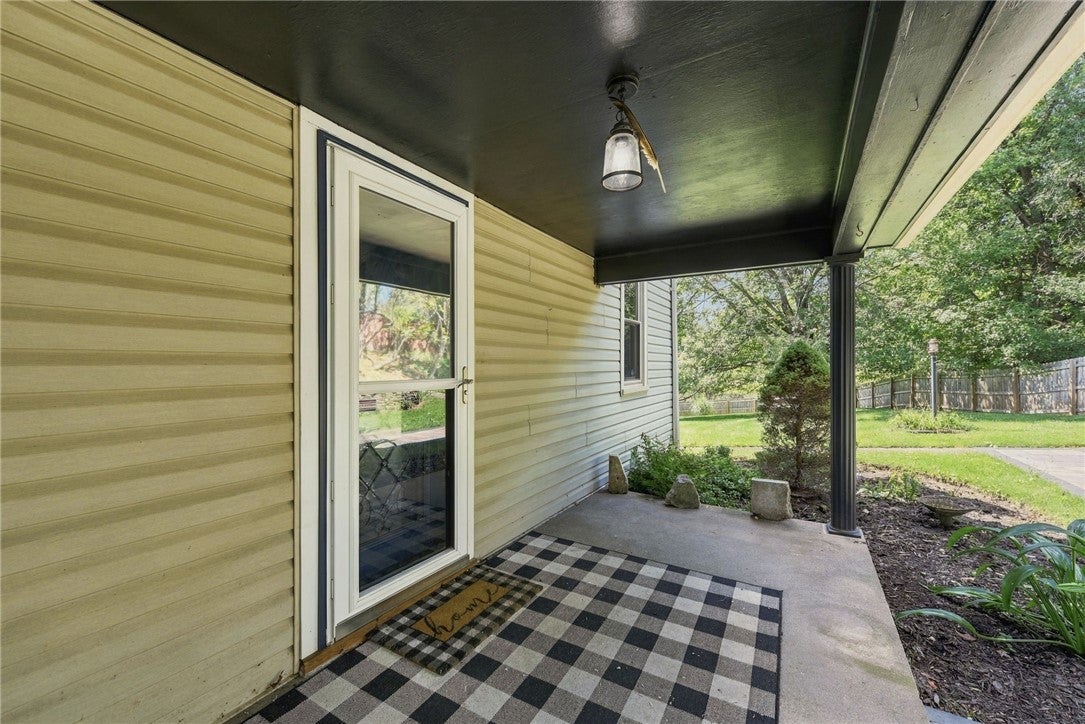
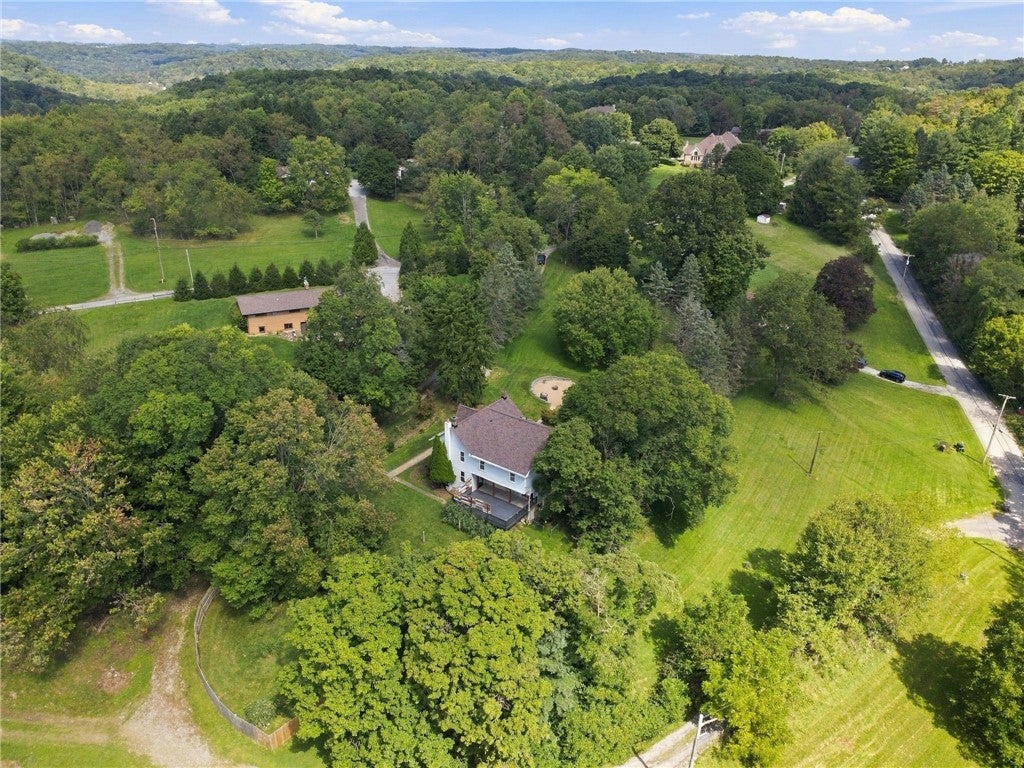
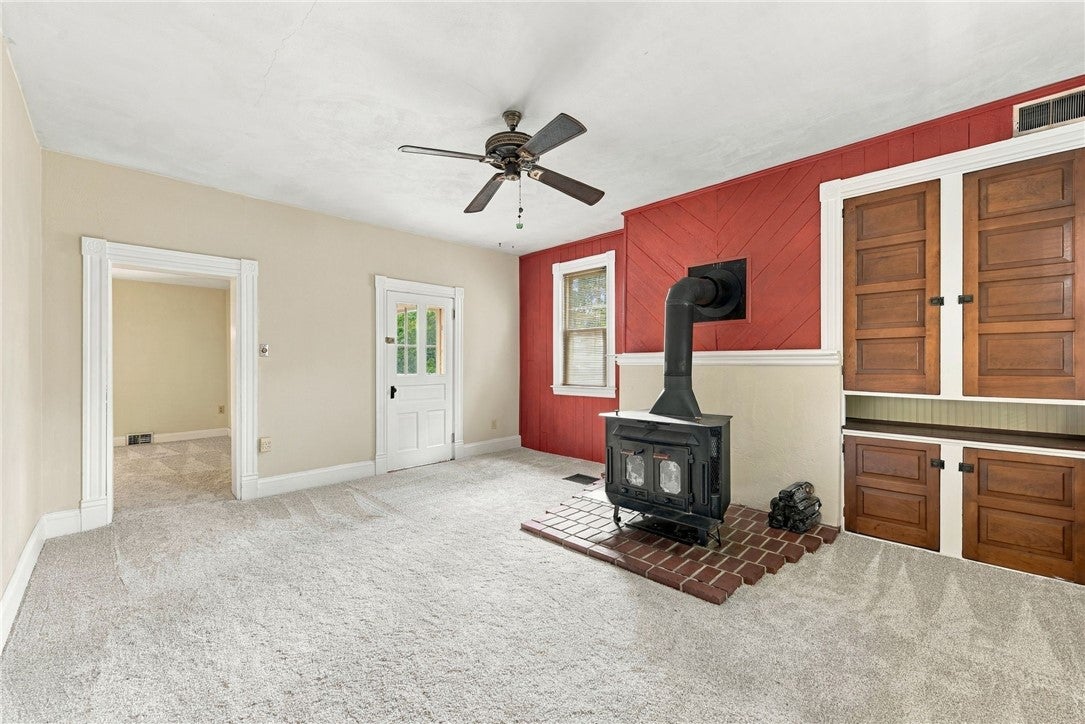
$2,395Welcome to 2137 Fairhill Playground Road, a rare and captivating opportunity offering 1.80 private acres in prestigious Sewickley Hills Borough within the Quaker Valley School District. Offered for the first time on the market since Y2K, this classic 1890 two-story colonial residence is beautifully positioned amidst rolling terrain, mature woodlands, and premier custom estates, seamlessly combining timeless historic character with extraordinary acreage and location potential. Step along the paver walkway onto the welcoming covered front porch and enter a home filled with warmth and distinctive personality. The sun-filled living room serves as an inviting central hearth, highlighted by a classic black cast-iron wood-burning stove set on a brick foundation and flanked by custom floor-to-ceiling wooden built-in shelving. Effortless entertaining continues in the custom lounge, which boasts a handcrafted mahogany and walnut wet bar complete with a tiled footrest, draft tap tower, mirrored back-bar display shelving, and ambient canopy lighting. Just beyond, the formal dining room features sliding glass doors that open directly onto a spacious multi-level entertainment deck overlooking the sprawling grounds. The functional kitchen showcases rich cabinetry, stainless steel appliances, a deep step-in pantry, clean white tile backsplash, and amber art-glass pendant lighting. Upstairs, the vaulted primary suite offers a peaceful sanctuary highlighted by an architectural arch transom window, dual walk-in closets, a specialized dressing alcove, and a light-filled spa en-suite bath featuring a jetted soaking tub, double-sink vanity, tiled walk-in shower, and bright overhead skylight. Two additional comfortable bedrooms—including one adorned with real pine accent paneling—are served by a dedicated second-floor laundry room equipped with front-loading pedestals. The impressive 1.80-acre grounds deliver an exceptional outdoor retreat. Relax on the multi-tiered deck, gather at the custom circular fire pit terrace framed by stacked stone retaining walls, or enjoy the expansive lawn lined with private mature foliage. Complete with an oversized detached two-car garage and a full walk-out basement featuring original whitewashed sandstone walls, this remarkable Sewickley enclave presents a truly irreplaceable combination of space, setting, and long-term value.
| 5 hours ago | Listing first seen on site | |
| 9 hours ago | Listing updated with changes from the MLS® |

INFORMATION DEEMED RELIABLE, BUT NOT GUARANTEED. IDX information is provided exclusively for consumers’ personal, non-commercial use and may not be used for any purpose other than to identify prospective properties consumers may be interested in purchasing.
Last checked: 2026-09-15 03:54 PM UTC
