Save
Ask
Tour
Hide
Share
$365,000
New Listing

1040 Colonial Drive
Uniontown, PA 15401

For Sale|Single Family Residence|Active
3
Beds
2
Total Baths
2
Full Baths
1,687
SqFt
$216
/SqFt
2019
Built
Subdivision:
Duck Hollow
County:
Fayette
Call Now: 724-933-6300
Is this the listing for you? We can help make it yours.
724-933-6300
1040 Colonial Drive1040 Colonial Drive1040 Colonial Drive1040 Colonial Drive
Save
Ask
Tour
Hide
Share

Mortgage Calculator

Monthly Payment (Est.)

$1,665
Calculator powered by Showcase IDX, a Constellation1 Company. Copyright ©2026 Information is deemed reliable but not guaranteed.

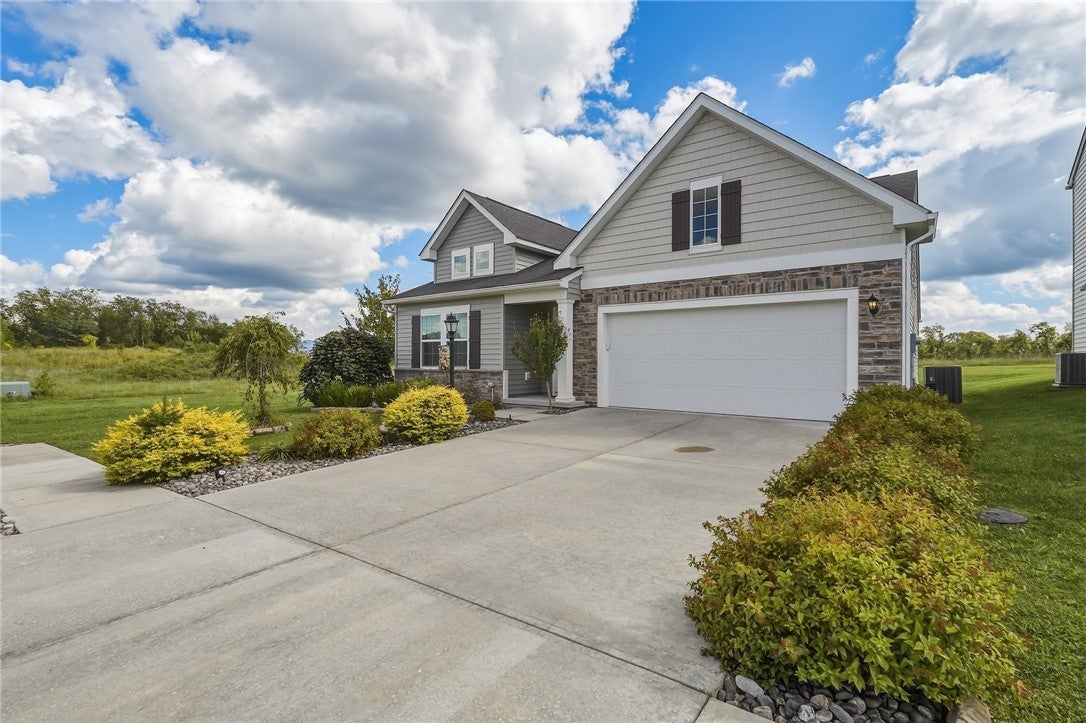
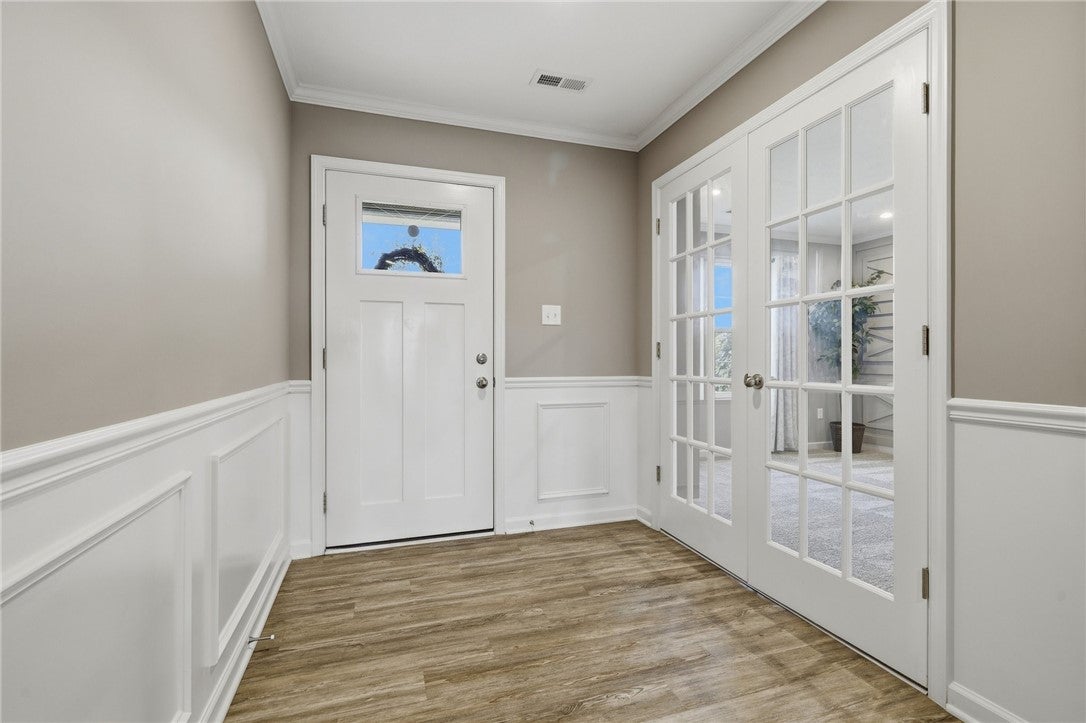
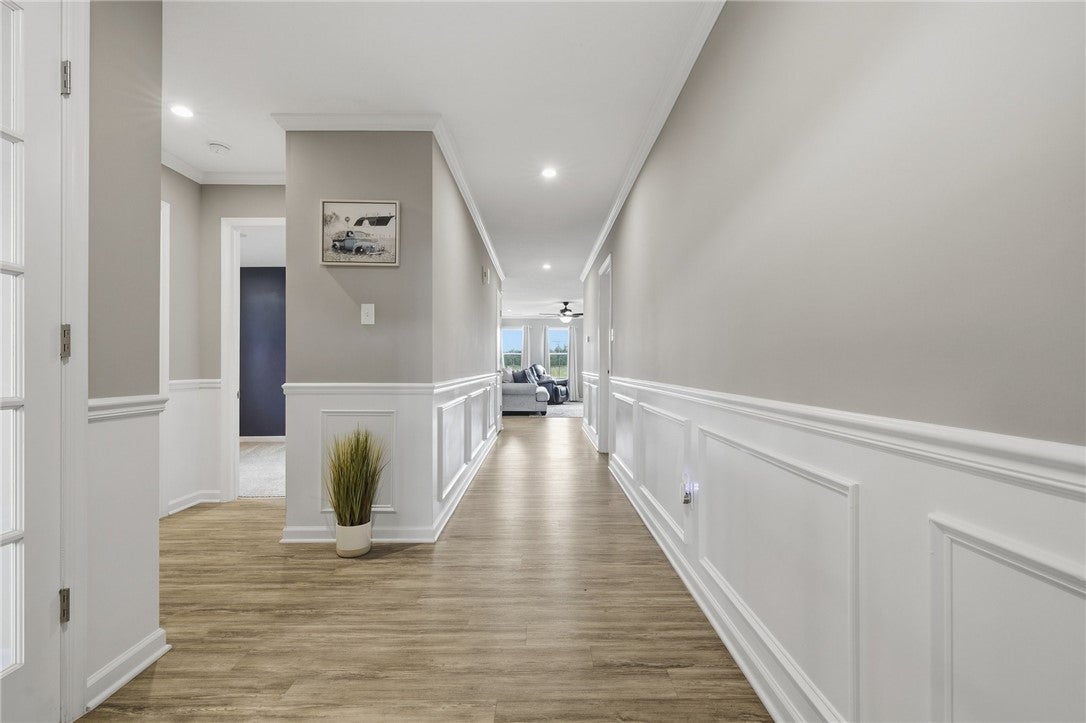
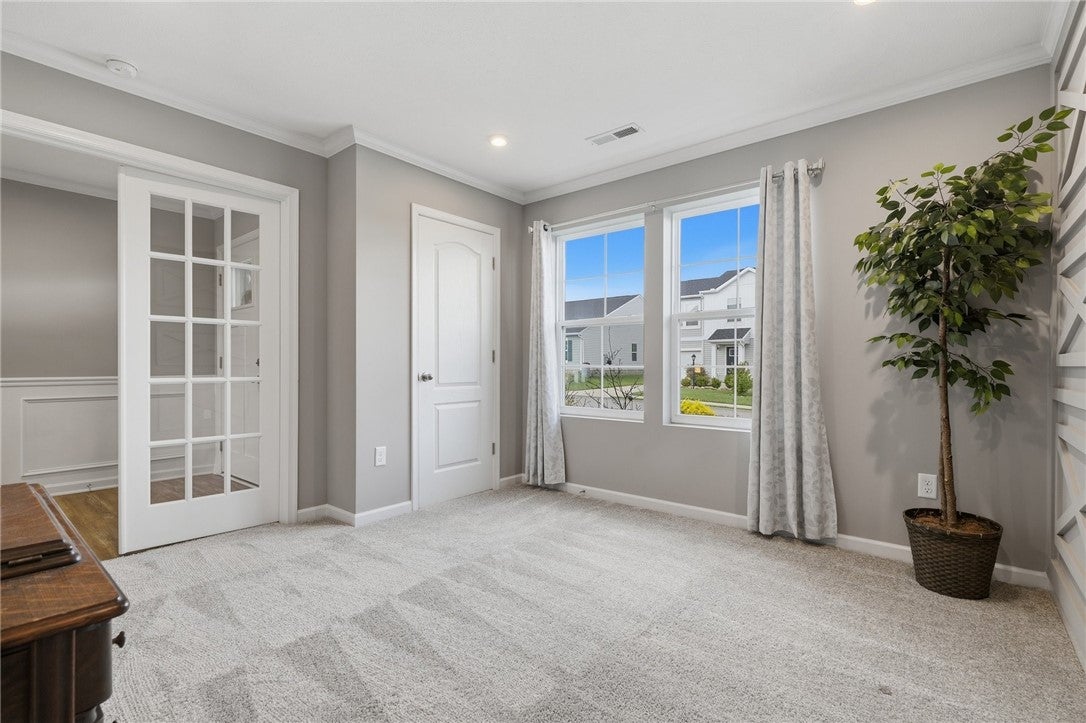
Welcome to 1040 Colonial Drive, nestled in the desirable Duck Hollow Community! This beautifully designed 3 bedroom, 2 full bath home offers a bright, open floor plan with thoughtful features throughout. The inviting entryway opens into the spacious living room, creating an ideal layout for everyday living and entertaining. The fully applianced kitchen features white cabinetry, quartz countertops, a convenient island for additional workspace, and a corner pantry for plenty of storage. The primary ensuite is tucked toward the rear of the home and boasts a walk-in closet and upgraded bath with a ceramic walk-in shower. Two additional bedrooms are located near the front of the home and share a full bath. Enjoy the convenience of an oversized walk-in laundry room and an attached garage with direct entry into the home. Outside, the fenced-in yard provides a great space for pets, children, or outdoor relaxation, while the corner lot offers added privacy and curb appeal. Beautiful colors, luxury vinyl plank flooring, and stylish design features throughout make this home truly move-in ready! Conveniently located near Duck Hollow Golf Course, Banquet Facility, and Bogey’s Bar & Grill. Close to shopping, restaurants, and major highways! Schedule your private tour today!

Save
Ask
Tour
Hide
Share
Listing Snapshot
Price 
$365,000
Days On Site 
0 Days
Bedrooms 
3
Inside Area (SqFt) 
1,687 sqft
Total Baths 
2
Full Baths 
2
Partial Baths 
N/A
Lot Size 
0.16 Acres
Year Built 
2019
MLS® Number 
1774420
Status 
Active
Property Tax 
$4,961
HOA/Condo/Coop Fees 
N/A
Sq Ft Source 
Public Records
Friends & Family
Recent Activity
6 hours agoListing first seen on site
10 hours agoListing updated with changes from the MLS®
General Features
Acres 
0.16
Attached Garage 
Yes
Garage 
Yes
Garage Spaces 
2
Levels 
One
Parking 
AttachedGarageGarage Door Opener
Parking Spaces 
2
Property Sub Type 
Single Family Residence
Sewer 
Public Sewer
SqFt Total 
1687
Style 
Other, Ranch
Water Source 
Public
Interior Features
Appliances 
CooktopDryerDishwasherDisposalMicrowaveRefrigeratorWasher
Cooling 
Electric
Flooring 
Carpet
Heating 
Natural GasForced Air
Interior 
Kitchen IslandPantry
Window Features 
Window CoveringsScreensWindow Treatments
Bedroom 2 
Dimensions - 11x11Level - Main
Bedroom 3 
Dimensions - 11x11Level - Main
Dining Room 
Dimensions - 11x8Level - Main
Kitchen 
Dimensions - 13x11Level - Main
Laundry 
Dimensions - 9x6Level - Main
Living Room 
Dimensions - 20x13Level - Main
PrimaryBedroom 
Dimensions - 20x13Level - Main
Save
Ask
Tour
Hide
Share
Exterior Features
Construction Details 
BrickVinyl Siding
Pool Features 
None
Roof 
Asphalt
Windows/Doors 
Window CoveringsScreensWindow Treatments
Community Features
MLS Area 
Uniontown
School District 
Uniontown
Schools
School District
Uniontown
Elementary School
Unknown
Middle School
Unknown
High School
Unknown
Listing courtesy of BERKSHIRE HATHAWAY THE PREFERRED REALTY


INFORMATION DEEMED RELIABLE, BUT NOT GUARANTEED. IDX information is provided exclusively for consumers’ personal, non-commercial use and may not be used for any purpose other than to identify prospective properties consumers may be interested in purchasing.
Last checked: 2026-09-15 03:49 PM UTC

Neighborhood & Commute
Source: Walkscore
Disclosure: Community information and market data powered by Constellation Data Labs. Information is deemed reliable but not guaranteed.
Save
Ask
Tour
Hide
Share