Save
Ask
Tour
Hide
Share
$159,900
New Listing

700 9th St
Ellwood City, PA 16117

For Sale|Single Family Residence|Active
2
Beds
2
Total Baths
2
Full Baths
1,188
SqFt
$135
/SqFt
1948
Built
County:
Lawrence
Call Now: 724-933-6300
Is this the listing for you? We can help make it yours.
724-933-6300
700 9th St700 9th St700 9th St700 9th St
Save
Ask
Tour
Hide
Share

Mortgage Calculator

Monthly Payment (Est.)

$730
Calculator powered by Showcase IDX, a Constellation1 Company. Copyright ©2026 Information is deemed reliable but not guaranteed.

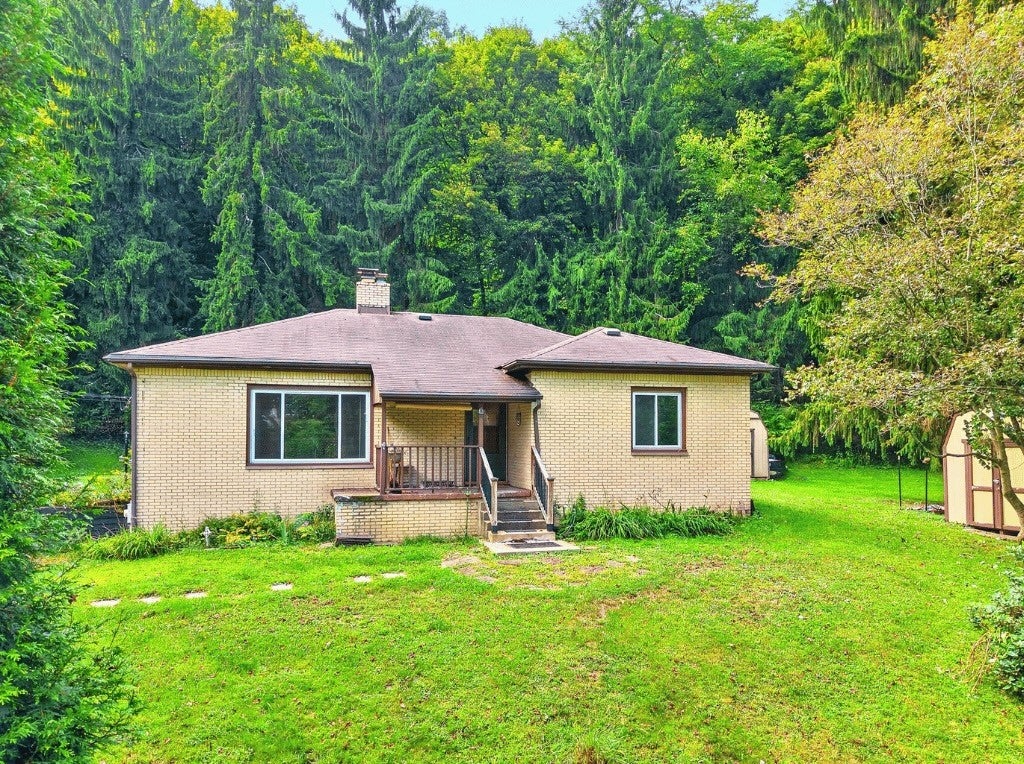
Welcome to 700 9th Street - a little slice of privacy in Ellwood City! This two bedroom, two bathroom, brick ranch home sits on a generous lot size. Whether you want to garden, entertain, or just relax and enjoy the quiet, this beautiful yard gives you the opportunity to do just that! Inside, original hardwood floors run throughout most of the home, complemented by newer flooring in the primary bedroom and fresh paint throughout. Cozy up by the wood-burning fireplace on cooler nights and sip your morning coffee on the front porch in the mornings. The unfinished basement includes a second bathroom & laundry, and offers great potential for additional living space, such as a game room, home gym, or extra storage. Located right outside of downtown Ellwood City, but with all the privacy of the country! A brand new boiler was recently installed, and a one-year home warranty is also included for extra peace of mind.

Save
Ask
Tour
Hide
Share
Listing Snapshot
Price 
$159,900
Days On Site 
0 Days
Bedrooms 
2
Inside Area (SqFt) 
1,188 sqft
Total Baths 
2
Full Baths 
2
Partial Baths 
N/A
Lot Size 
0.68 Acres
Year Built 
1948
MLS® Number 
1774417
Status 
Active
Property Tax 
$3,078
HOA/Condo/Coop Fees 
N/A
Sq Ft Source 
Public Records
Friends & Family
Recent Activity
4 hours agoListing first seen on site
8 hours agoListing updated with changes from the MLS®
General Features
Acres 
0.68
Attached Garage 
Yes
Garage 
Yes
Garage Spaces 
2
Home Warranty 
Yes
Levels 
One
Parking 
Garage Door Opener
Parking Spaces 
2
Property Sub Type 
Single Family Residence
Sewer 
Public Sewer
SqFt Total 
1188
Style 
Colonial, Ranch
Water Source 
Public
Interior Features
Appliances 
CooktopDryerDishwasherRefrigeratorWasher
Basement 
Interior EntryUnfinished
Cooling 
Wall/Window Unit(s)
Fireplace 
Yes
Fireplace Features 
Wood Burning
Fireplaces 
1
Flooring 
HardwoodOther
Heating 
Natural GasHot Water
Window Features 
Window CoveringsWindow Treatments
Bedroom 2 
Dimensions - 13x11Level - Main
Dining Room 
Dimensions - 12x9Level - Main
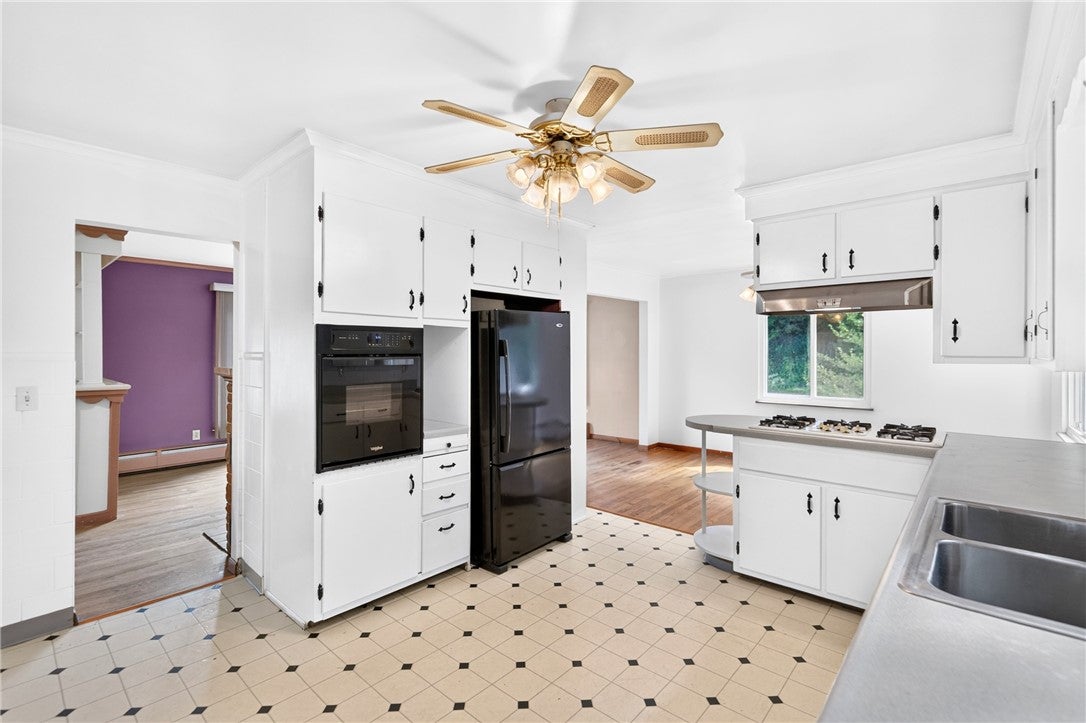
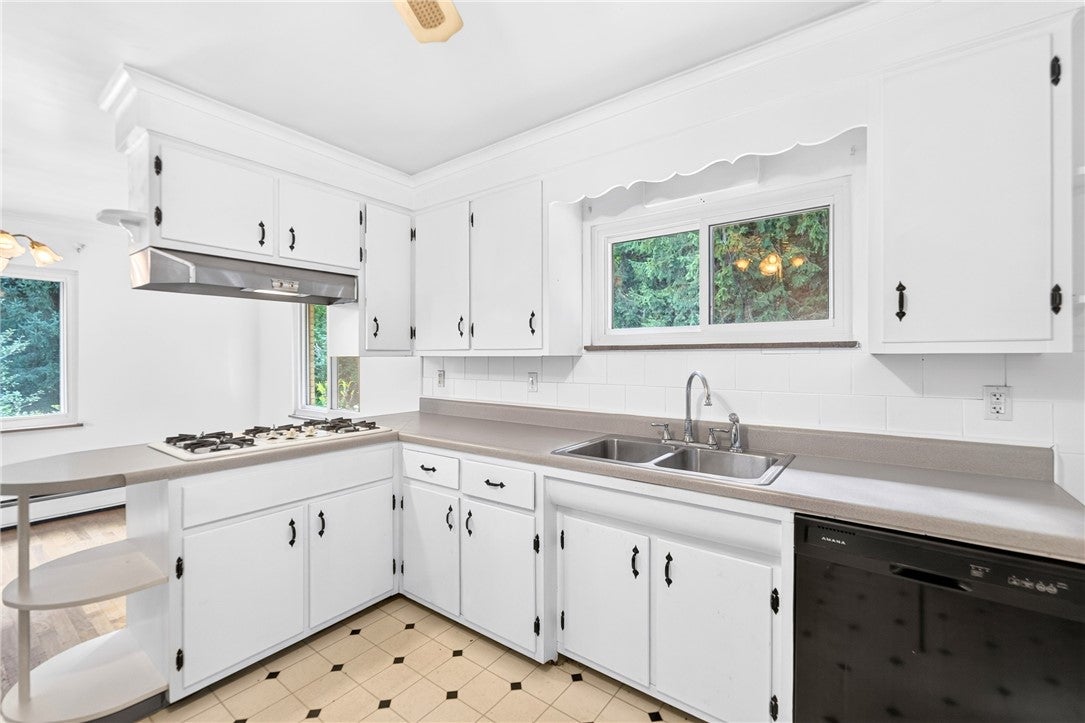
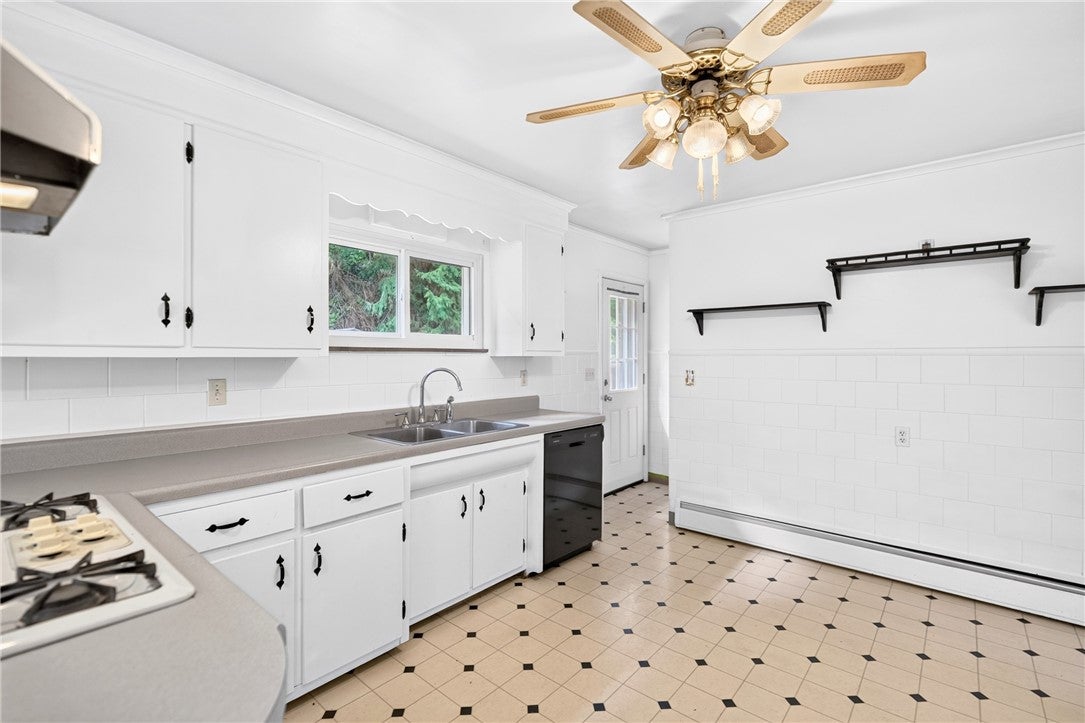
Kitchen 
Dimensions - 13x13Level - Main
Living Room 
Dimensions - 18x12Level - Main
PrimaryBedroom 
Dimensions - 13x13Level - Main
Save
Ask
Tour
Hide
Share
Exterior Features
Construction Details 
Brick
Pool Features 
None
Roof 
Asphalt
Windows/Doors 
Window CoveringsWindow Treatments
Community Features
MLS Area 
Ellwood City - LAW
School District 
Ellwood City Area
Schools
School District
Ellwood City Area
Elementary School
Unknown
Middle School
Unknown
High School
Unknown
Listing courtesy of BERKSHIRE HATHAWAY THE PREFERRED REALTY


INFORMATION DEEMED RELIABLE, BUT NOT GUARANTEED. IDX information is provided exclusively for consumers’ personal, non-commercial use and may not be used for any purpose other than to identify prospective properties consumers may be interested in purchasing.
Last checked: 2026-09-15 05:47 PM UTC

Neighborhood & Commute
Source: Walkscore
Disclosure: Community information and market data powered by Constellation Data Labs. Information is deemed reliable but not guaranteed.
Save
Ask
Tour
Hide
Share