Save
Ask
Tour
Hide
Share
$640,000
New Listing

711 Clyde Street
Oakland, PA 15213

For Sale|Townhouse|Active
4
Beds
3
Total Baths
3
Full Baths
2,528
SqFt
$253
/SqFt
1955
Built
County:
Allegheny-East
Call Now: 724-933-6300
Is this the listing for you? We can help make it yours.
724-933-6300
Upcoming Open Houses
Sat, Sep 19, 12:00 PM - 4:00 PM
711 Clyde Street711 Clyde Street711 Clyde Street711 Clyde Street
Save
Ask
Tour
Hide
Share

Mortgage Calculator

Monthly Payment (Est.)

$2,920
Calculator powered by Showcase IDX, a Constellation1 Company. Copyright ©2026 Information is deemed reliable but not guaranteed.

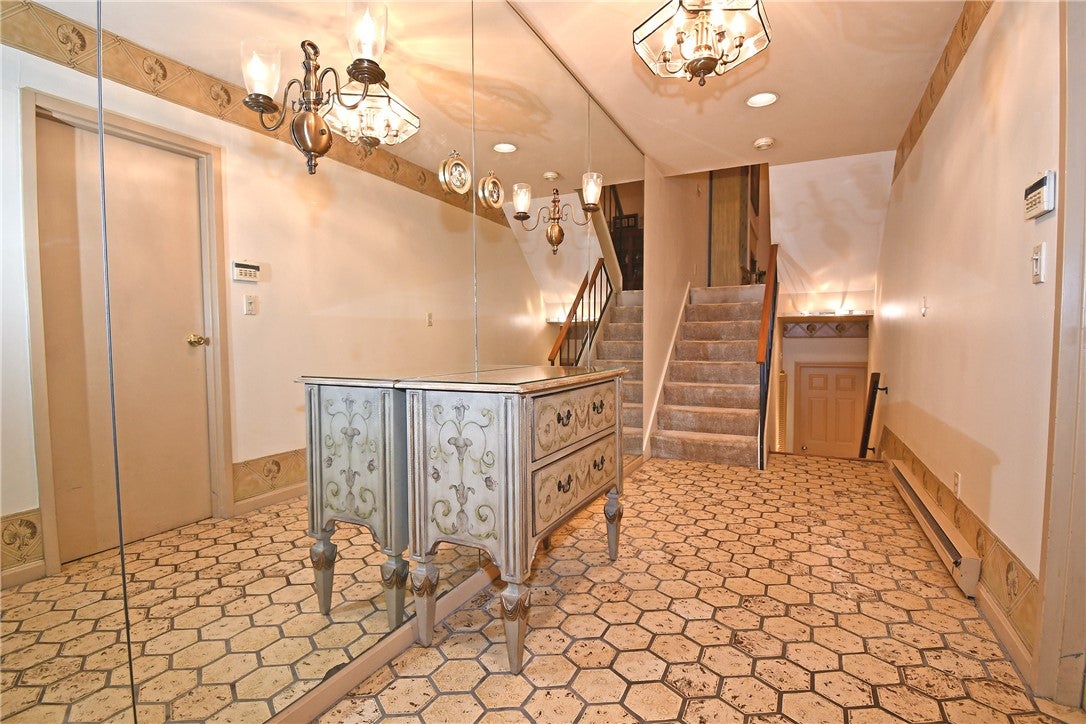
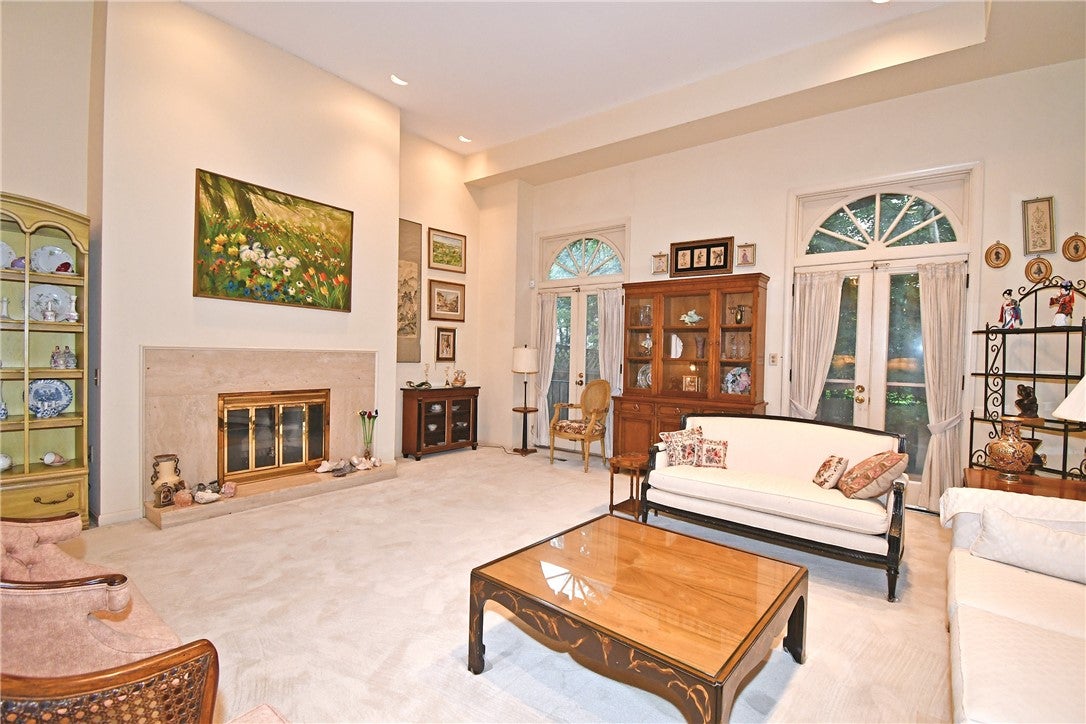
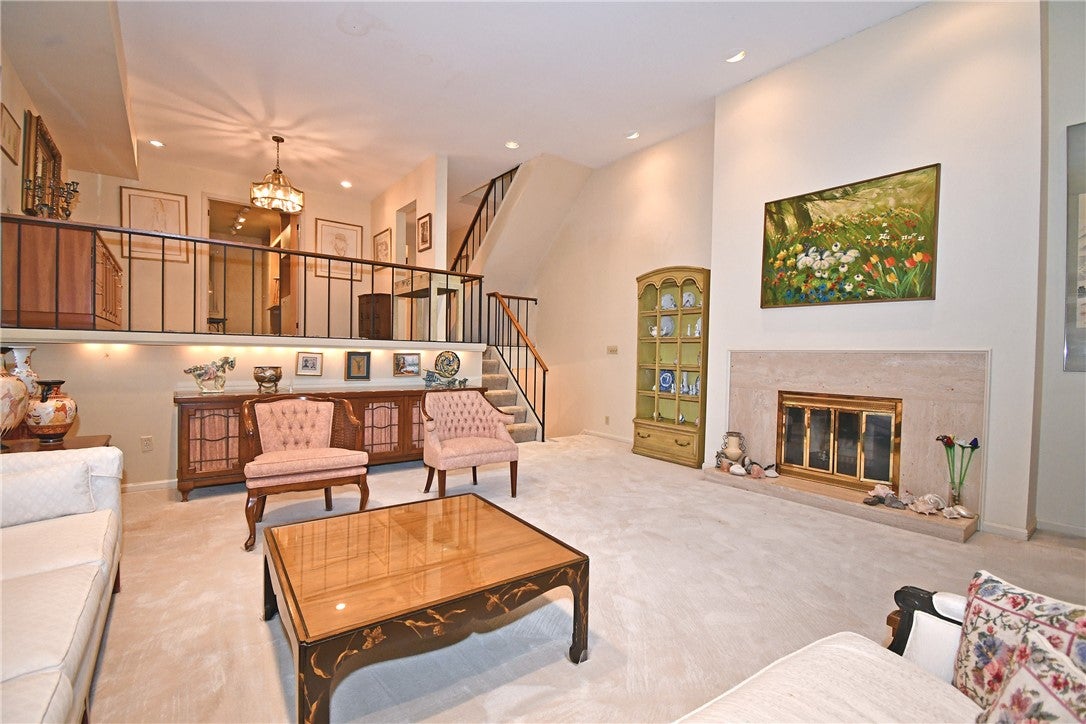
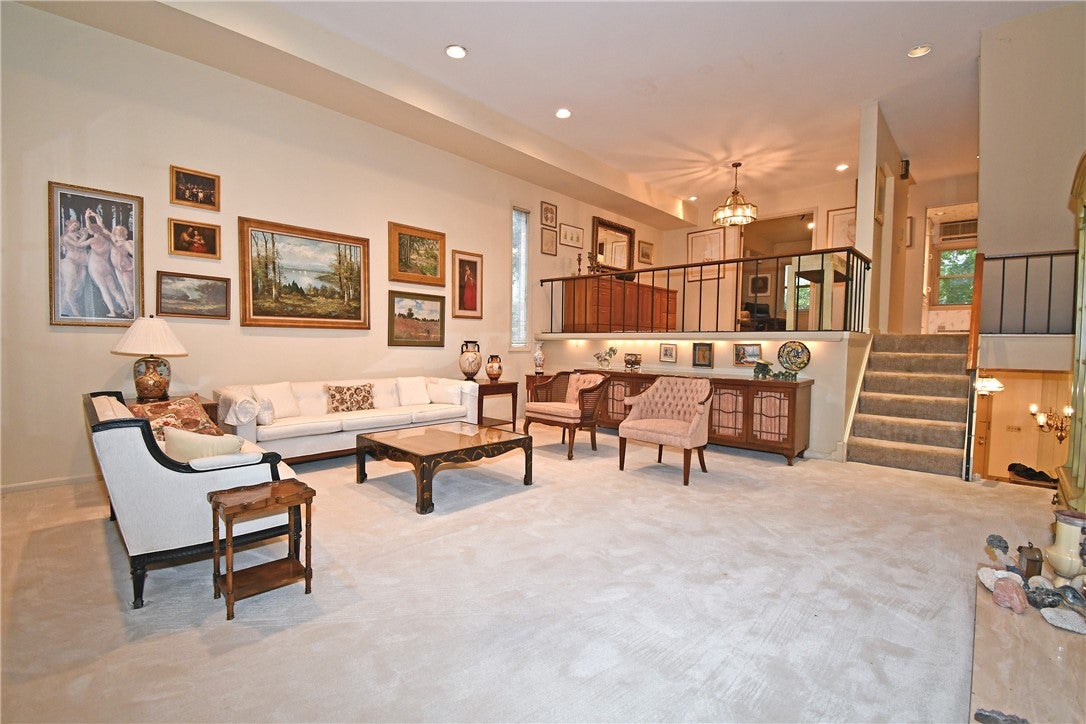
IDEAL URBAN LOCATION with unbeatable walkability to world-class universities, hospitals, dining and cultural amenities. This thoughtfully designed, spacious 4 bedroom/3 full bath townhome features open living spaces with a dramatic sunken living room from the dining room, kitchen and den that enhances the sense of space and adds visual interest to the home. The design fosters an intimate setting, making the space feel more inviting and comfortable for gatherings. From the living room there are 2 French doors with transom fan-like upper windows that have a classic elegant look and enhance outdoor views. These doors lead to the courtyard deck and private rear garden area that is fully fenced- great for entertaining, pets, or keeping family close. This is an end unit and has an abundance of natural light. The lower level features the fourth bedroom with lots of storage and a full bath-perfect for a guest room. And the oversized integral garage has plenty of customized garage storage. You’ll love the flat entry and flat front driveway that has parking for 2. All furnishings are included, except for master bed and floral painting above fireplace. Tucked away, but close to everything, 711 Clyde Street offers comfort, style, and a prime location - an exceptional opportunity not to be missed!

Save
Ask
Tour
Hide
Share
Listing Snapshot
Price 
$640,000
Days On Site 
0 Days
Bedrooms 
4
Inside Area (SqFt) 
2,528 sqft
Total Baths 
3
Full Baths 
3
Partial Baths 
N/A
Lot Size 
0.08 Acres
Year Built 
1955
MLS® Number 
1774402
Status 
Active
Property Tax 
$7,165
HOA/Condo/Coop Fees 
N/A
Sq Ft Source 
N/A
Friends & Family
Recent Activity
4 hours agoListing first seen on site
8 hours agoListing updated with changes from the MLS®
General Features
Acres 
0.08
Attached Garage 
Yes
Garage 
Yes
Garage Spaces 
1
Home Warranty 
Yes
Levels 
Multi/Split
Parking 
Garage Door Opener
Parking Spaces 
1
Property Sub Type 
Townhouse
Sewer 
Public Sewer
SqFt Total 
2528
Style 
Contemporary, Multi Level
Water Source 
Public
Interior Features
Appliances 
CooktopDryerDishwasherDisposalMicrowaveRefrigeratorWasher
Basement 
FinishedWalk-Up Access
Cooling 
Central AirElectricWall/Window Unit(s)
Fireplace 
Yes
Fireplace Features 
Wood Burning
Fireplaces 
1
Flooring 
Ceramic TileCarpet
Heating 
Electric
Window Features 
Window CoveringsWindow Treatments
Bedroom 2 
Dimensions - 23X12Level - Upper
Bedroom 3 
Dimensions - 20X10Level - Upper
Den 
Dimensions - 17X14Level - Upper
Dining Room 
Dimensions - 14X14Level - Upper
EntryFoyer 
Dimensions - 22X7Level - Main
Family Room 
Dimensions - 16X14Level - Lower
Kitchen 
Dimensions - 13X10Level - Upper
Laundry 
Dimensions - 20X7Level - Lower
Living Room 
Dimensions - 25X23Level - Upper
PrimaryBedroom 
Dimensions - 18X18Level - Upper
Save
Ask
Tour
Hide
Share
Exterior Features
Construction Details 
Brick
Pool Features 
None
Roof 
Other
Windows/Doors 
Window CoveringsWindow Treatments
Community Features
MLS Area 
Oakland
School District 
Pittsburgh
Schools
School District
Pittsburgh
Elementary School
Unknown
Middle School
Unknown
High School
Unknown
Listing courtesy of COLDWELL BANKER REALTY


INFORMATION DEEMED RELIABLE, BUT NOT GUARANTEED. IDX information is provided exclusively for consumers’ personal, non-commercial use and may not be used for any purpose other than to identify prospective properties consumers may be interested in purchasing.
Last checked: 2026-09-15 05:47 PM UTC

Neighborhood & Commute
Source: Walkscore
Disclosure: Community information and market data powered by Constellation Data Labs. Information is deemed reliable but not guaranteed.
Save
Ask
Tour
Hide
Share