

254 Patriot LnEconomy, PA 15042

Mortgage Calculator
Monthly Payment (Est.)
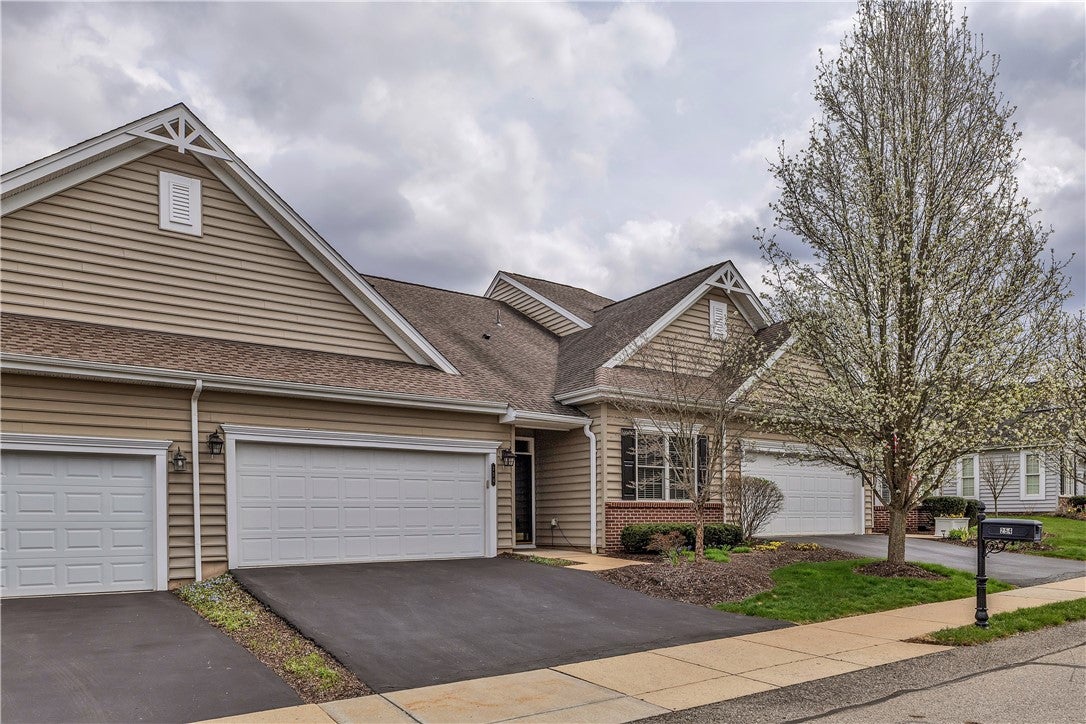
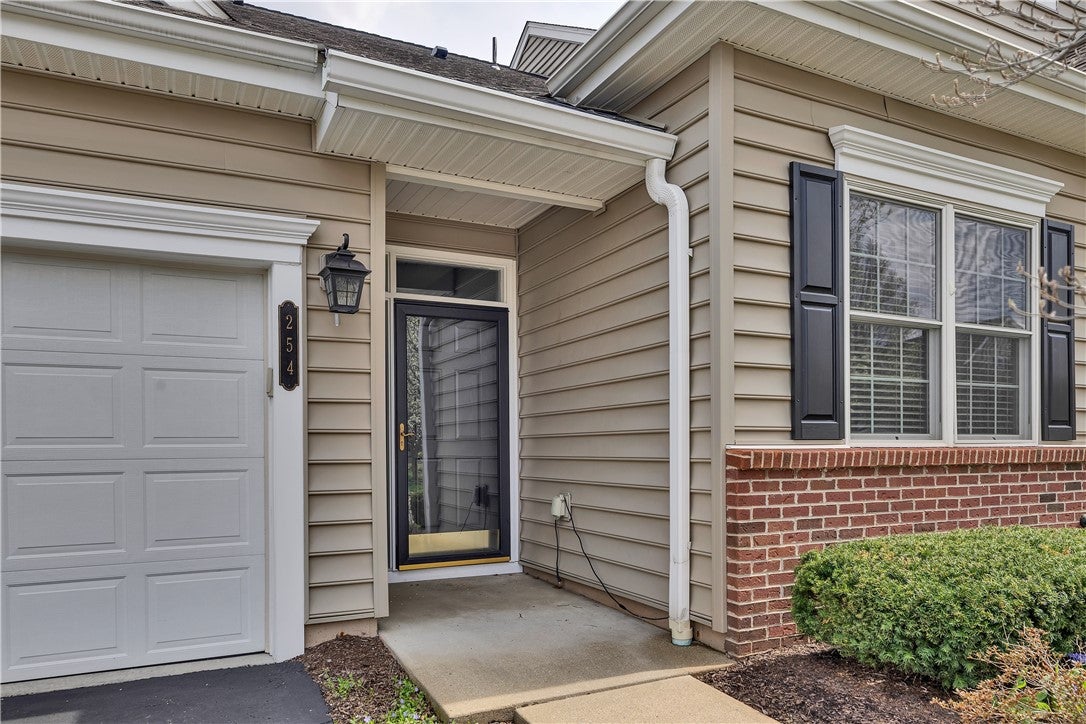
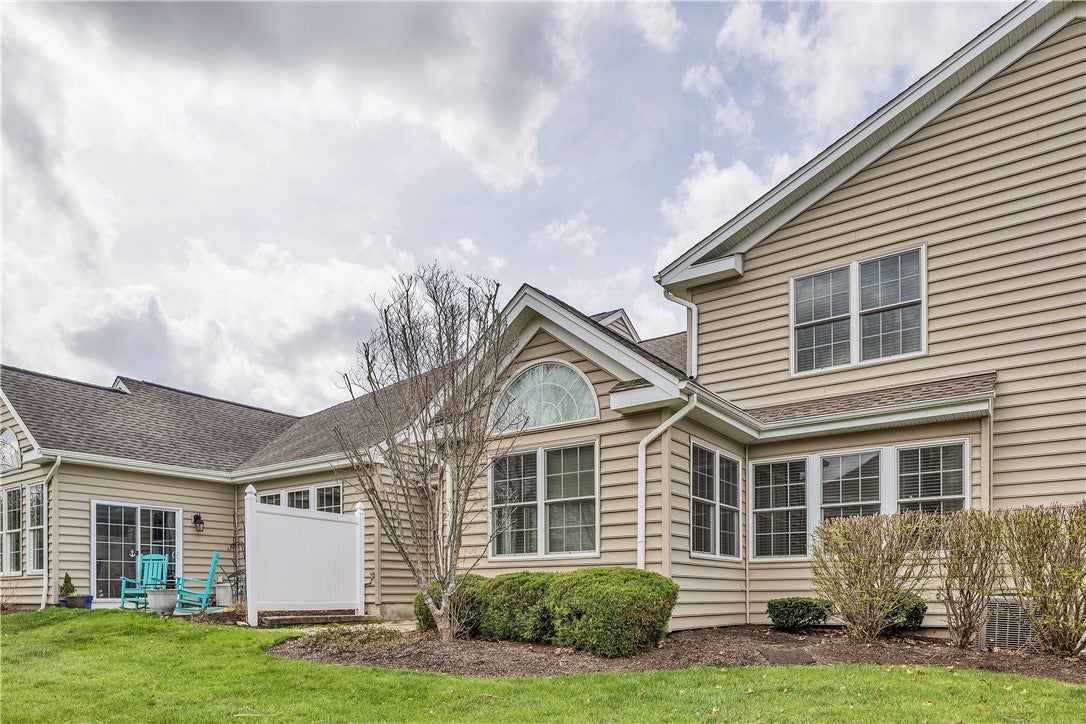
$1,916Freshly painted and price adjusted - ready to sell! Welcome to Liberty Hills: A gated 55+ community built by Traditions of America. Community offers 7,700 square foot clubhouse, 60x30 pool, bar, meeting rooms, bocci court. All exterior maintenance included. Snow removal to the door, lawn care, and landscape maintenance. Enter the home from the covered front entry. A storm door protects a six panel door with side light and transom, above all of this glass shines a lot of light onto the spacious trayed ceiling foyer boasting engineered hardwood that continues through most of the first floor. As you enter notice the bedroom that sometimes doubles as an office boasting double window, ceiling fan and an adjacent full bath. Like-new hall bath has tile look floor and updated fixtures, faucet, and lighting. A gourmet kitchen offers custom light cherry cabinets, decorative subway tile back spalsh, breakfast bar, an abundance of recessed lights, pendant lights, pantry cabinet and new stainless refrigerator. Vaulted formal dining area is open to the great room and features new crystal chandelier. Both the dining and the vaulted great room offer engineered hardwood floor and fresh paint. Great room opens onto vaulted sun room with three walls of glass, palladium window, and slider to paver stone patio with privacy fence. The first-floor master is spacious and has double windows and a fan. The master bath is spacious and boasts LVT flooring, solid surface double basin topped vanity, newer custom lighting, triple door mirrored medicine cabinet and a linen closet. The master also boasts a spacious well appointed walk in closet. The first floor also features a fully equipped convenient laundry room with storage and easy access to the oversized 2 car garage complete the first floor. This floor plan is great offering a 2nd floor game room and a third bedroom with another walk in closet and full bath. Many are afraid to move to a patio home with no basement but that is not the case on this floor plan as you will love the walk in attic for storage and it also houses the new tankless water heater. Truly a well cared for home!
| 3 hours ago | Listing first seen on site | |
| 7 hours ago | Listing updated with changes from the MLS® |

INFORMATION DEEMED RELIABLE, BUT NOT GUARANTEED. IDX information is provided exclusively for consumers’ personal, non-commercial use and may not be used for any purpose other than to identify prospective properties consumers may be interested in purchasing.
Last checked: 2026-09-14 07:29 PM UTC
