Save
Ask
Tour
Hide
Share
$499,900
1 Day On Site

810 Stonebridge Drive
Hempfield Twp, PA 15601

For Sale|Single Family Residence|Active
4
Beds
5
Total Baths
4
Full Baths
1
Partial Bath
1997
Built
Subdivision:
Valehurst
County:
Westmoreland
Call Now: 724-933-6300
Is this the listing for you? We can help make it yours.
724-933-6300
810 Stonebridge Drive810 Stonebridge Drive810 Stonebridge Drive810 Stonebridge Drive
Save
Ask
Tour
Hide
Share

Mortgage Calculator

Monthly Payment (Est.)

$2,281
Calculator powered by Showcase IDX, a Constellation1 Company. Copyright ©2026 Information is deemed reliable but not guaranteed.

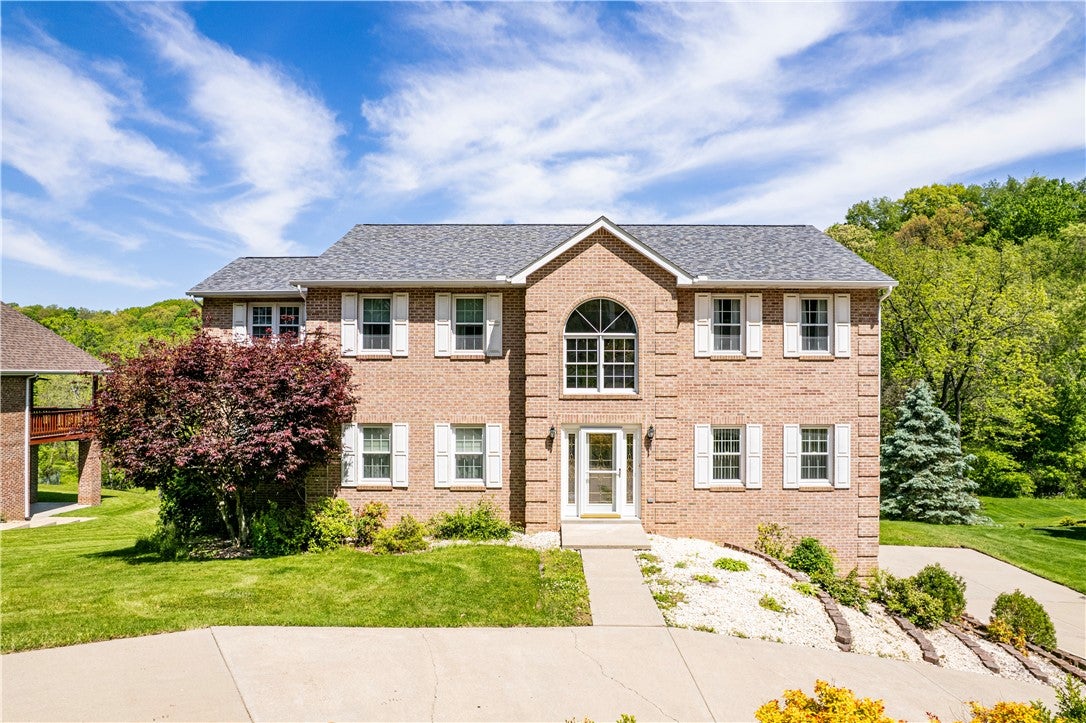
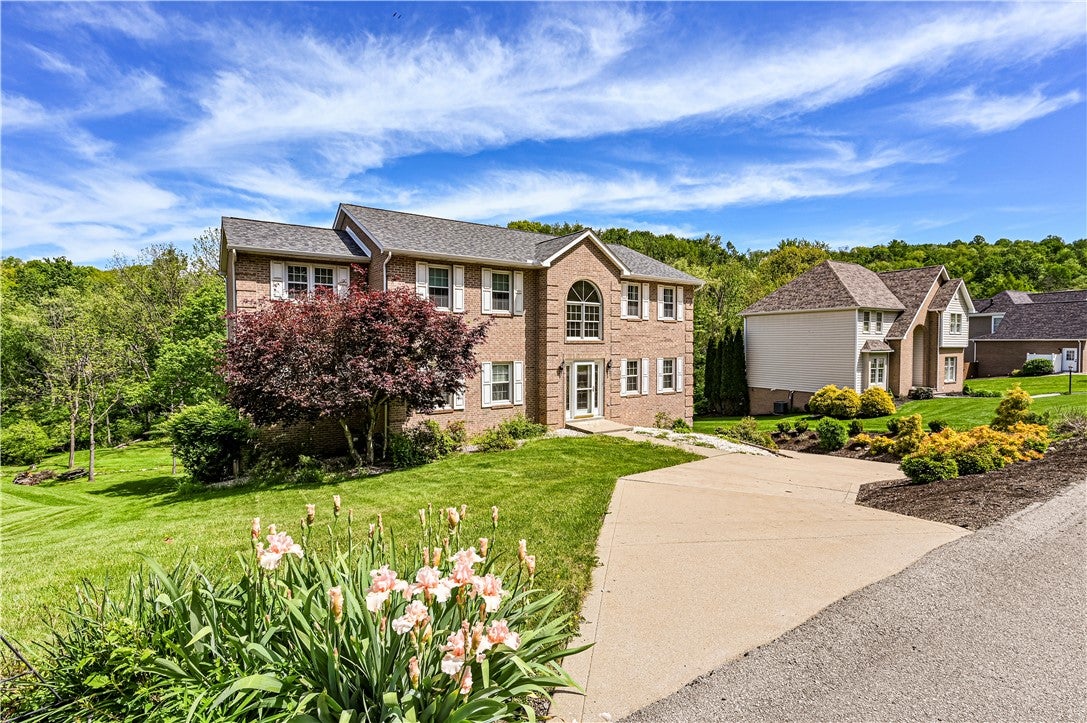
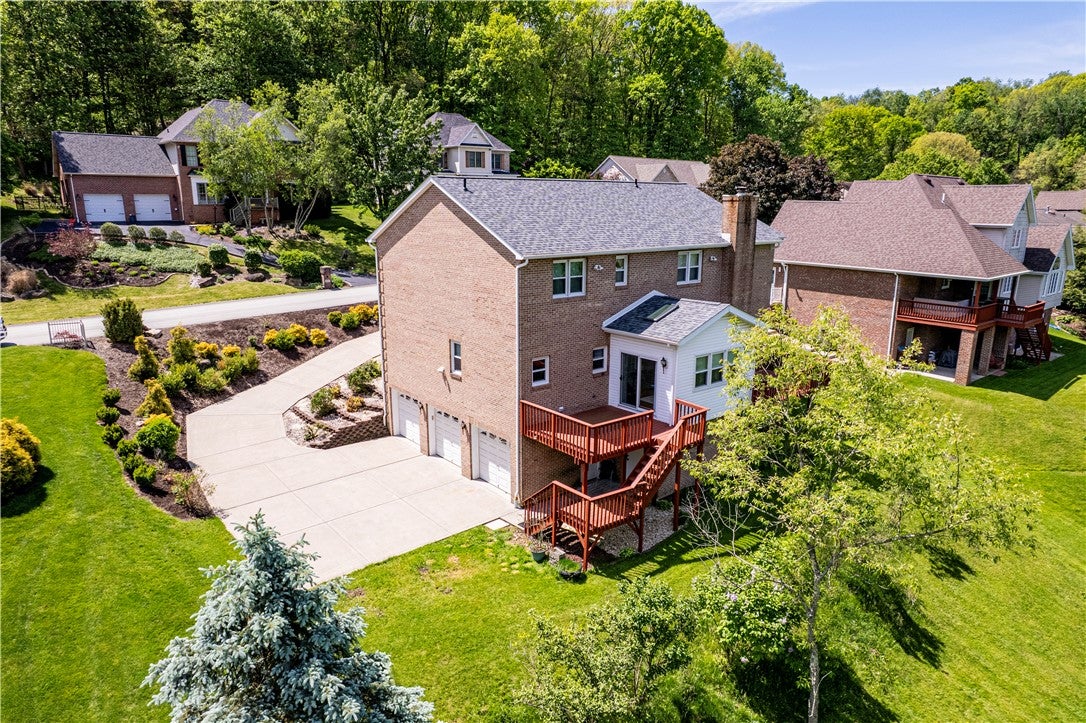
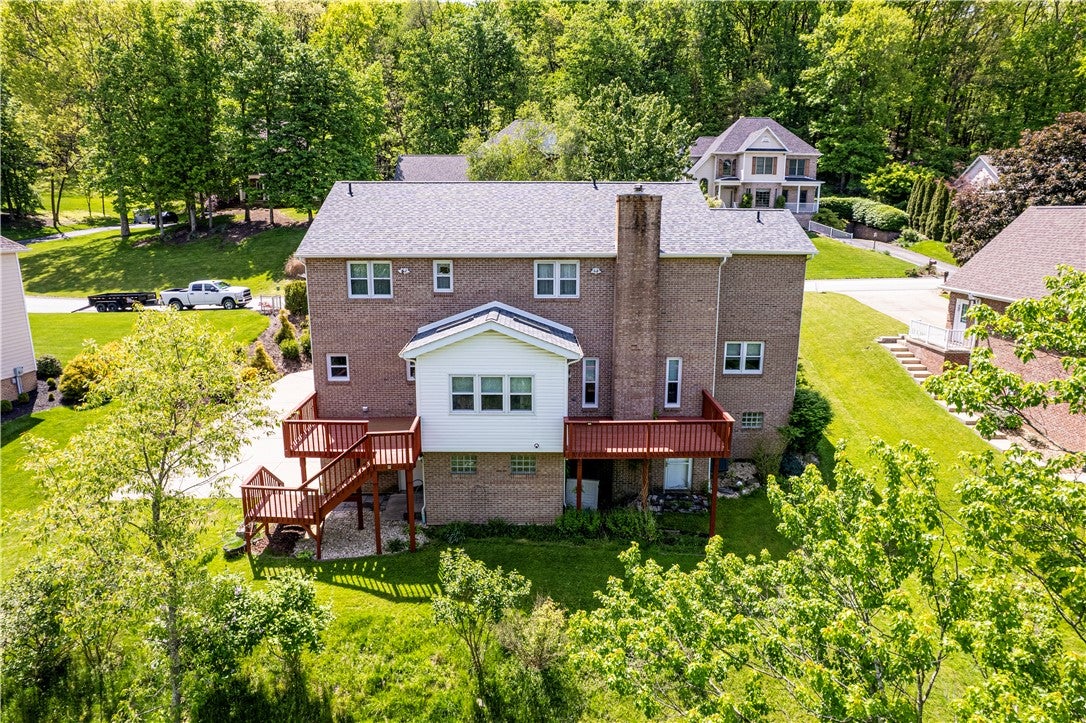
Look no further! This all-brick Colonial style home offers 4 bedrooms, 4 full baths, and 1 half bath with generous room sizes throughout. A beautiful blend of hardwood flooring, wall-to-wall carpeting, and ceramic tile adds warmth, depth, and character to this well-appointed home. The inviting main-level 16x12 study provides the perfect space for working from home, reading, or relaxing. The spacious family room features a cozy gas fireplace, creating an ideal gathering space for entertaining or everyday living. The kitchen is highlighted by beautiful granite countertops and flows seamlessly to the sunroom through elegant French doors — the perfect setting for morning coffee, afternoon tea, or evening wine while overlooking the outdoors. Upstairs, you’ll find four spacious bedrooms, including a generously sized primary suite complete with a walk-in closet and a luxurious bath featuring a jacuzzi tub. The finished lower level offers exceptional additional living space with a large game room plus a versatile flex room that could serve as a fifth bedroom, home gym, hobby room, or guest suite. Completing this impressive home is a 3-car garage and timeless all-brick exterior offering classic curb appeal. With the newer roof, furnace & Central Air, there is nothing left to do but move in and enjoy! Don't miss out on your chance to call this home home!

Save
Ask
Tour
Hide
Share
Listing Snapshot
Price 
$499,900
Days On Site 
1 Day
Bedrooms 
4
Inside Area (SqFt) 
N/A
Total Baths 
5
Full Baths 
4
Partial Baths 
1
Lot Size 
0.5238 Acres
Year Built 
1997
MLS® Number 
1774397
Status 
Active
Property Tax 
$6,706
HOA/Condo/Coop Fees 
N/A
Sq Ft Source 
N/A
Friends & Family
Recent Activity
yesterdayListing first seen on site
yesterdayListing updated with changes from the MLS®
General Features
Acres 
0.5238
Attached Garage 
Yes
Garage 
Yes
Garage Spaces 
3
Levels 
Two
Parking 
Garage Door Opener
Parking Spaces 
3
Property Sub Type 
Single Family Residence
Security 
Security System
Sewer 
Public Sewer
Style 
Colonial, Two Story
Water Source 
Public
Interior Features
Appliances 
CooktopDryerDishwasherDisposalMicrowaveRefrigeratorWasher
Basement 
FinishedWalk-Out Access
Cooling 
Central Air
Fireplace 
Yes
Fireplace Features 
Family RoomGas
Fireplaces 
1
Flooring 
Ceramic TileHardwoodCarpet
Heating 
Natural GasForced Air
Interior 
Kitchen IslandPantry
Window Features 
Window CoveringsScreensWindow Treatments
Bedroom 2 
Dimensions - 15X13Level - Upper
Bedroom 3 
Dimensions - 12X12Level - Upper
Bedroom 4 
Dimensions - 12X12Level - Upper
Bonus Room 
Level - Lower
Den 
Dimensions - 16X12Level - Main
Dining Room 
Dimensions - 15X12Level - Main
EntryFoyer 
Dimensions - 13X10Level - Main
Family Room 
Dimensions - 16X16Level - Main
Game Room 
Dimensions - 20X12Level - Lower
Kitchen 
Dimensions - 20X13Level - Main
Laundry 
Level - Main
Living Room 
Dimensions - 16X13Level - Main
PrimaryBedroom 
Dimensions - 24X17Level - Upper
Save
Ask
Tour
Hide
Share
Exterior Features
Construction Details 
Brick
Pool Features 
None
Spa Features 
Bath
Windows/Doors 
Window CoveringsScreensWindow Treatments
Community Features
MLS Area 
Hempfield Twp - WML
School District 
Hempfield Area
Schools
School District
Hempfield Area
Elementary School
Unknown
Middle School
Unknown
High School
Unknown
Listing courtesy of BERKSHIRE HATHAWAY THE PREFERRED REALTY


INFORMATION DEEMED RELIABLE, BUT NOT GUARANTEED. IDX information is provided exclusively for consumers’ personal, non-commercial use and may not be used for any purpose other than to identify prospective properties consumers may be interested in purchasing.
Last checked: 2026-09-15 04:53 PM UTC

Neighborhood & Commute
Source: Walkscore
Disclosure: Community information and market data powered by Constellation Data Labs. Information is deemed reliable but not guaranteed.
Save
Ask
Tour
Hide
Share