Save
Ask
Tour
Hide
Share
$189,900
New Listing

275 Maple St
Sewickley Twp, PA 15678

For Sale|Single Family Residence|Active
4
Beds
2
Total Baths
2
Full Baths
1968
Built
County:
Westmoreland
Call Now: 724-933-6300
Is this the listing for you? We can help make it yours.
724-933-6300
275 Maple St275 Maple St275 Maple St275 Maple St
Save
Ask
Tour
Hide
Share

Mortgage Calculator

Monthly Payment (Est.)

$866
Calculator powered by Showcase IDX, a Constellation1 Company. Copyright ©2026 Information is deemed reliable but not guaranteed.

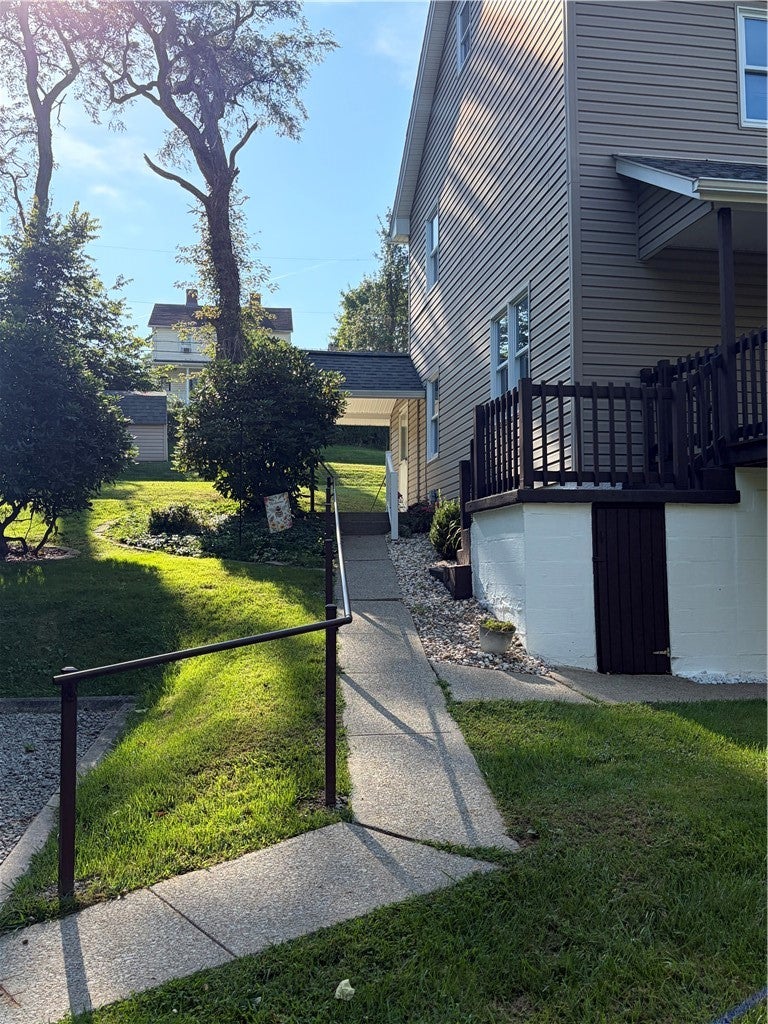
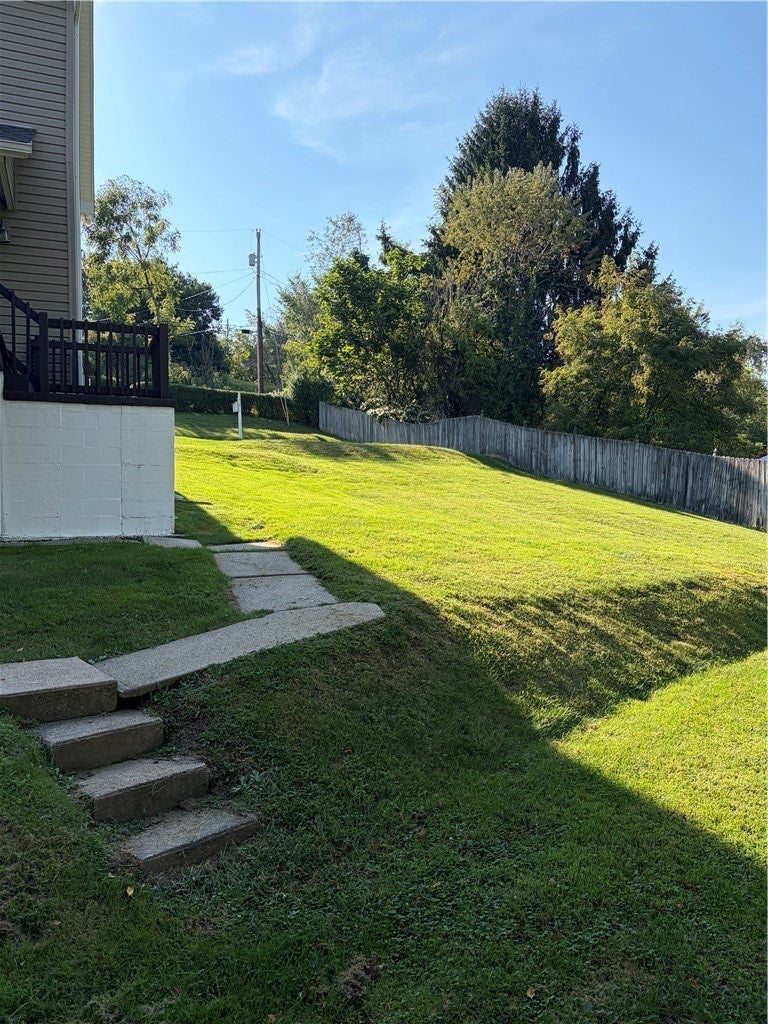
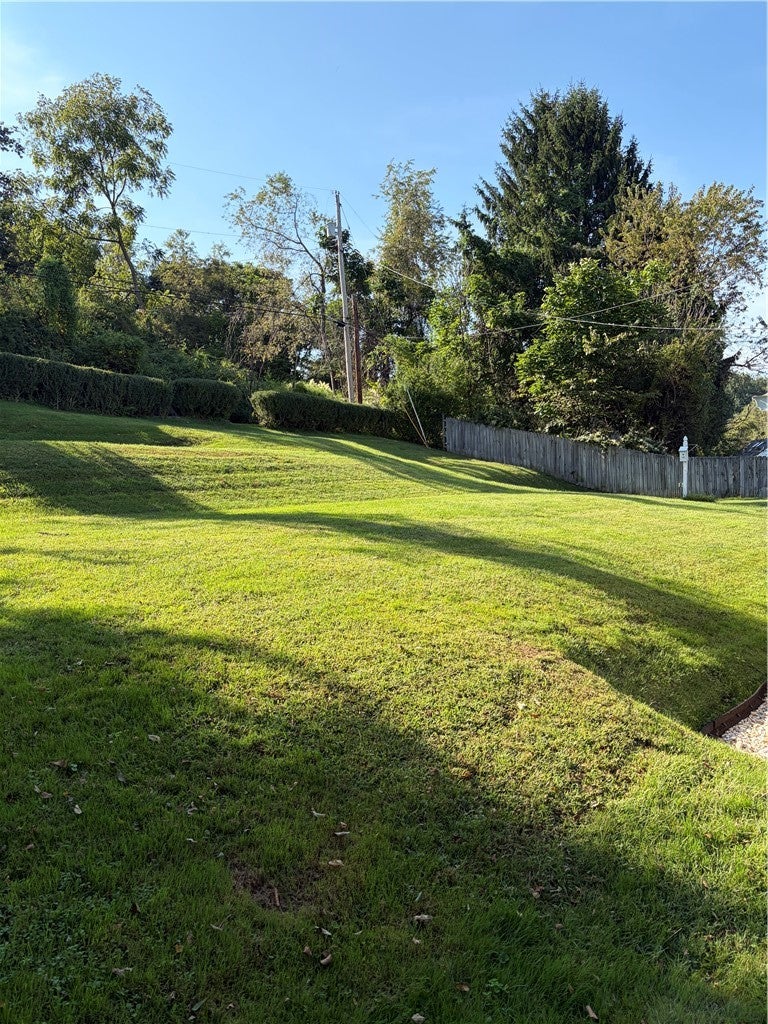
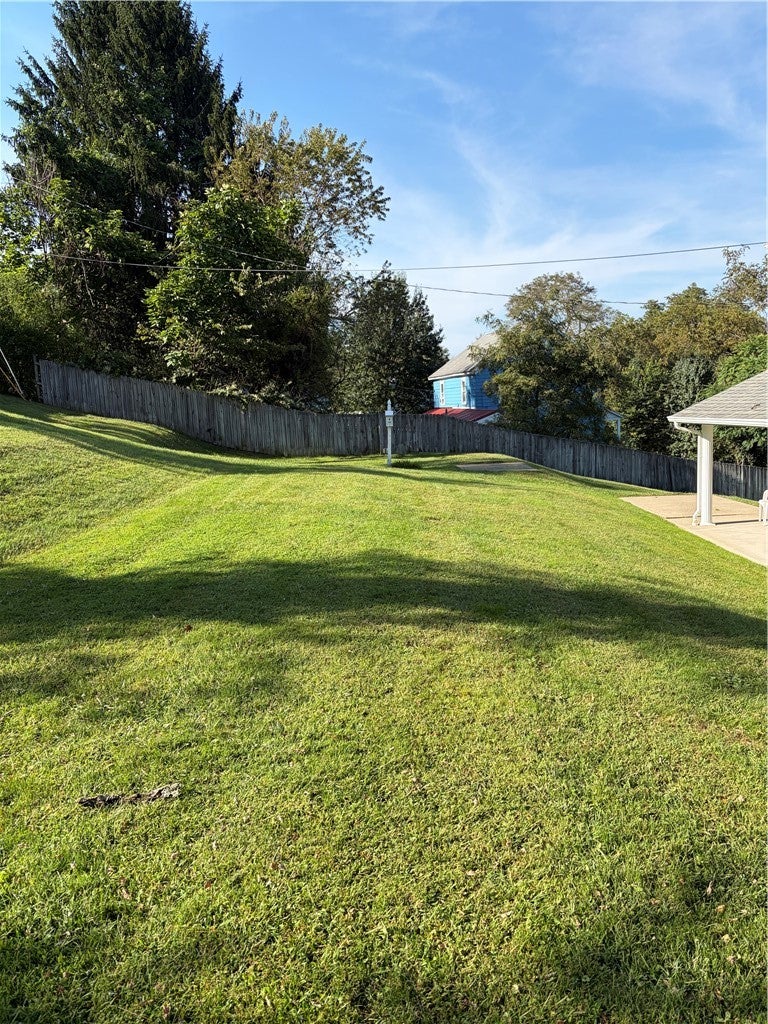
Welcome home to 275 Maple St, a beautifully updated two-story residence nestled in the heart of Rillton, Pa. Offering the perfect blend of modern upgrades and expansive outdoor space, this four-bedroom home is completely turn-key and ready for its next chapter. From the moment you step inside, you will love the seamless updates and attention to detail. The heart of the home is the beautifully remodeled kitchen, meticulously designed with a stylish subway tile backsplash, sleek cabinetry, and under-cabinet lighting that creates a warm, inviting ambiance for cooking and entertaining. Peace of mind comes standard here, thanks to major mechanical updates. Enjoy years of worry free living with a newer heating and air conditioning system ensuring year round comfort. With four bedrooms, there is plenty of flexibility for a growing household, a dedicated home office, or a guest space. Step outside to discover one of this property's finest features: a rare and expansive double lot. Whether you dream of building a massive deck, starting a garden, creating a play oasis, or simply enjoying the extra privacy and elbow room, this outdoor space offers endless possibilities. Don't miss your chance to own this Rillton gem!

Save
Ask
Tour
Hide
Share
Listing Snapshot
Price 
$189,900
Days On Site 
0 Days
Bedrooms 
4
Inside Area (SqFt) 
N/A
Total Baths 
2
Full Baths 
2
Partial Baths 
N/A
Lot Size 
0.3041 Acres
Year Built 
1968
MLS® Number 
1774385
Status 
Active
Property Tax 
$1,517
HOA/Condo/Coop Fees 
N/A
Sq Ft Source 
N/A
Friends & Family
Recent Activity
17 hours agoListing first seen on site
21 hours agoListing updated with changes from the MLS®
General Features
Acres 
0.3041
Levels 
Two
Property Sub Type 
Single Family Residence
Sewer 
Public Sewer
Style 
Colonial, Two Story
Water Source 
Public
Interior Features
Appliances 
CooktopDryerDishwasherMicrowaveRefrigeratorWasher
Basement 
Walk-Out Access
Flooring 
Carpet
Heating 
Natural Gas
Bedroom 2 
Dimensions - 10x14Level - Upper
Bedroom 3 
Dimensions - 10x12Level - Upper
Bedroom 4 
Dimensions - 8x9Level - Upper
Dining Room 
Dimensions - 11x11Level - Main
Family Room 
Dimensions - 13x11Level - Main
Kitchen 
Dimensions - 12x13Level - Main
Laundry 
Level - Basement
Living Room 
Dimensions - 11x18Level - Main
PrimaryBedroom 
Dimensions - 12x12Level - Upper
Save
Ask
Tour
Hide
Share
Exterior Features
Construction Details 
Vinyl Siding
Pool Features 
None
Roof 
Asphalt
Community Features
MLS Area 
Sewickley Twp
School District 
Yough
Schools
School District
Yough
Elementary School
Unknown
Middle School
Unknown
High School
Unknown
Listing courtesy of REALTY ONE GROUP GOLD STANDARD


INFORMATION DEEMED RELIABLE, BUT NOT GUARANTEED. IDX information is provided exclusively for consumers’ personal, non-commercial use and may not be used for any purpose other than to identify prospective properties consumers may be interested in purchasing.
Last checked: 2026-09-15 03:54 PM UTC

Neighborhood & Commute
Source: Walkscore
Disclosure: Community information and market data powered by Constellation Data Labs. Information is deemed reliable but not guaranteed.
Save
Ask
Tour
Hide
Share