

Save
Ask
Tour
Hide
$90,000
1 Day On Site
812 Prospect StreetBrackenridge, PA 15014
For Sale|Single Family Residence|Active
2
Beds
1
Total Bath
1
Full Bath
1,054
SqFt
$85
/SqFt
1930
Built
Subdivision:
P S BRACKENRIDGE HRS PLAN
County:
Allegheny-North
Call Now: 724-933-6300
Is this the listing for you? We can help make it yours.
724-933-6300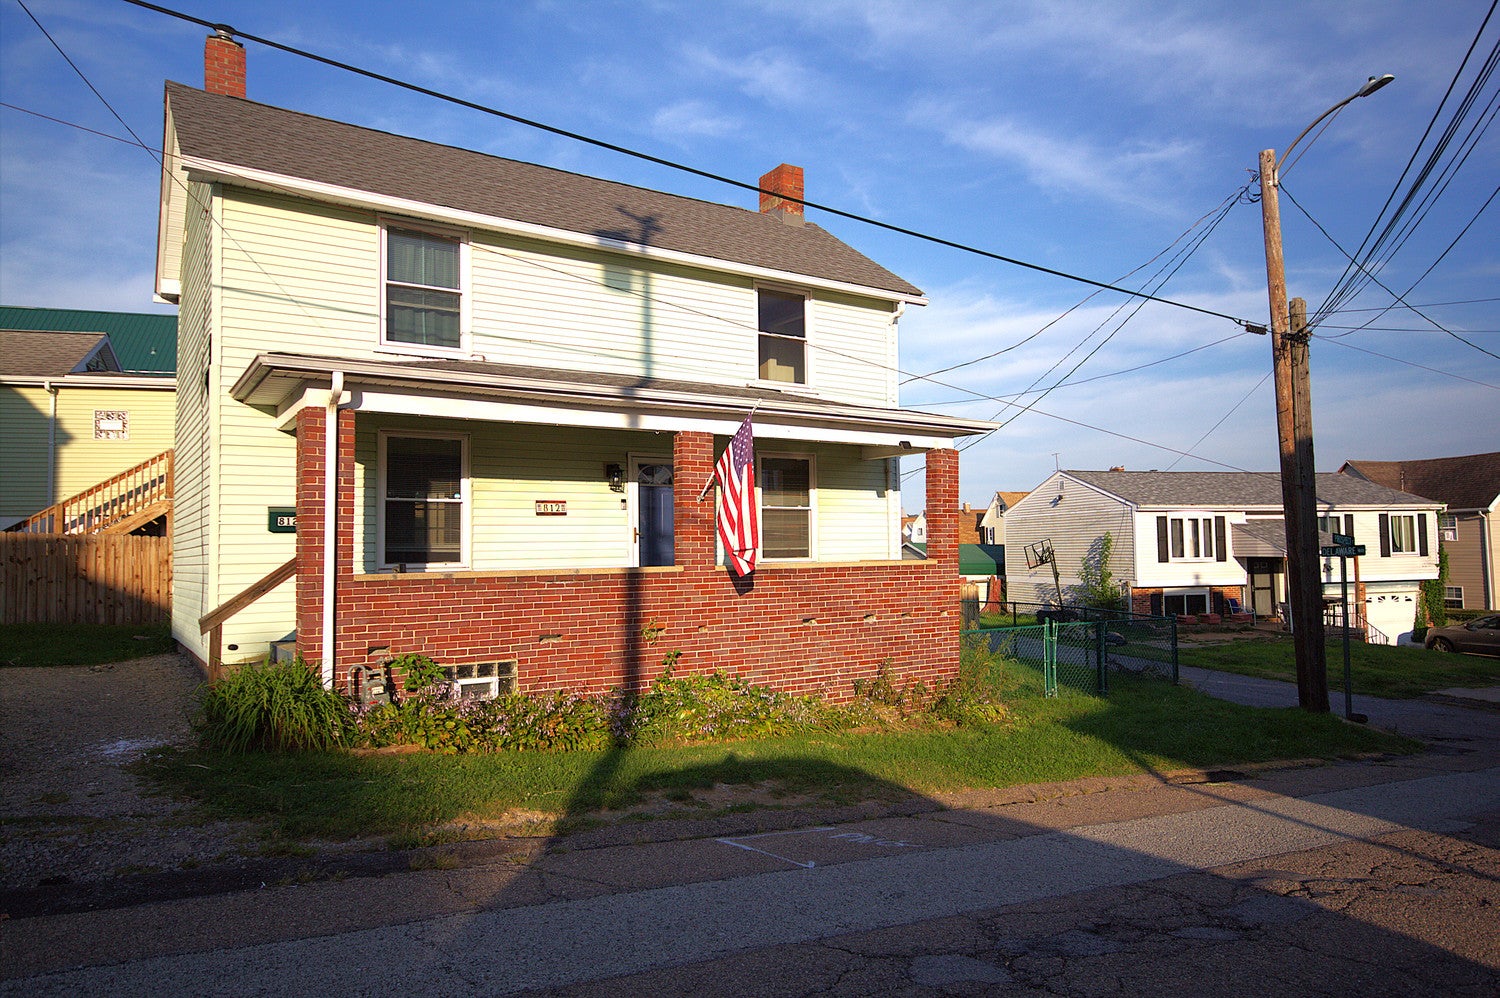
Save
Ask
Tour
Hide
Mortgage Calculator
Monthly Payment (Est.)
$411Calculator powered by Showcase IDX, a Constellation1 Company. Copyright ©2026 Information is deemed reliable but not guaranteed.
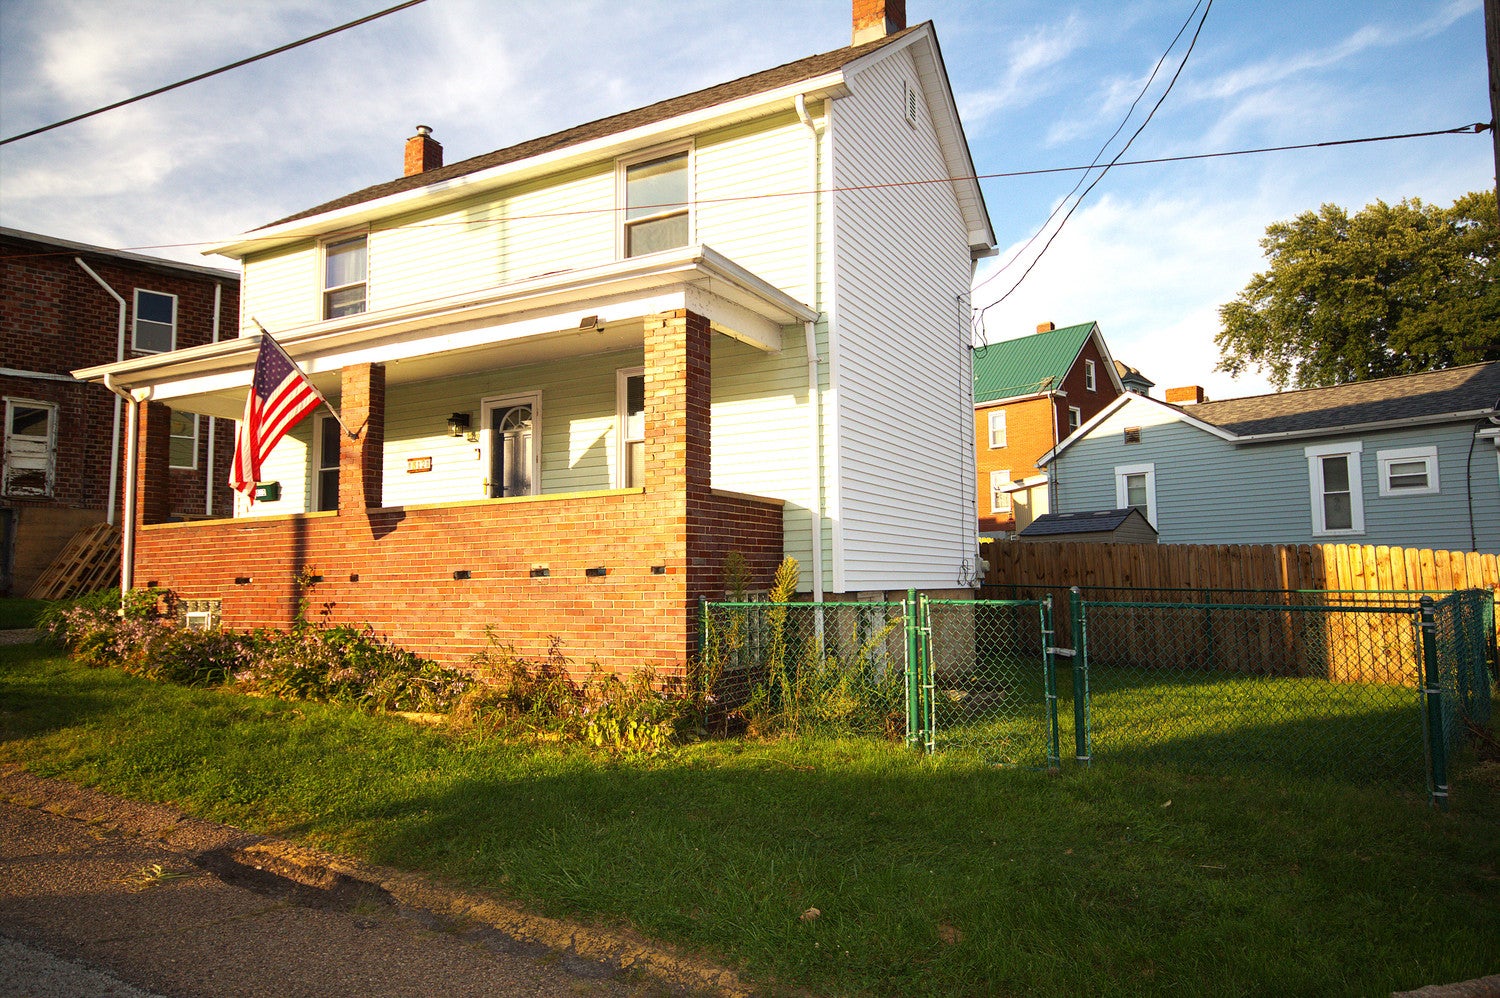
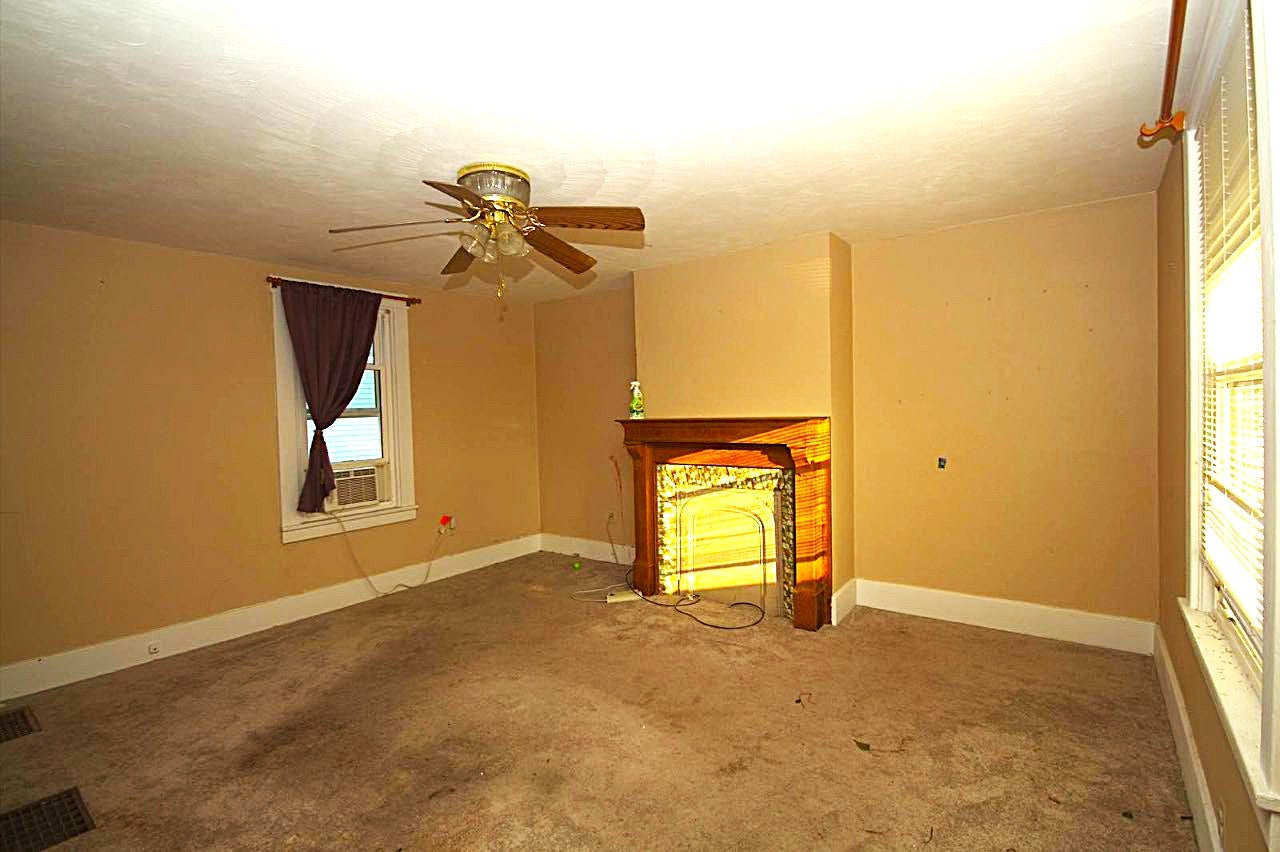
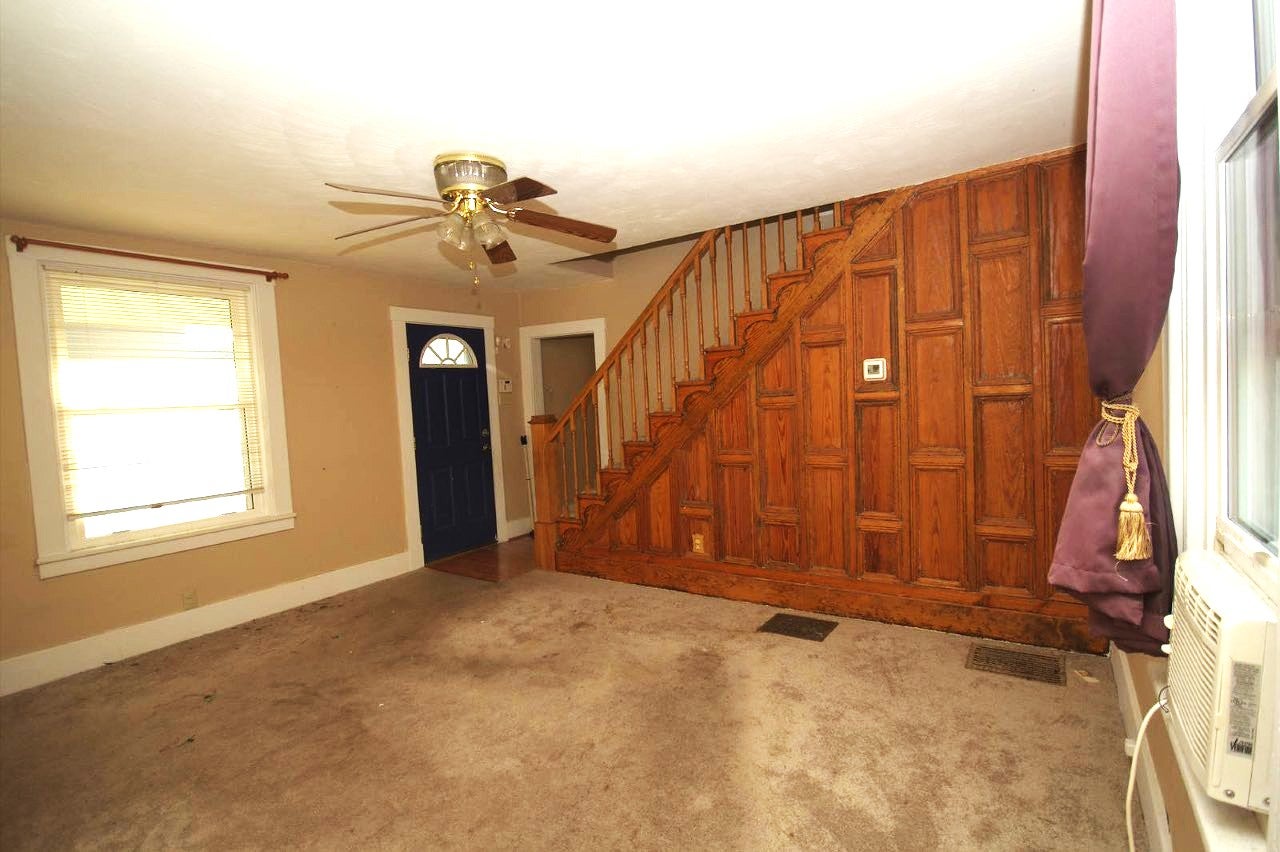
This 2 bedroom house is ready for you to call it home! Home features a 1 car off street parking space, nice size livingroom with a decorative fireplace, large kitchen leading to a closed in back porch with a fenced in yard! The second floor gives you 2 nice size bedrooms, and one with a walk in closet!
Save
Ask
Tour
Hide
Listing Snapshot
Price
$90,000
Days On Site
1 Day
Bedrooms
2
Inside Area (SqFt)
1,054 sqft
Total Baths
1
Full Baths
1
Partial Baths
N/A
Lot Size
0.039 Acres
Year Built
1930
MLS® Number
1774373
Status
Active
Property Tax
$1,914
HOA/Condo/Coop Fees
N/A
Sq Ft Source
Public Records
Friends & Family
Recent Activity
| yesterday | Listing first seen on site | |
| yesterday | Listing updated with changes from the MLS® |
General Features
Acres
0.039
Levels
Two
Parking
Off Street
Parking Spaces
1
Property Sub Type
Single Family Residence
Sewer
Public Sewer
SqFt Total
1054
Style
Two Story
Water Source
Public
Interior Features
Appliances
CooktopDryerDisposalMicrowaveRefrigeratorWasher
Basement
Interior EntryUnfinished
Cooling
Wall/Window Unit(s)
Fireplace Features
Decorative
Flooring
LaminateCarpet
Heating
Natural Gas
Window Features
Window CoveringsScreensWindow Treatments
Bedroom 2
Dimensions - 12x10Level - Upper
Kitchen
Dimensions - 14x13Level - Main
Living Room
Dimensions - 15x13Level - Main
PrimaryBedroom
Dimensions - 15x13Level - Upper
Save
Ask
Tour
Hide
Exterior Features
Construction Details
Vinyl Siding
Pool Features
None
Roof
Asphalt
Windows/Doors
Window CoveringsScreensWindow Treatments
Community Features
MLS Area
Brackenridge
School District
Highlands
Schools
School District
Highlands
Elementary School
Unknown
Middle School
Unknown
High School
Unknown
Listing courtesy of HOWARD HANNA REAL ESTATE SERVICES

INFORMATION DEEMED RELIABLE, BUT NOT GUARANTEED. IDX information is provided exclusively for consumers’ personal, non-commercial use and may not be used for any purpose other than to identify prospective properties consumers may be interested in purchasing.
Last checked: 2026-09-15 04:53 PM UTC
INFORMATION DEEMED RELIABLE, BUT NOT GUARANTEED. IDX information is provided exclusively for consumers’ personal, non-commercial use and may not be used for any purpose other than to identify prospective properties consumers may be interested in purchasing.
Last checked: 2026-09-15 04:53 PM UTC
Neighborhood & Commute
Source: Walkscore
Disclosure: Community information and market data powered by Constellation Data Labs. Information is deemed reliable but not guaranteed.
Save
Ask
Tour
Hide
