Save
Ask
Tour
Hide
Share
$249,000
1 Day On Site

348 Aitken Avenue
Rostraver, PA 15012

For Sale|Single Family Residence|Active
3
Beds
2
Total Baths
2
Full Baths
1965
Built
County:
Westmoreland
Call Now: 724-933-6300
Is this the listing for you? We can help make it yours.
724-933-6300
348 Aitken Avenue348 Aitken Avenue348 Aitken Avenue348 Aitken Avenue
Save
Ask
Tour
Hide
Share

Mortgage Calculator

Monthly Payment (Est.)

$1,136
Calculator powered by Showcase IDX, a Constellation1 Company. Copyright ©2026 Information is deemed reliable but not guaranteed.

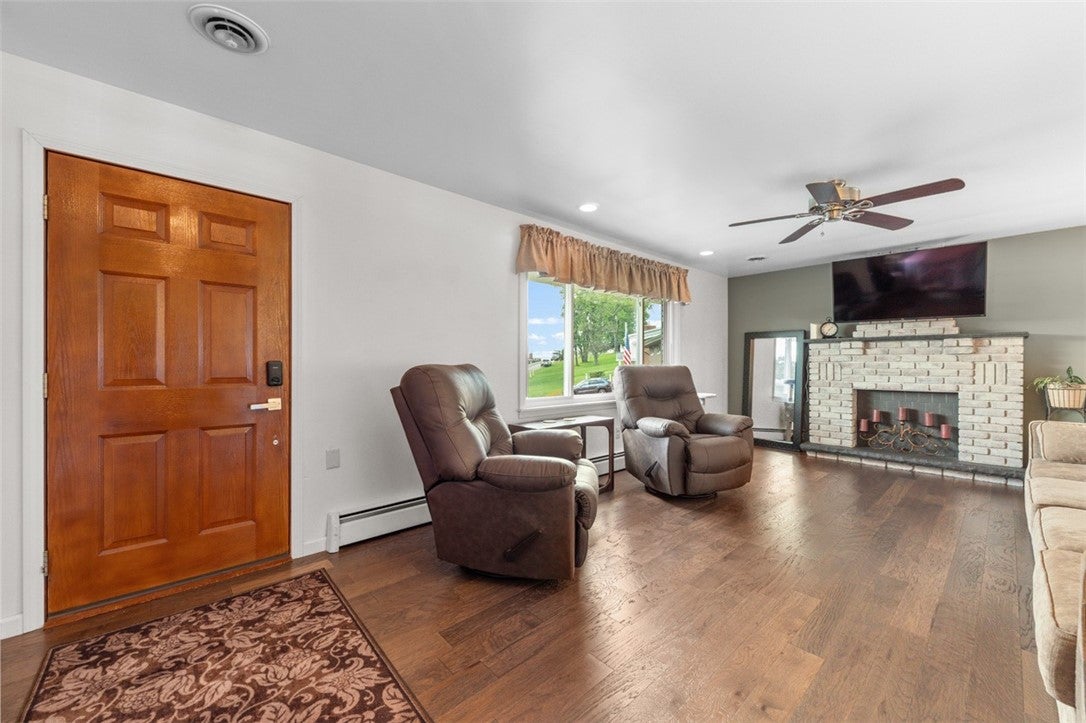
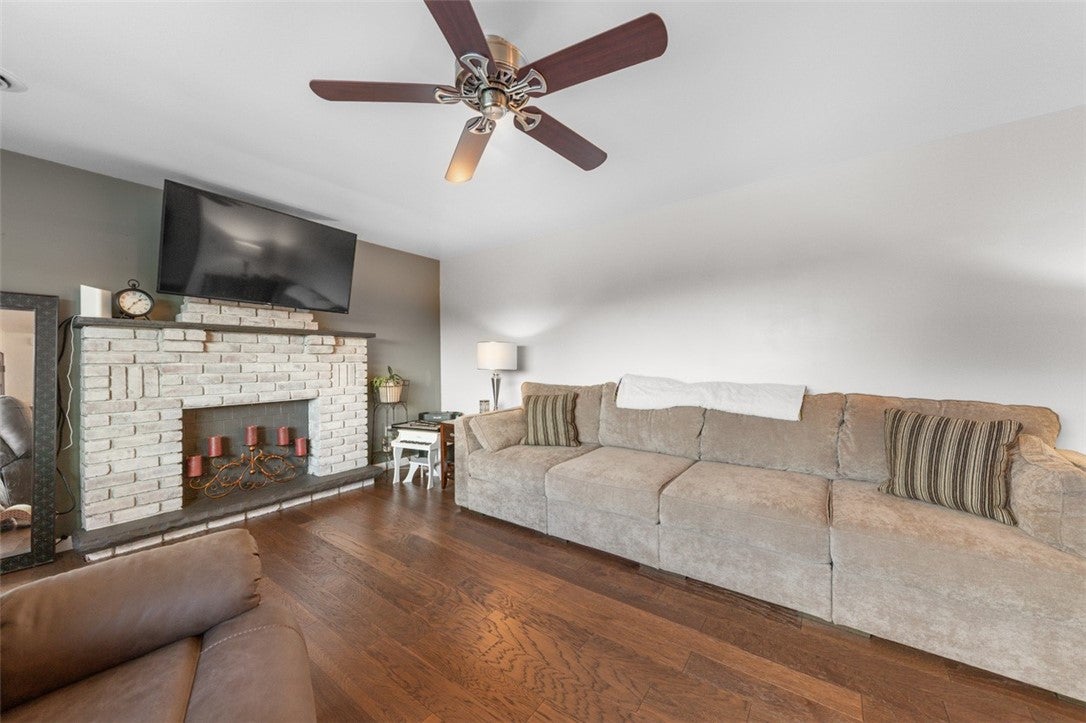
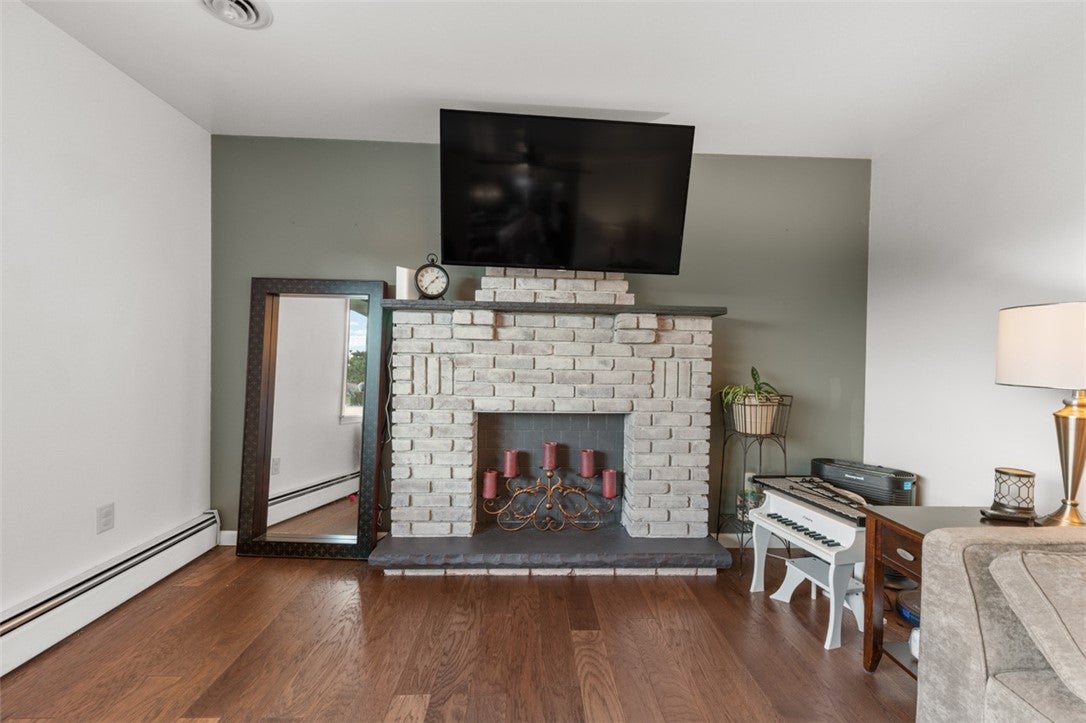
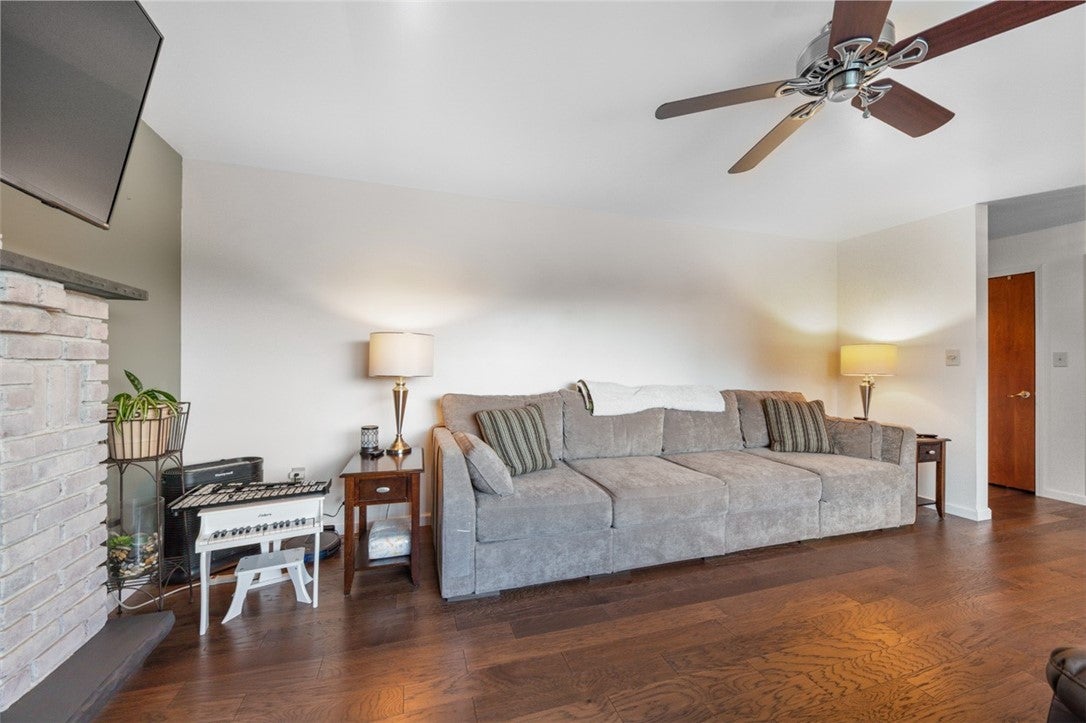
Looking For A Home In A Low Traffic Area Of Rostraver Township Then This Is The One! Brick 3 Bedroom 2 Full Bath Ranch On 2 Lots Loaded W/Extras & Updates: Newer Roof & A/C ~ Both Baths ~ Breaker Box & More! Living Room Features Ornamental Fireplace + New Heat Reflecting Front Window W/Marble Sills ~3 Bedrooms & Full Quartz Bath W/Soaker Tub & Ceramic Flooring. Formal Dining Room & Applianced Kitchen Features Eat-In Counter + 1 Step To The Large Covered Side Porch Where There's Even More Offered: Firepit ~ Large Yard Shed & Back Yard. The Seller Went Even Farther & Added An Additional Parking Area & Newer Retaining Wall. There's MORE Here Than Just A Drive-By. Centrally Located To 51 N/S, I 70 E/W, BVA School Complex, Shopping, Restaurants, Mon Valley Health Plex & A Short Drive To The Yough River & Allegheny Passage Bike Trail!

Save
Ask
Tour
Hide
Share
Listing Snapshot
Price 
$249,000
Days On Site 
1 Day
Bedrooms 
3
Inside Area (SqFt) 
N/A
Total Baths 
2
Full Baths 
2
Partial Baths 
N/A
Lot Size 
0.1259 Acres
Year Built 
1965
MLS® Number 
1774356
Status 
Active
Property Tax 
$3,079
HOA/Condo/Coop Fees 
N/A
Sq Ft Source 
N/A
Friends & Family
Recent Activity
yesterdayListing first seen on site
yesterdayListing updated with changes from the MLS®
General Features
Acres 
0.1259
Attached Garage 
Yes
Garage 
Yes
Garage Spaces 
1
Home Warranty 
Yes
Levels 
One
Parking 
Garage Door Opener
Parking Spaces 
1
Property Sub Type 
Single Family Residence
Sewer 
Public Sewer
Style 
Ranch
Water Source 
Public
Interior Features
Appliances 
CooktopDishwasherMicrowaveRefrigerator
Basement 
FullWalk-Out Access
Cooling 
Central Air
Fireplace 
Yes
Fireplace Features 
Family Room
Fireplaces 
2
Flooring 
Ceramic TileLaminateCarpet
Heating 
Natural GasHot Water
Window Features 
Window CoveringsScreensWindow Treatments
Bedroom 2 
Dimensions - 11x13Level - Main
Bedroom 3 
Dimensions - 9x9Level - Main
Bonus Room 
Dimensions - 9x19Level - Basement
Dining Room 
Dimensions - 9x10Level - Main
EntryFoyer 
Dimensions - 4x13Level - Main
Family Room 
Dimensions - 15x26Level - Lower
Kitchen 
Dimensions - 9x13Level - Main
Laundry 
Dimensions - 10x14Level - Basement
Living Room 
Dimensions - 13x17Level - Main
PrimaryBedroom 
Dimensions - 11x13Level - Main
Save
Ask
Tour
Hide
Share
Exterior Features
Construction Details 
Brick
Pool Features 
None
Roof 
Composition
Windows/Doors 
Window CoveringsScreensWindow Treatments
Community Features
MLS Area 
Rostraver
School District 
Belle Vernon Area
Schools
School District
Belle Vernon Area
Elementary School
Unknown
Middle School
Unknown
High School
Unknown
Listing courtesy of BERKSHIRE HATHAWAY THE PREFERRED REALTY


INFORMATION DEEMED RELIABLE, BUT NOT GUARANTEED. IDX information is provided exclusively for consumers’ personal, non-commercial use and may not be used for any purpose other than to identify prospective properties consumers may be interested in purchasing.
Last checked: 2026-09-15 04:53 PM UTC

Neighborhood & Commute
Source: Walkscore
Disclosure: Community information and market data powered by Constellation Data Labs. Information is deemed reliable but not guaranteed.
Save
Ask
Tour
Hide
Share