Save
Ask
Tour
Hide
Share
$419,999
New Listing

1305 Glencoe Ave
Green Tree, PA 15205

For Sale|Single Family Residence|Active
4
Beds
3
Total Baths
2
Full Baths
1
Partial Bath
1,320
SqFt
$318
/SqFt
1945
Built
County:
Allegheny-West
Call Now: 724-933-6300
Is this the listing for you? We can help make it yours.
724-933-6300
1305 Glencoe Ave1305 Glencoe Ave1305 Glencoe Ave1305 Glencoe Ave
Save
Ask
Tour
Hide
Share

Mortgage Calculator

Monthly Payment (Est.)

$1,916
Calculator powered by Showcase IDX, a Constellation1 Company. Copyright ©2026 Information is deemed reliable but not guaranteed.

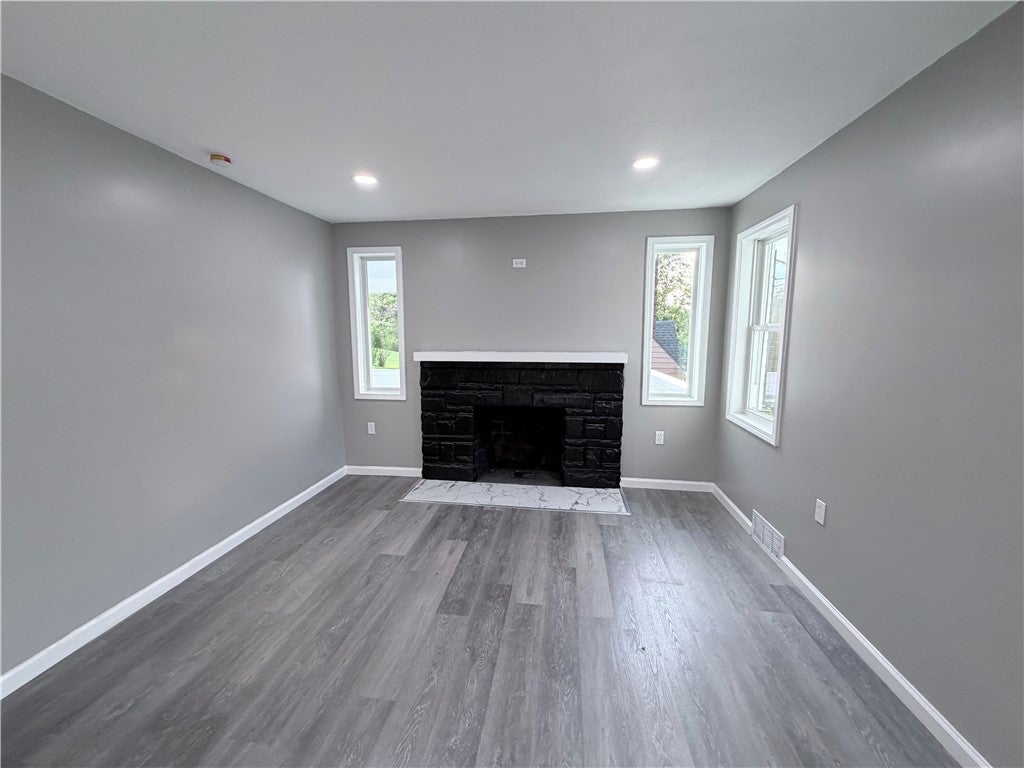
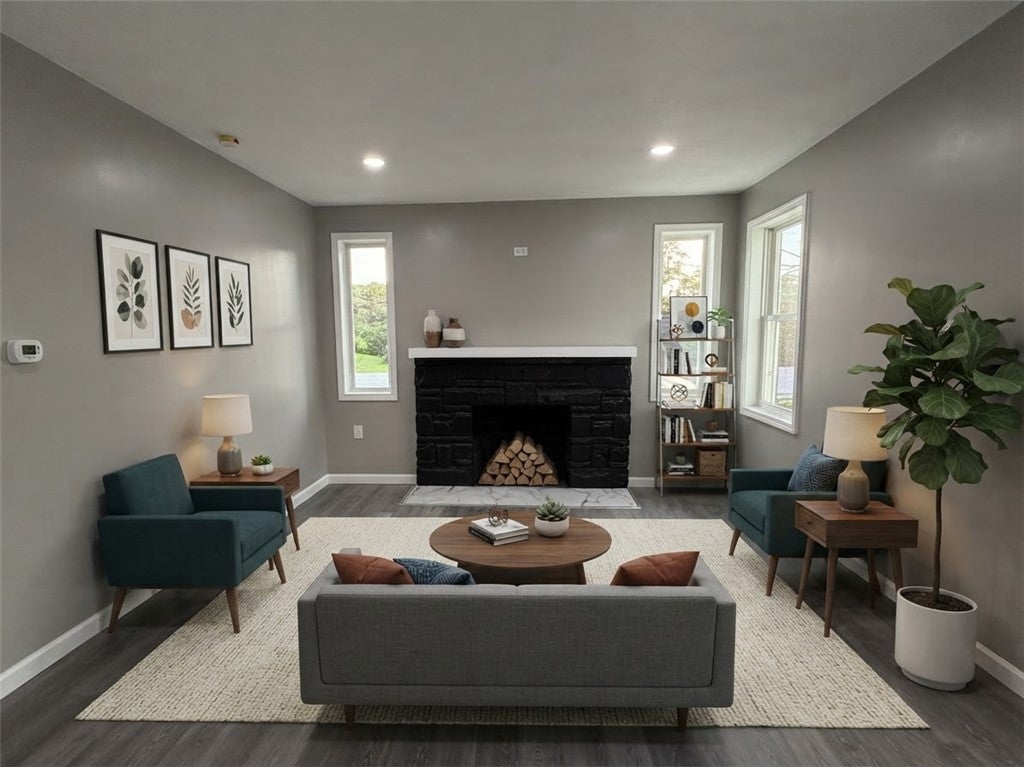
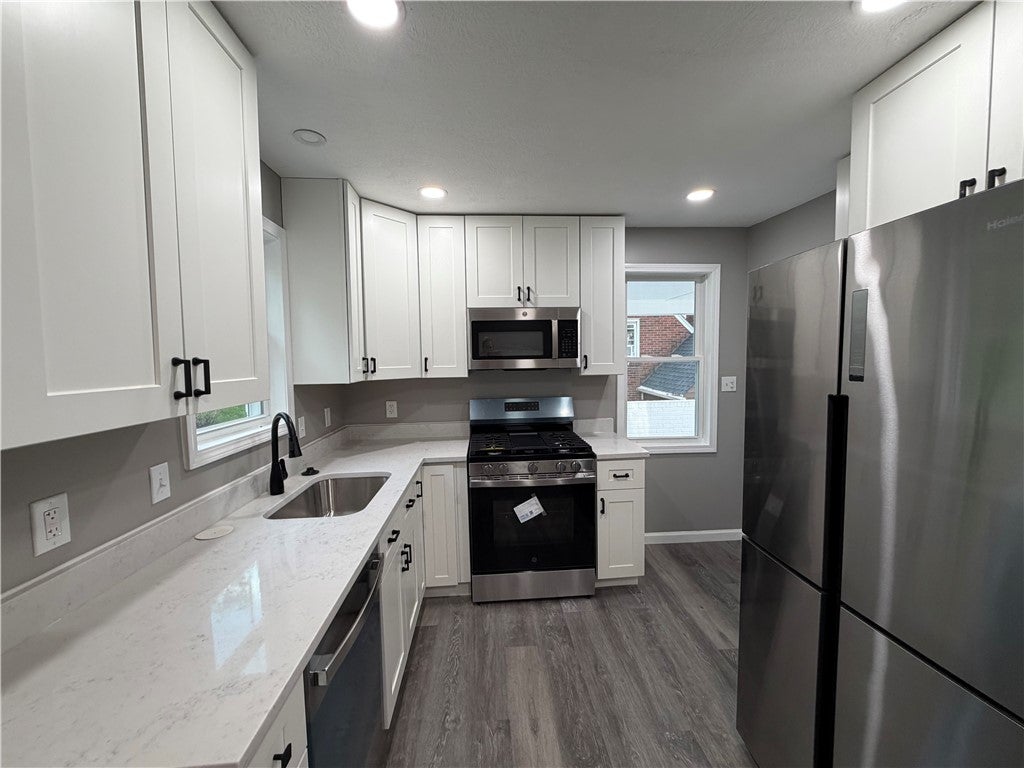
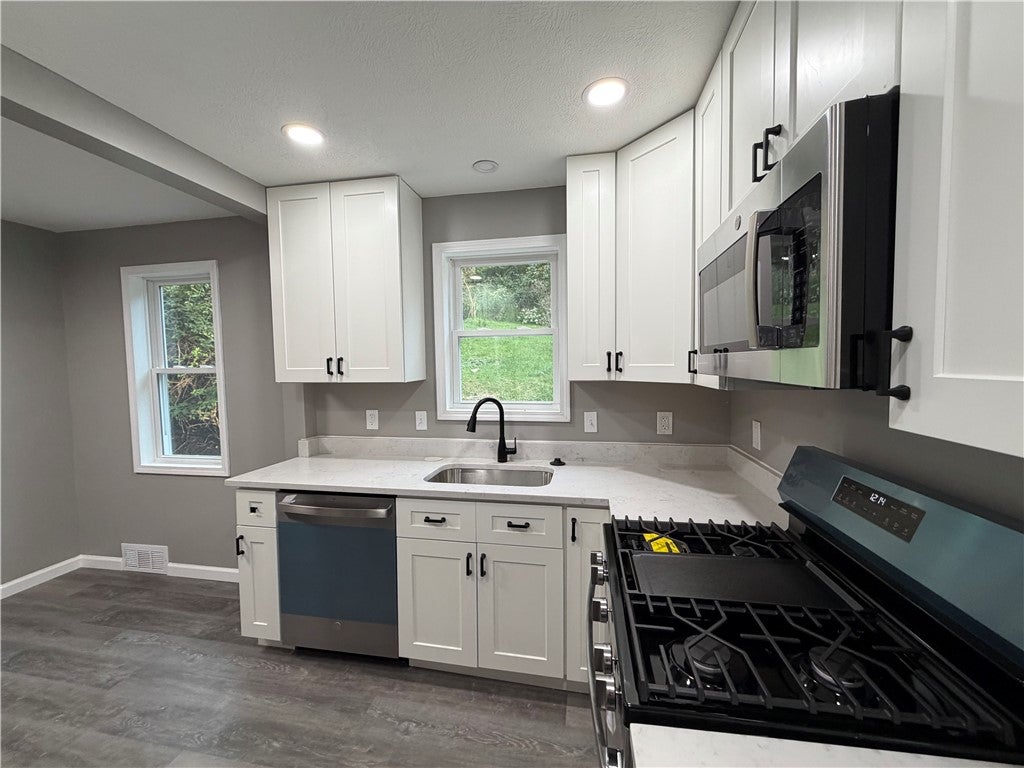
Welcome home to this newly remodeled gem in the heart of Greentree. As you enter the living room you will notice tons of natural light, new flooring, and a freshly painted interior with neutral colors. The eat in kitchen offers slow-close white cabinetry, stainless appliances, and quartz countertops. Enjoy your morning coffee on the covered side porch located off of the kitchen. The primary and second bedroom are both located on the main level along with the first full bathroom. The main bathroom has been completely remodeled with a new tub, double sinks, and new light fixtures. Upstairs you will find the third and fourth bedrooms as well as the second full bathroom. This bathroom has also been remodeled with a new glass shower door, new flooring, vanity, and light fixtures. The finished game room offers a bonus room, added storage space, and a half bathroom. The back patio and rear yard are great outdoor entertaining spaces. All of the major items have been done for you, there is a new roof, new windows, new furnace, new hot water tank, and new AC unit. There is additional off-street parking in the freshly paved driveway. Located minutes to I-376 and downtown.

Save
Ask
Tour
Hide
Share
Listing Snapshot
Price 
$419,999
Days On Site 
0 Days
Bedrooms 
4
Inside Area (SqFt) 
1,320 sqft
Total Baths 
3
Full Baths 
2
Partial Baths 
1
Lot Size 
0.15 Acres
Year Built 
1945
MLS® Number 
1774345
Status 
Active
Property Tax 
$3,876
HOA/Condo/Coop Fees 
N/A
Sq Ft Source 
Public Records
Friends & Family
Recent Activity
3 hours agoListing first seen on site
7 hours agoListing updated with changes from the MLS®
General Features
Acres 
0.15
Attached Garage 
Yes
Garage 
Yes
Garage Spaces 
1
Levels 
One and One Half
Parking Spaces 
1
Property Sub Type 
Single Family Residence
Sewer 
Public Sewer
SqFt Total 
1320
Style 
Cape Cod
Water Source 
Public
Interior Features
Basement 
Finished
Cooling 
Central Air
Fireplace 
Yes
Fireplace Features 
Family Room
Fireplaces 
1
Flooring 
CarpetCeramic TileLaminate
Heating 
Natural GasForced Air
Bedroom 2 
Dimensions - 10x11Level - Main
Bedroom 3 
Dimensions - 13x8Level - Upper
Bedroom 4 
Dimensions - 17x11Level - Upper
Game Room 
Dimensions - 24x17Level - Basement
Kitchen 
Dimensions - 14x10Level - Main
Living Room 
Dimensions - 14x11Level - Main
PrimaryBedroom 
Dimensions - 12x11Level - Main
Save
Ask
Tour
Hide
Share
Exterior Features
Construction Details 
Brick
Pool Features 
None
Roof 
Composition
Community Features
MLS Area 
Green Tree
School District 
Keystone Oaks
Schools
School District
Keystone Oaks
Elementary School
Unknown
Middle School
Unknown
High School
Unknown
Listing courtesy of PRIORITY REALTY LLC


INFORMATION DEEMED RELIABLE, BUT NOT GUARANTEED. IDX information is provided exclusively for consumers’ personal, non-commercial use and may not be used for any purpose other than to identify prospective properties consumers may be interested in purchasing.
Last checked: 2026-09-15 03:54 PM UTC

Neighborhood & Commute
Source: Walkscore
Disclosure: Community information and market data powered by Constellation Data Labs. Information is deemed reliable but not guaranteed.
Save
Ask
Tour
Hide
Share