Save
Ask
Tour
Hide
Share
$379,500
1 Day On Site

149 Spring Hill Rd.
Center Twp, PA 15001

For Sale|Single Family Residence|Active
4
Beds
3
Total Baths
3
Full Baths
2,886
SqFt
$131
/SqFt
1968
Built
County:
Beaver
Call Now: 724-933-6300
Is this the listing for you? We can help make it yours.
724-933-6300
Upcoming Open Houses
Sun, Sep 20, 1:00 AM - 4:00 PM
149 Spring Hill Rd.149 Spring Hill Rd.149 Spring Hill Rd.149 Spring Hill Rd.
Save
Ask
Tour
Hide
Share

Mortgage Calculator

Monthly Payment (Est.)

$1,731
Calculator powered by Showcase IDX, a Constellation1 Company. Copyright ©2026 Information is deemed reliable but not guaranteed.

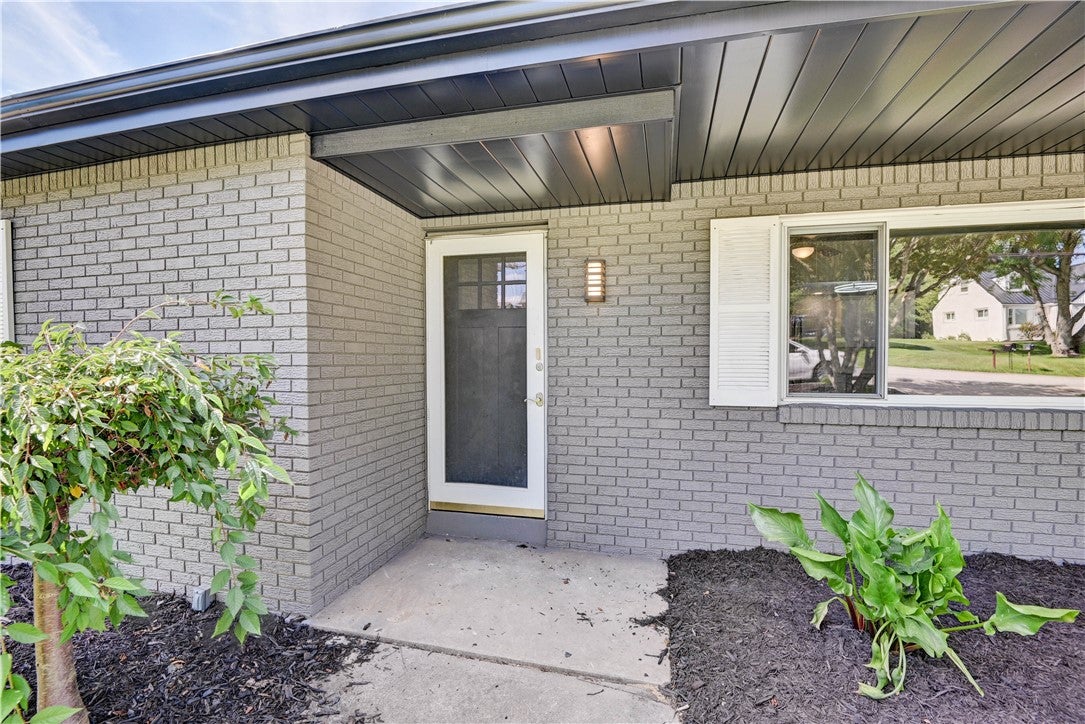
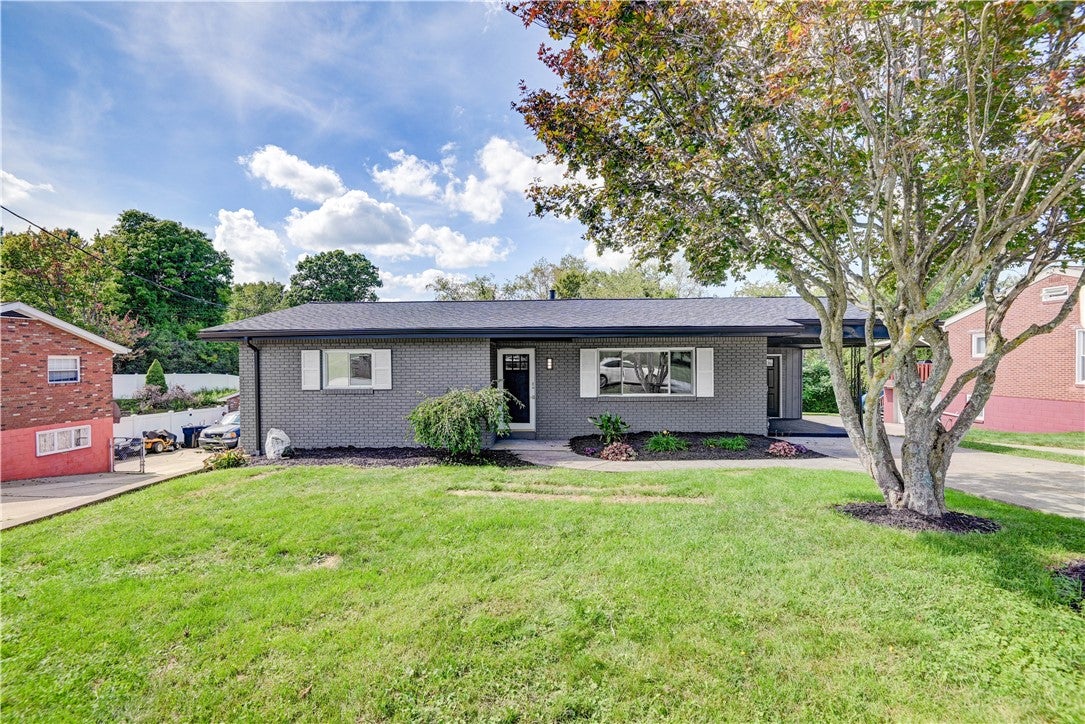
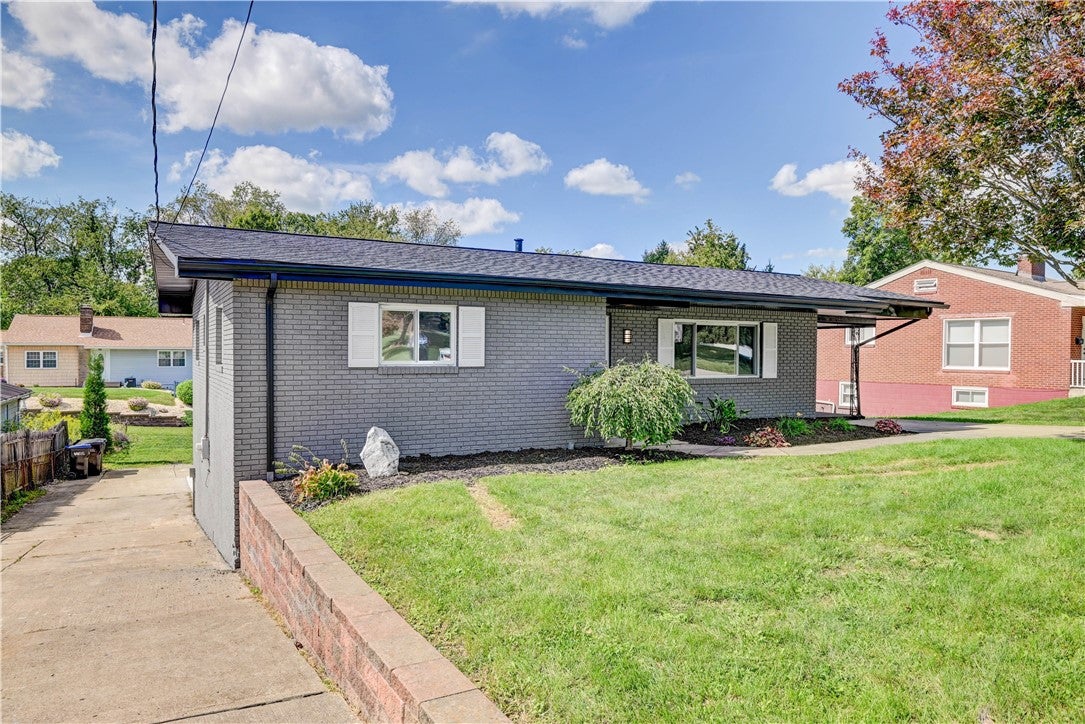
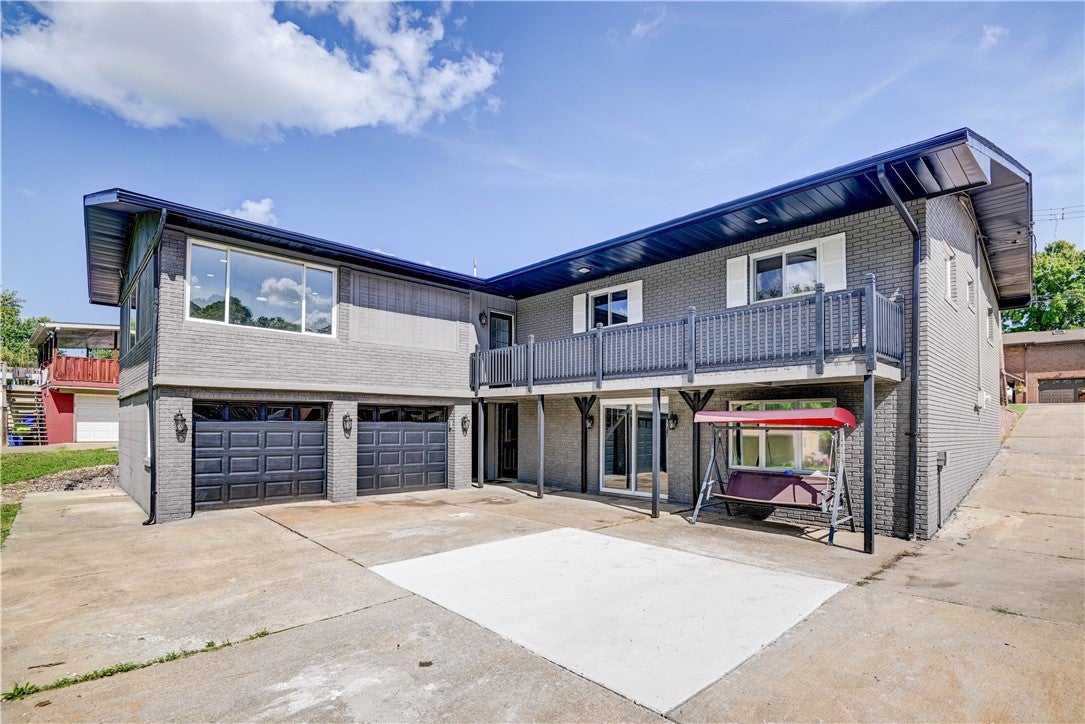
Sensationally Updated Mid-Century Modern Brick Ranch with Exceptional Flexibility Timeless mid-century style meets modern comfort in this sensationally updated 4-bedroom, 3-full-bath brick ranch. Thoughtfully designed with a flexible floor plan, this distinctive home is perfectly suited for multigenerational living, an in-law suite, or separate bedroom wings that provide privacy and versatility for today’s lifestyle. The expansive primary suite is a true private retreat, featuring a beautifully renovated white-tile bath with luxurious heated floors and an exceptional 18-foot walk-in closet—an impressive space designed to keep wardrobes beautifully organized. At the heart of the home, the sparkling updated kitchen combines style and function with gleaming quartz countertops and stainless-steel appliances. When it’s time to entertain, the possibilities are endless. Approximately 550 square feet of lower-level family-room space flows into an additional approximately 400-square-foot kitchen and dining area, creating an impressive setting for everything from intimate gatherings to large celebrations. Fresh gray-and-black exterior paint adds a sophisticated, dramatic presence and enhances the home’s curb appeal. Tucked into a secluded neighborhood setting, the property offers a sense of privacy while remaining remarkably convenient. Just blocks from I-376, it provides easy access to surrounding destinations. Additional highlights include a new Owes Corning roof and Ruud gas furnace, adding valuable peace of mind to this stylish and exceptionally versatile home.

Save
Ask
Tour
Hide
Share
Listing Snapshot
Price 
$379,500
Days On Site 
1 Day
Bedrooms 
4
Inside Area (SqFt) 
2,886 sqft
Total Baths 
3
Full Baths 
3
Partial Baths 
N/A
Lot Size 
0.2 Acres
Year Built 
1968
MLS® Number 
1774324
Status 
Active
Property Tax 
$3,731
HOA/Condo/Coop Fees 
N/A
Sq Ft Source 
Owner
Friends & Family
Recent Activity
yesterdayListing first seen on site
yesterdayListing updated with changes from the MLS®
General Features
Acres 
0.2
Attached Garage 
Yes
Garage 
Yes
Garage Spaces 
2
Levels 
One
Parking 
AttachedGarageGarage Door Opener
Parking Spaces 
2
Property Sub Type 
Single Family Residence
Sewer 
Public Sewer
SqFt Total 
2886
Style 
Ranch
Water Source 
Public
Interior Features
Appliances 
CooktopDishwasherMicrowaveRefrigerator
Basement 
FinishedWalk-Out Access
Cooling 
Central AirWall Unit(s)
Flooring 
Vinyl
Heating 
Natural GasForced Air
Bedroom 2 
Dimensions - 14x14Level - Main
Bedroom 3 
Dimensions - 11x10Level - Main
Bedroom 4 
Dimensions - 11x9Level - Main
Dining Room 
Dimensions - 11x 9Level - Main
Family Room 
Dimensions - 24x23Level - Lower
Kitchen 
Dimensions - 24x16Level - Lower
Living Room 
Dimensions - 21x10Level - Main
PrimaryBedroom 
Dimensions - 24x19Level - Main
Save
Ask
Tour
Hide
Share
Exterior Features
Construction Details 
Brick
Pool Features 
None
Roof 
Asphalt
Community Features
MLS Area 
Center Twp - BEA
School District 
Central Valley
Schools
School District
Central Valley
Elementary School
Unknown
Middle School
Unknown
High School
Unknown
Listing courtesy of PIATT SOTHEBY'S INTERNATIONAL REALTY


INFORMATION DEEMED RELIABLE, BUT NOT GUARANTEED. IDX information is provided exclusively for consumers’ personal, non-commercial use and may not be used for any purpose other than to identify prospective properties consumers may be interested in purchasing.
Last checked: 2026-09-15 04:53 PM UTC

Neighborhood & Commute
Source: Walkscore
Disclosure: Community information and market data powered by Constellation Data Labs. Information is deemed reliable but not guaranteed.
Save
Ask
Tour
Hide
Share