

30 Westminster PlPine Twp, PA 16127
Mortgage Calculator
Monthly Payment (Est.)
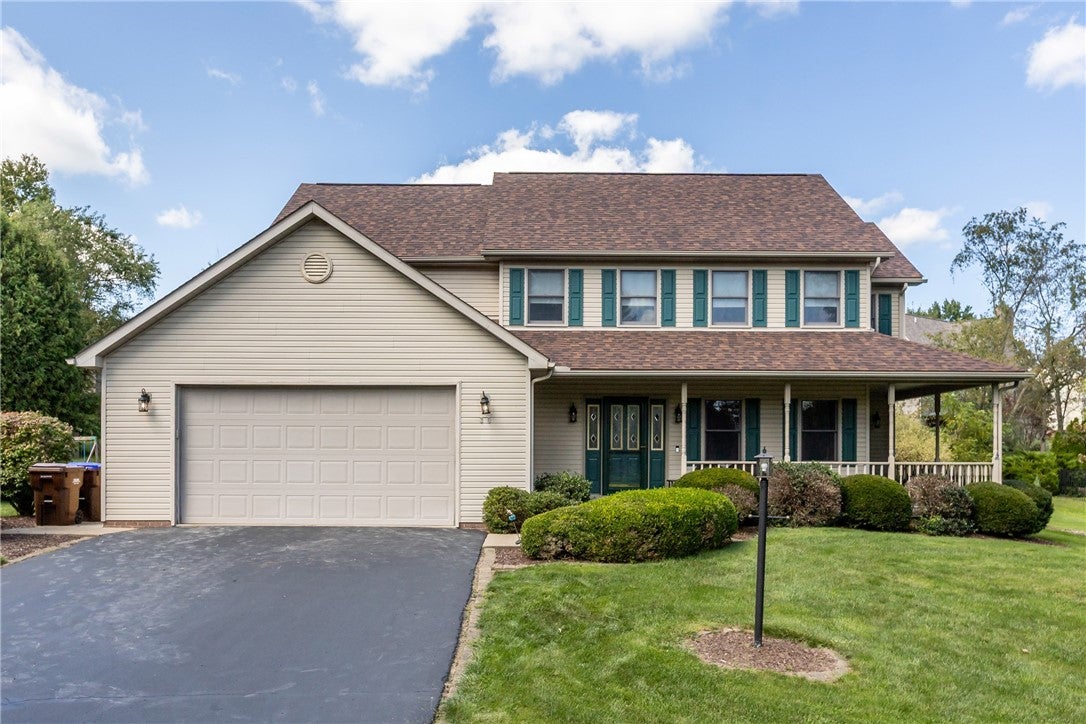
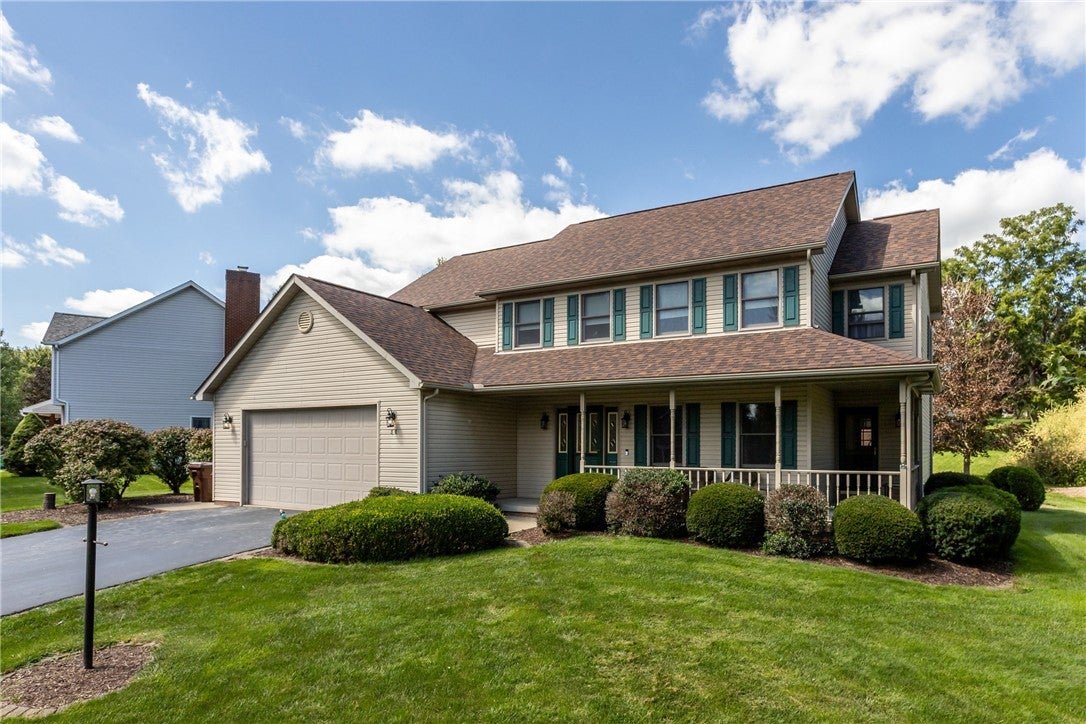
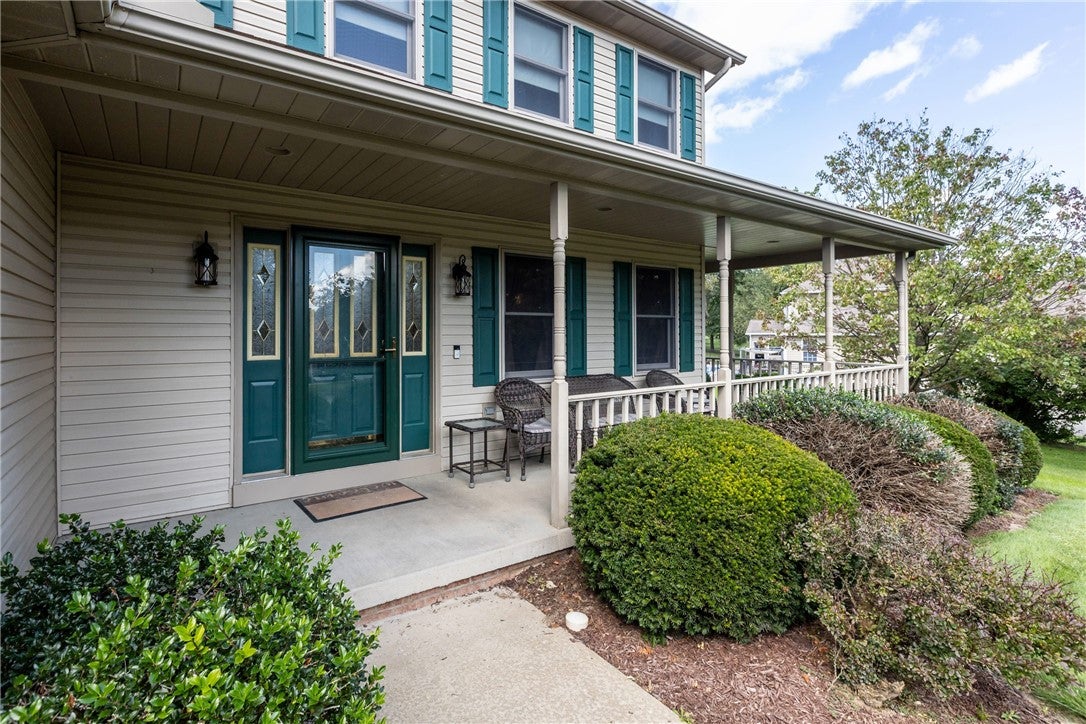
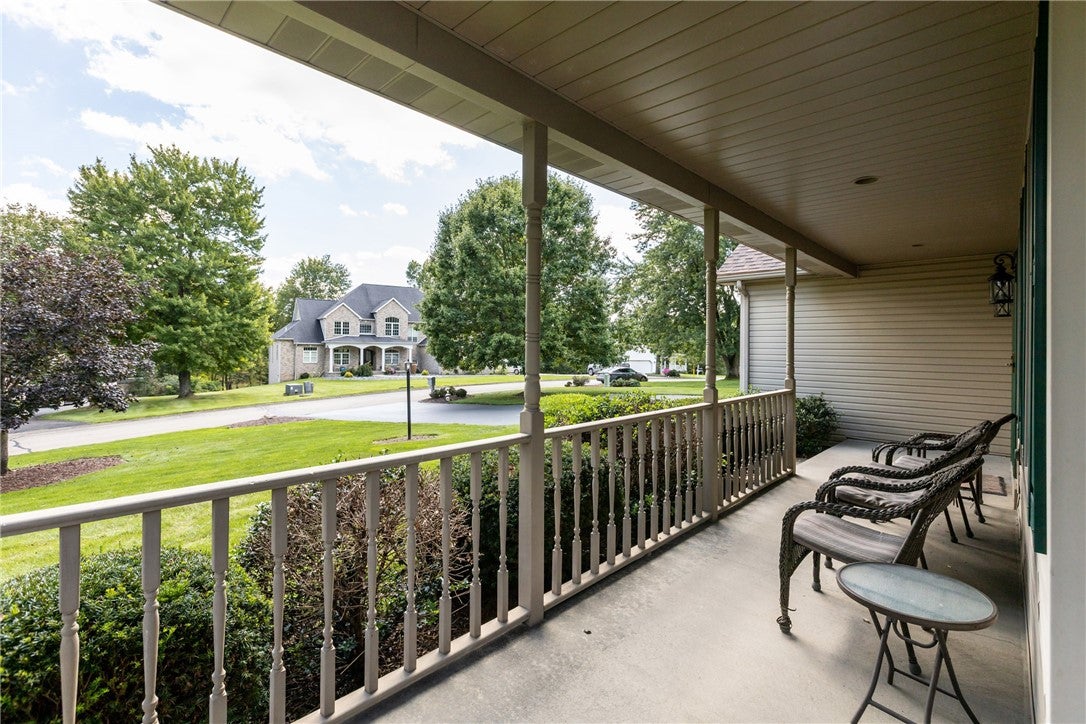
$2,122With its commanding curb appeal, beautifully connected living spaces, and backyard made for enjoying every season, 30 Westminster Place delivers the space and character that make a home stand out. Located in Grove City’s desirable Village Park neighborhood, this four-bedroom, two-and-one-half-bath home pairs timeless details with a layout designed for the way people live today. A covered front porch spans the façade, creating an impressive entrance before stepping into a bright foyer accented by hardwood flooring and rich natural woodwork. The formal dining room provides an elegant setting for holidays and special occasions, while the spacious living room draws attention with its fireplace and effortless connection to the rear family room. Surrounded by windows and filled with natural light, this inviting space offers views of the backyard and direct access to the expansive deck. The kitchen provides abundant cabinetry, generous workspace, a peninsula with seating, recessed lighting, and an adjoining dining area overlooking the lawn. Its thoughtful connection to the surrounding living spaces allows conversation and activity to flow naturally throughout the main level. Upstairs, the primary suite features a private bath and walk-in closet. Three additional bedrooms, another full bath, and the everyday convenience of an upper-level laundry room complete the floor. The finished basement adds even more flexibility, including a finished room that could serve as a possible fifth bedroom, home office, fitness room, or hobby space, along with additional storage. Outside, the expansive deck and lower patio create multiple spaces to gather, dine, and enjoy the outdoors. Beyond them, a broad, level backyard offers impressive room for recreation, gardening, and outdoor activities. Complete with an attached two-car garage and a sought-after Village Park address, 30 Westminster Place offers more than generous square footage—it offers a home with presence, personality, and space to make your own.
| yesterday | Listing first seen on site | |
| yesterday | Listing updated with changes from the MLS® |

INFORMATION DEEMED RELIABLE, BUT NOT GUARANTEED. IDX information is provided exclusively for consumers’ personal, non-commercial use and may not be used for any purpose other than to identify prospective properties consumers may be interested in purchasing.
Last checked: 2026-09-15 05:47 PM UTC
