

218 Canterwood DrPeters Twp, PA 15367
Mortgage Calculator
Monthly Payment (Est.)
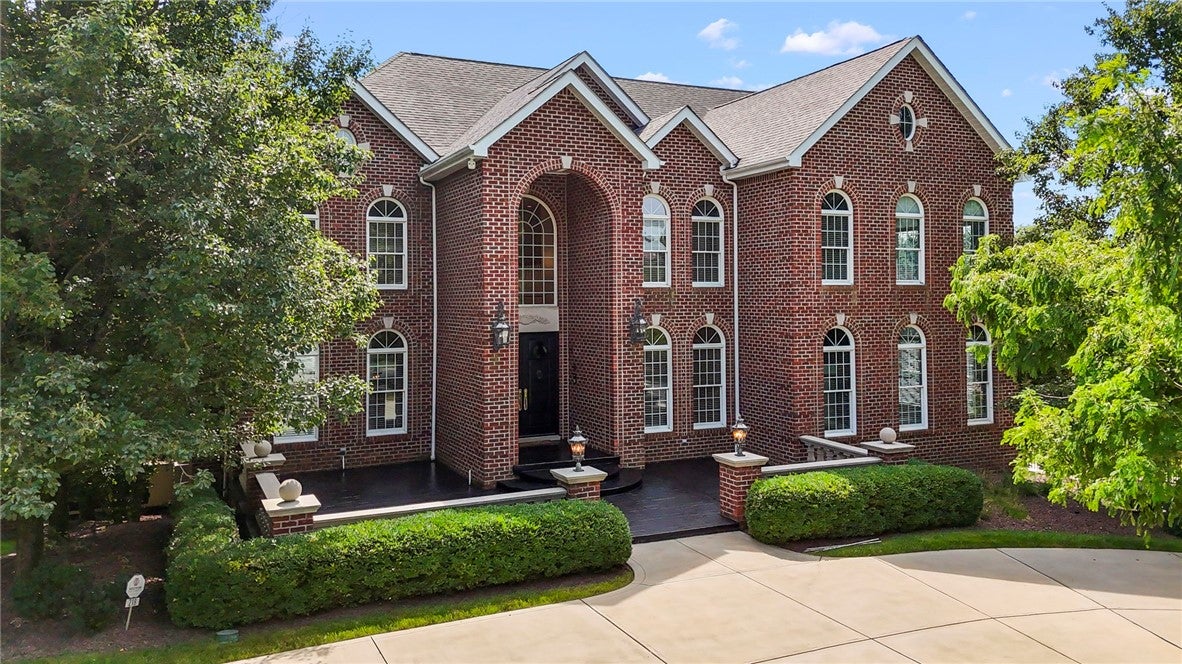
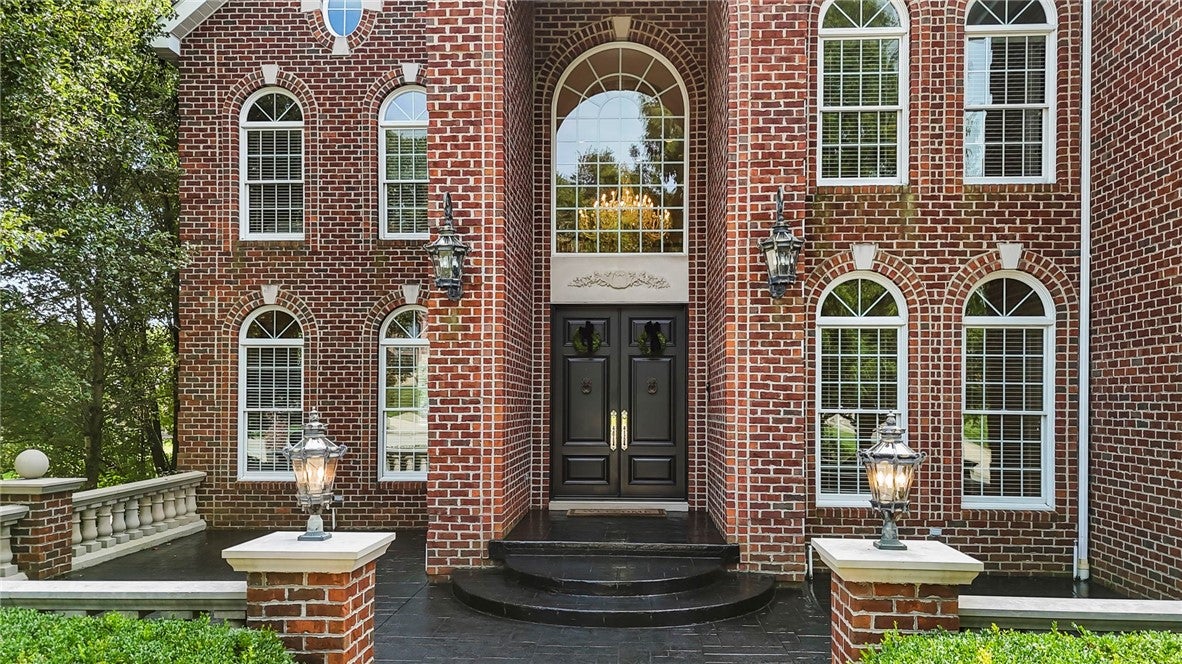
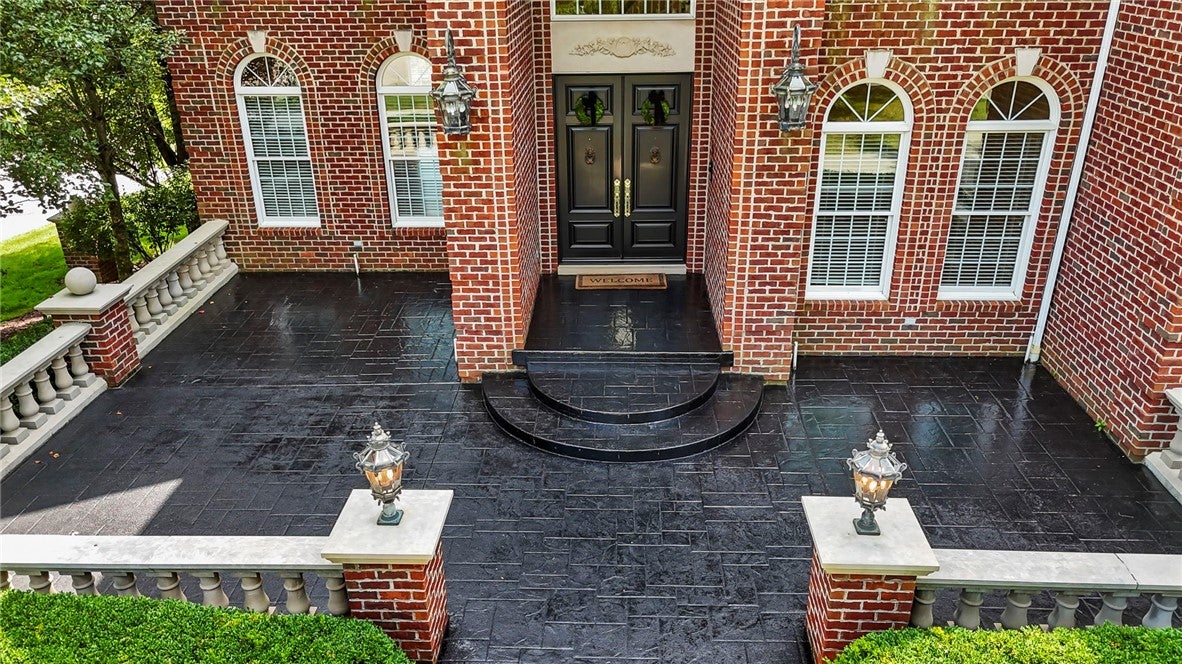
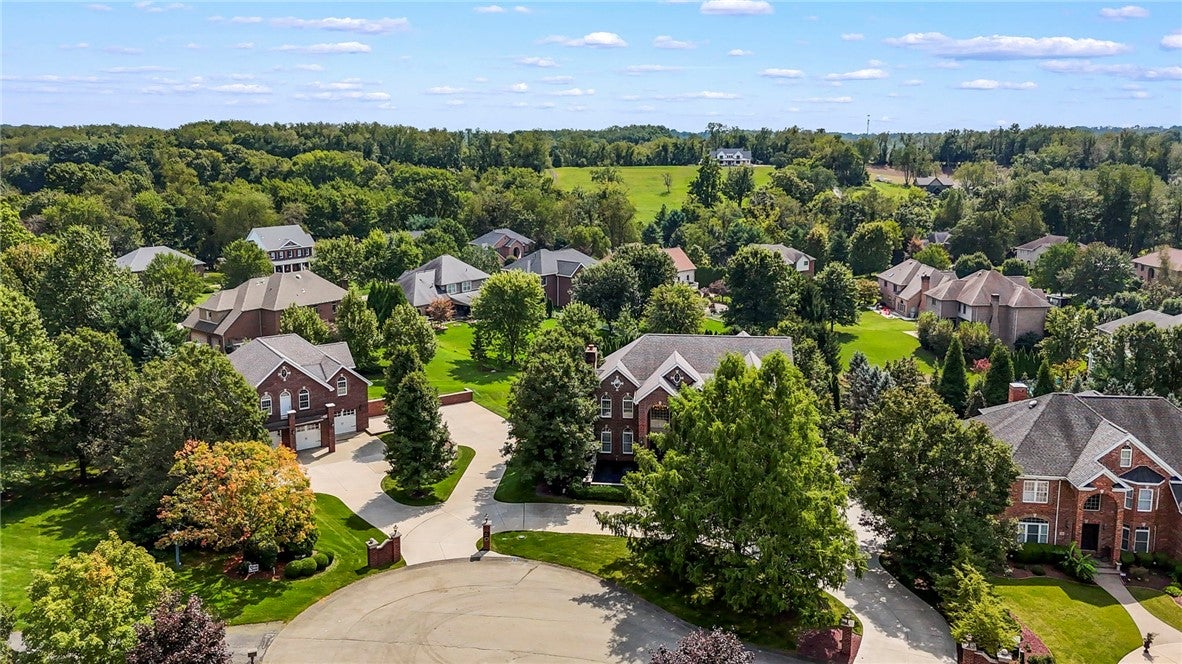
$13,231A truly exceptional estate compound in Peters Township, offering 6,000+ sq ft of refined living space, resort-style amenities, and extraordinary accommodations for the automobile or RV collector. Situated on just over an acre, this 5-bedroom, 4 full and 1 half bath residence is complemented by remarkable garage capacity for up to 14 vehicles—4 at the main residence plus up to 10 in the custom detached building, or approximately 8 vehicles plus a full-size RV. One of the property’s most distinctive features is the approximately 5,450 sq ft, 3-story detached collector garage, custom designed to complement the architecture of the residence. Added after the seller acquired the adjoining property, this impressive climate-controlled structure is heated and air conditioned and is framed for future flexible use such as a casita, private office, studio, or home business. The attached 4-car garage at the main residence features upscale porcelain flooring. Inside, exceptional craftsmanship and luxury finishes are found throughout. The spectacular kitchen is anchored by a dramatic 13-foot center island topped with 2½-inch granite and features a Sub-Zero refrigerator, 3 Thermador ovens, custom cabinetry, and a spacious butler’s pantry. An extraordinary custom bar is designed for entertaining with granite countertops, solid cherry cabinetry, 2 refrigerators, and a double-stack dishwasher. Enjoy a private cinematic experience in the custom theater designed by Grimaldi. The luxurious dressing areas include a stunning female dressing room with chandelier, granite countertops, and solid cherry cabinetry, along with a separate male dressing room featuring rich cherry cabinetry. Multiple statement chandeliers, Baldwin brass and crystal door hardware, and thoughtfully selected high-end finishes further distinguish the home. Savant whole-home automation and an integrated security system provide sophisticated control and convenience, while a 38kW natural gas Kohler generator is capable of powering the entire main residence during an outage. Outside, the property transforms into a private resort with an oversized saltwater pool, hot tub, custom firepit, and beautifully designed spaces for relaxation and entertaining. This property has evolved significantly beyond its original MLS and public-record history. The later acquisition of the adjoining property and construction of the approximately 5,450 sq ft custom collector/RV building represent substantial improvements not reflected in older online property data. A rare opportunity to own an extraordinary luxury estate offering exceptional living, entertaining, technology, and vehicle storage in the highly desirable Peters Township School District.
| yesterday | Listing first seen on site | |
| yesterday | Listing updated with changes from the MLS® |

INFORMATION DEEMED RELIABLE, BUT NOT GUARANTEED. IDX information is provided exclusively for consumers’ personal, non-commercial use and may not be used for any purpose other than to identify prospective properties consumers may be interested in purchasing.
Last checked: 2026-09-15 04:58 PM UTC
