Save
Ask
Tour
Hide
Share
$499,900
2 Days On Site

3711 E State Route 819
Bell Twp, PA 15681

For Sale|Single Family Residence|Active
6
Beds
2
Total Baths
2
Full Baths
2,282
SqFt
$219
/SqFt
1945
Built
County:
Westmoreland
Call Now: 724-933-6300
Is this the listing for you? We can help make it yours.
724-933-6300
3711 E State Route 8193711 E State Route 8193711 E State Route 8193711 E State Route 819
Save
Ask
Tour
Hide
Share

Mortgage Calculator

Monthly Payment (Est.)

$2,281
Calculator powered by Showcase IDX, a Constellation1 Company. Copyright ©2026 Information is deemed reliable but not guaranteed.

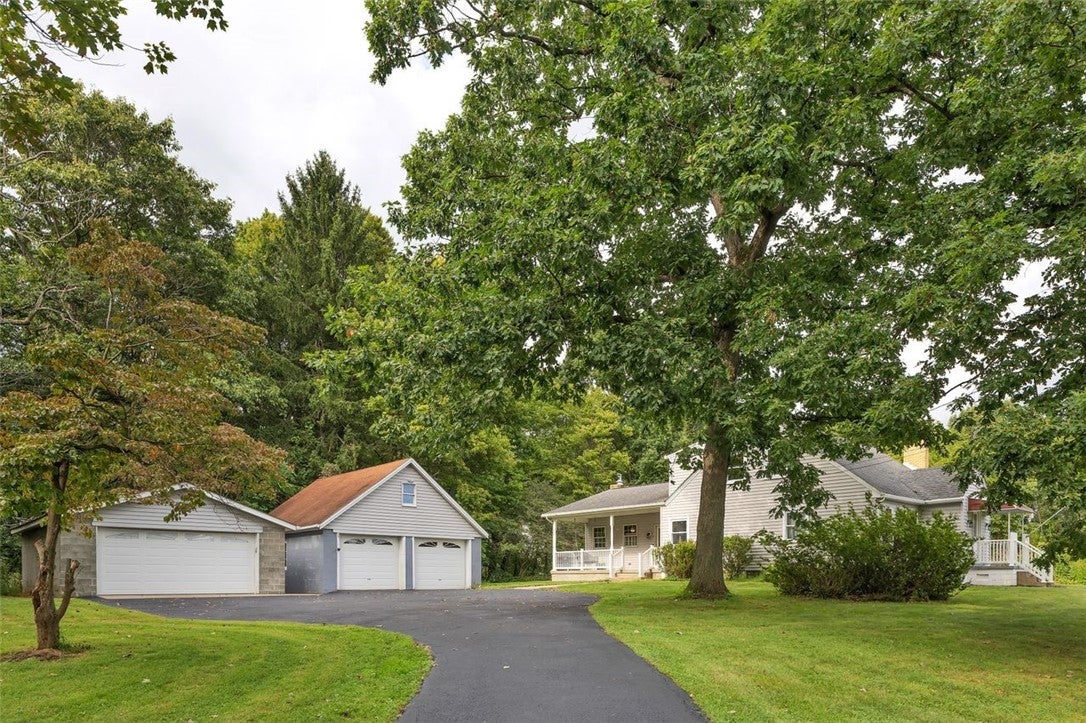
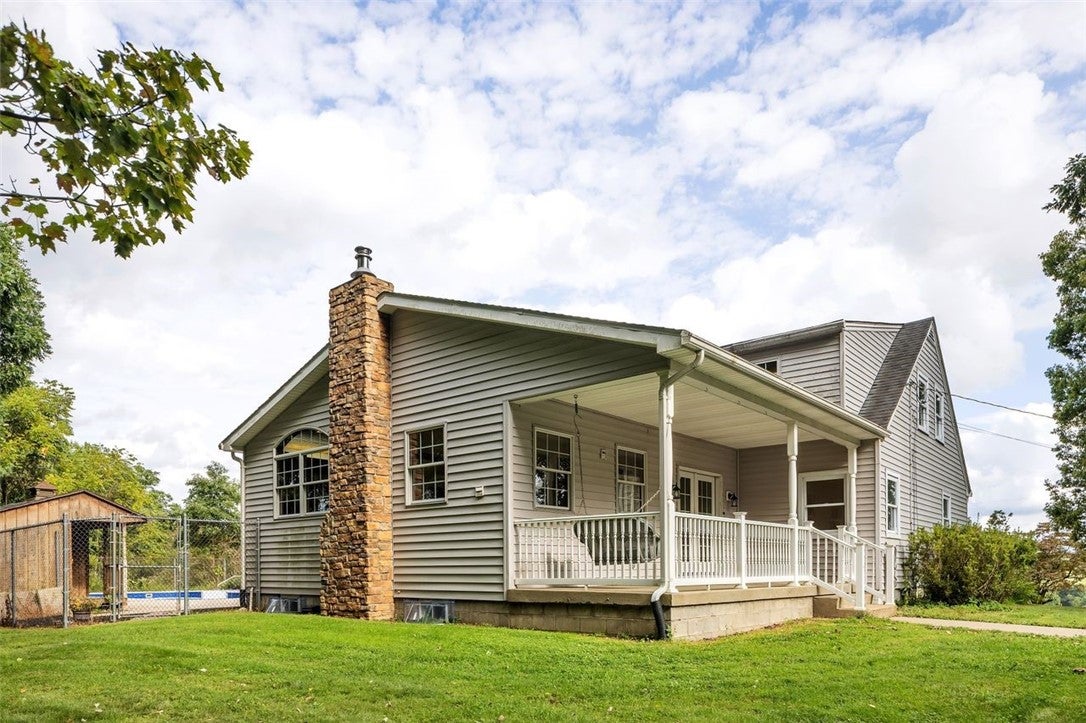
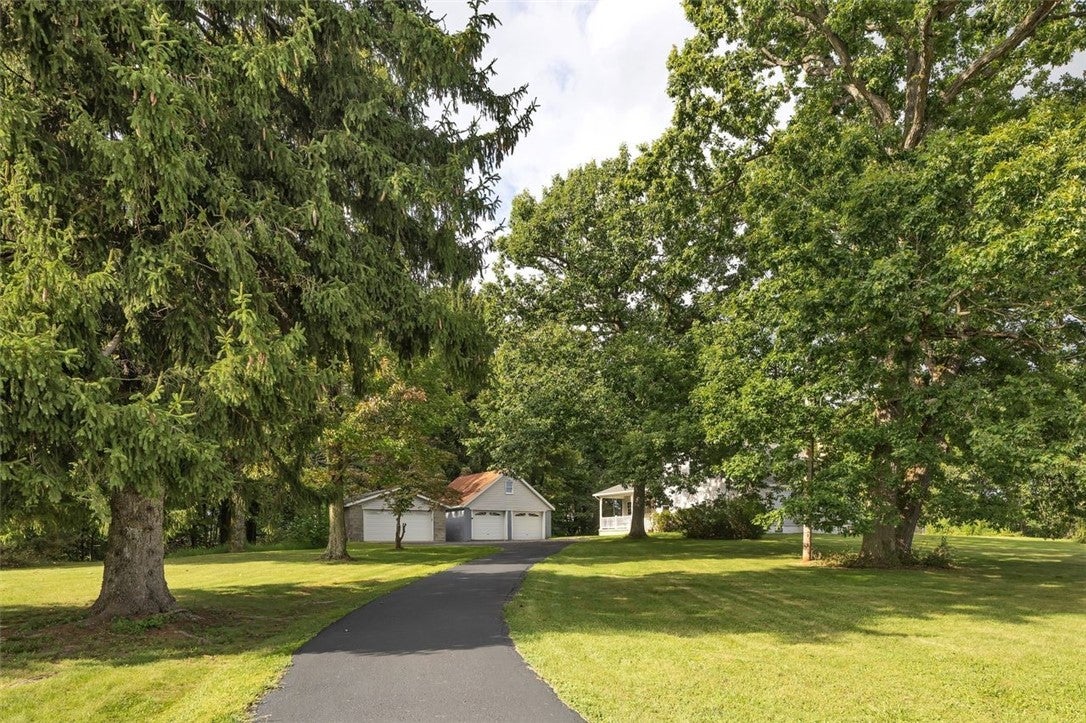
Experience Country Living, move in ready home nestled on 3.9 acres in Bell township. This 6-bedroom,2 bath,4 car garage with a 20x40 and 9ft deep built in swimming pool is the perfect retreat. It's the perfect blend of privacy and nature yet close to everything. This home also comes with OIL and GAS RIGHTS. The main level has a seamless open layout creating a flow for both everyday living and entertaining. Home has first floor laundry, beautiful hardwood floors under carpet. Some updates included are driveway sealed, new pool liner, pump and filter, septic serviced in 2026.Heat pump, AC with warranty in 2019.Hot water tank replaced in 2018.The 6th bedroom is 10x13. The basement is 33x29 plus addition in the basement of 29x22 can be finished with endless possibilities.

Save
Ask
Tour
Hide
Share
Listing Snapshot
Price 
$499,900
Days On Site 
2 Days
Bedrooms 
6
Inside Area (SqFt) 
2,282 sqft
Total Baths 
2
Full Baths 
2
Partial Baths 
N/A
Lot Size 
3.909 Acres
Year Built 
1945
MLS® Number 
1774267
Status 
Active
Property Tax 
$3,483
HOA/Condo/Coop Fees 
N/A
Sq Ft Source 
N/A
Friends & Family
Recent Activity
2 days agoListing first seen on site
2 days agoListing updated with changes from the MLS®
General Features
Acres 
3.909
Attached Garage 
Yes
Garage 
Yes
Garage Spaces 
4
Levels 
Two
Parking 
AttachedGarageGarage Door Opener
Parking Spaces 
4
Property Sub Type 
Single Family Residence
Sewer 
Septic Tank
SqFt Total 
2282
Style 
Other, Two Story
Water Source 
Public
Interior Features
Appliances 
Convection OvenDryerDishwasherMicrowaveRefrigeratorWasher
Basement 
UnfinishedWalk-Up Access
Cooling 
Central Air
Flooring 
Ceramic TileHardwoodCarpet
Heating 
ElectricHeat Pump
Interior 
Pantry
Window Features 
Window CoveringsScreensWindow Treatments
Bedroom 2 
Dimensions - 11x12Level - Main
Bedroom 3 
Dimensions - 11x10Level - Upper
Bedroom 4 
Dimensions - 12x13Level - Upper
Bedroom 5 
Dimensions - 19x12Level - Upper
Dining Room 
Dimensions - 10x15Level - Main
EntryFoyer 
Dimensions - 10x10Level - Main
Family Room 
Dimensions - 29x22Level - Lower
Game Room 
Dimensions - 33x29Level - Lower
Kitchen 
Dimensions - 21x12Level - Main
Laundry 
Dimensions - 6x9Level - Main
Living Room 
Dimensions - 14x20Level - Main
PrimaryBedroom 
Dimensions - 12x12Level - Main
Save
Ask
Tour
Hide
Share
Exterior Features
Construction Details 
Vinyl Siding
Pool Features 
Outdoor Pool
Roof 
Asphalt
Windows/Doors 
Window CoveringsScreensWindow Treatments
Community Features
MLS Area 
Bell Twp
School District 
Kiski Area
Schools
School District
Kiski Area
Elementary School
Unknown
Middle School
Unknown
High School
Unknown
Listing courtesy of COLDWELL BANKER REALTY


INFORMATION DEEMED RELIABLE, BUT NOT GUARANTEED. IDX information is provided exclusively for consumers’ personal, non-commercial use and may not be used for any purpose other than to identify prospective properties consumers may be interested in purchasing.
Last checked: 2026-09-15 05:47 PM UTC

Neighborhood & Commute
Source: Walkscore
Disclosure: Community information and market data powered by Constellation Data Labs. Information is deemed reliable but not guaranteed.
Save
Ask
Tour
Hide
Share