Save
Ask
Tour
Hide
Share
$145,000
1 Day On Site

223 Lenkey Rd
Vanderbilt, PA 15486

For Sale|Single Family Residence|Active
3
Beds
1
Total Bath
1
Full Bath
1,412
SqFt
$103
/SqFt
1900
Built
County:
Fayette
Call Now: 724-933-6300
Is this the listing for you? We can help make it yours.
724-933-6300
Upcoming Open Houses
Sat, Sep 19, 11:00 AM - 2:00 PM
223 Lenkey Rd223 Lenkey Rd223 Lenkey Rd223 Lenkey Rd
Save
Ask
Tour
Hide
Share

Mortgage Calculator

Monthly Payment (Est.)

$662
Calculator powered by Showcase IDX, a Constellation1 Company. Copyright ©2026 Information is deemed reliable but not guaranteed.

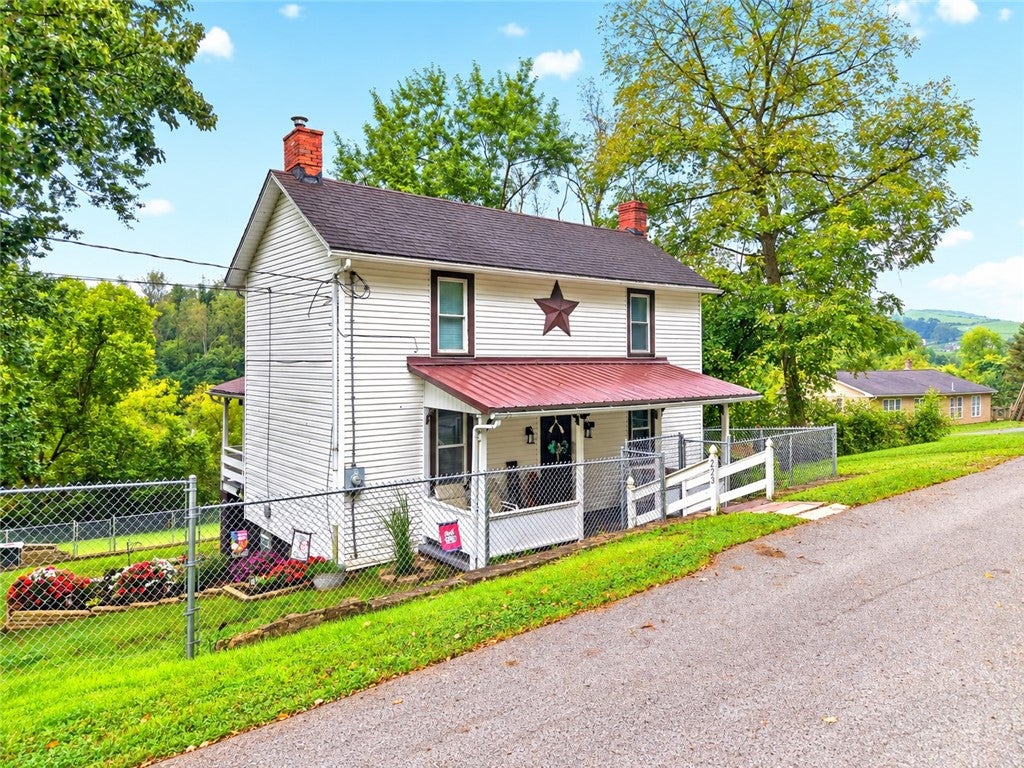
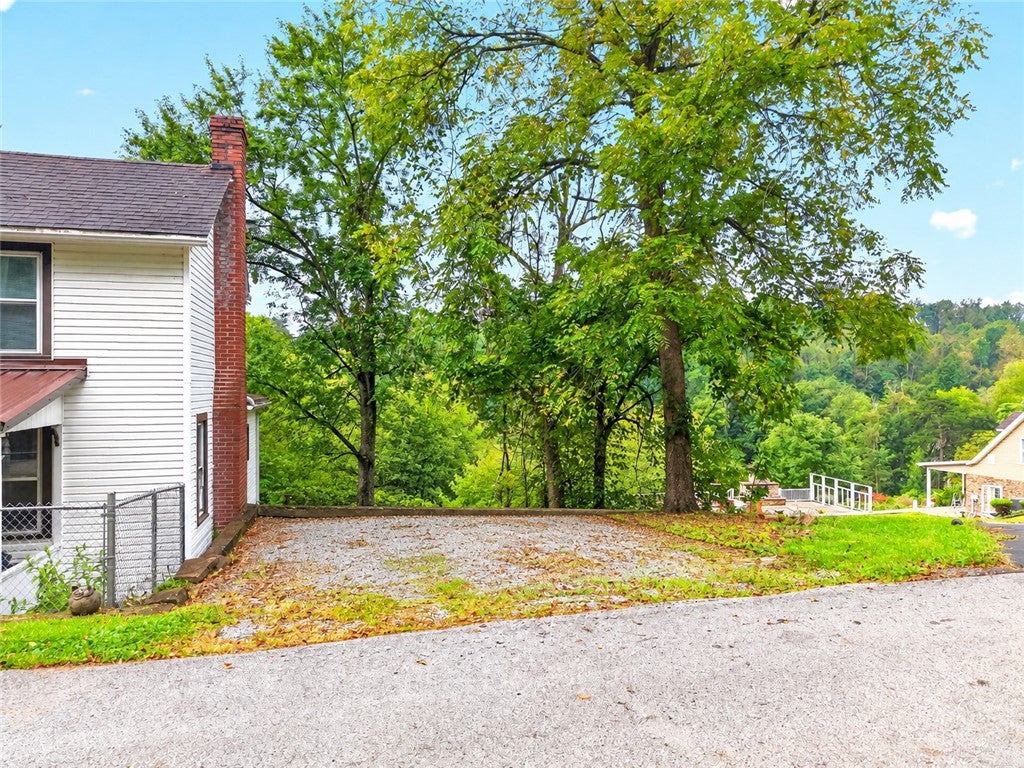
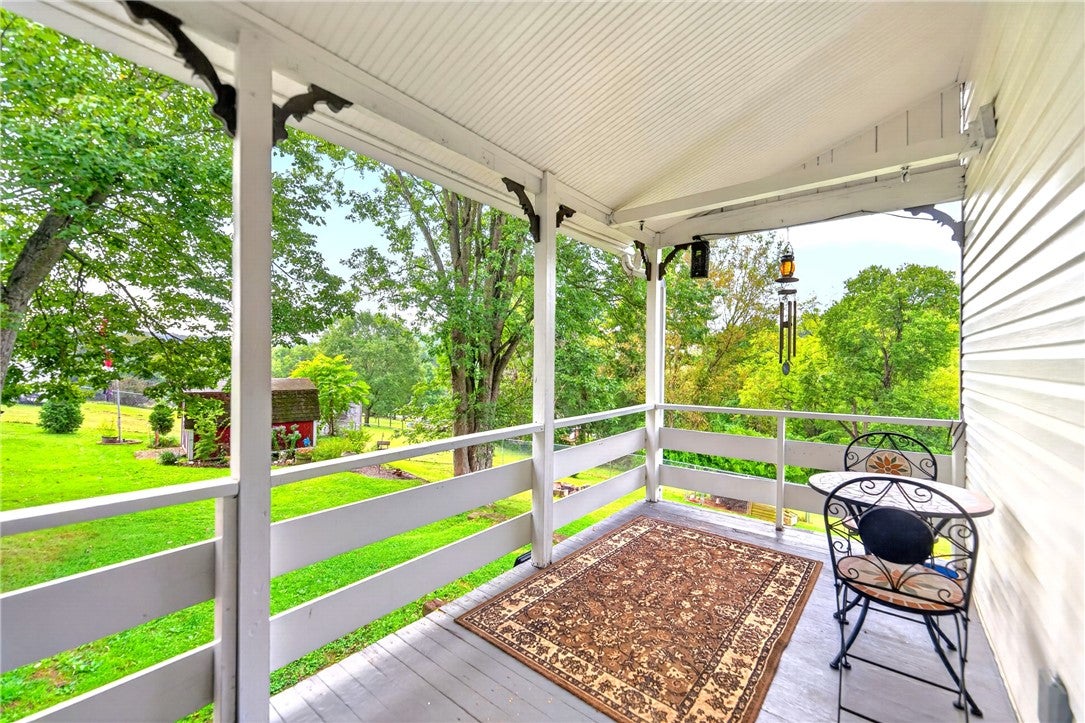
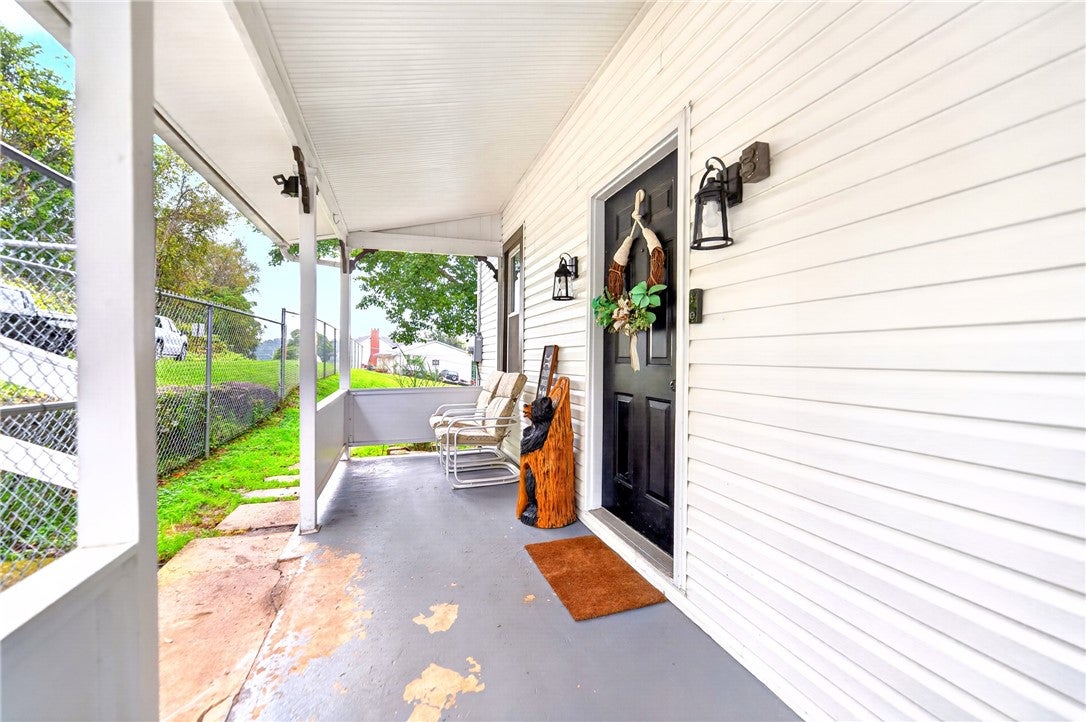
Enjoy the peace and privacy of a country setting with this charming 3-bedroom, 1-bath home situated on approximately half an acre with a fenced-in yard. The spacious bedrooms provide plenty of room for comfortable living, while the inviting wood-burning fireplace in the dining room creates a warm and cozy atmosphere. Glass sliding doors from both the dining room and kitchen open onto the side porch, offering a wonderful spot to relax and enjoy views of the expansive yard. The fenced yard provides plenty of space for outdoor activities, gardening, pets, or simply enjoying the tranquility of your surroundings. For added peace of mind, an HSA home warranty is included. If you're looking for space, privacy, and the charm of country living, this property is ready to welcome you home!

Save
Ask
Tour
Hide
Share
Listing Snapshot
Price 
$145,000
Days On Site 
1 Day
Bedrooms 
3
Inside Area (SqFt) 
1,412 sqft
Total Baths 
1
Full Baths 
1
Partial Baths 
N/A
Lot Size 
0.5 Acres
Year Built 
1900
MLS® Number 
1774260
Status 
Active
Property Tax 
$1,412
HOA/Condo/Coop Fees 
N/A
Sq Ft Source 
Public Records
Friends & Family
Recent Activity
yesterdayListing first seen on site
yesterdayListing updated with changes from the MLS®
General Features
Acres 
0.5
Home Warranty 
Yes
Levels 
Two
Parking 
Off Street
Parking Spaces 
2
Property Sub Type 
Single Family Residence
Sewer 
Public Sewer
SqFt Total 
1412
Style 
Farmhouse, Two Story
Water Source 
Public
Interior Features
Appliances 
CooktopDryerRefrigeratorWasher
Basement 
FullWalk-Out Access
Cooling 
Central Air
Fireplace 
Yes
Fireplace Features 
Wood Burning
Fireplaces 
1
Flooring 
CarpetCeramic TileHardwood
Heating 
Forced AirOil
Interior 
Pantry
Window Features 
Window CoveringsWindow Treatments
Bedroom 2 
Dimensions - 14x12Level - Upper
Bedroom 3 
Dimensions - 12x10Level - Upper
Dining Room 
Dimensions - 14x10Level - Main
Kitchen 
Dimensions - 13x12Level - Main
Living Room 
Dimensions - 14x12Level - Main
PrimaryBedroom 
Dimensions - 14x10Level - Upper
Save
Ask
Tour
Hide
Share
Exterior Features
Construction Details 
Frame
Roof 
Asphalt
Windows/Doors 
Window CoveringsWindow Treatments
Community Features
MLS Area 
Vanderbilt
School District 
Connellsville Area
Schools
School District
Connellsville Area
Elementary School
Unknown
Middle School
Unknown
High School
Unknown
Listing courtesy of HOWARD HANNA MID MON VALLEY OFFICE


INFORMATION DEEMED RELIABLE, BUT NOT GUARANTEED. IDX information is provided exclusively for consumers’ personal, non-commercial use and may not be used for any purpose other than to identify prospective properties consumers may be interested in purchasing.
Last checked: 2026-09-15 04:53 PM UTC

Neighborhood & Commute
Source: Walkscore
Disclosure: Community information and market data powered by Constellation Data Labs. Information is deemed reliable but not guaranteed.
Save
Ask
Tour
Hide
Share