Save
Ask
Tour
Hide
Share
$469,900
1 Day On Site

569 Pat Haven Dr
Mt Lebanon, PA 15243

For Sale|Single Family Residence|Active
4
Beds
3
Total Baths
3
Full Baths
1,873
SqFt
$251
/SqFt
1962
Built
Subdivision:
Cedarhurst Manor
County:
Allegheny-South
Call Now: 724-933-6300
Is this the listing for you? We can help make it yours.
724-933-6300
Upcoming Open Houses
Thu, Sep 17, 5:00 PM - 7:00 PM
569 Pat Haven Dr569 Pat Haven Dr569 Pat Haven Dr569 Pat Haven Dr
Save
Ask
Tour
Hide
Share

Mortgage Calculator

Monthly Payment (Est.)

$2,144
Calculator powered by Showcase IDX, a Constellation1 Company. Copyright ©2026 Information is deemed reliable but not guaranteed.

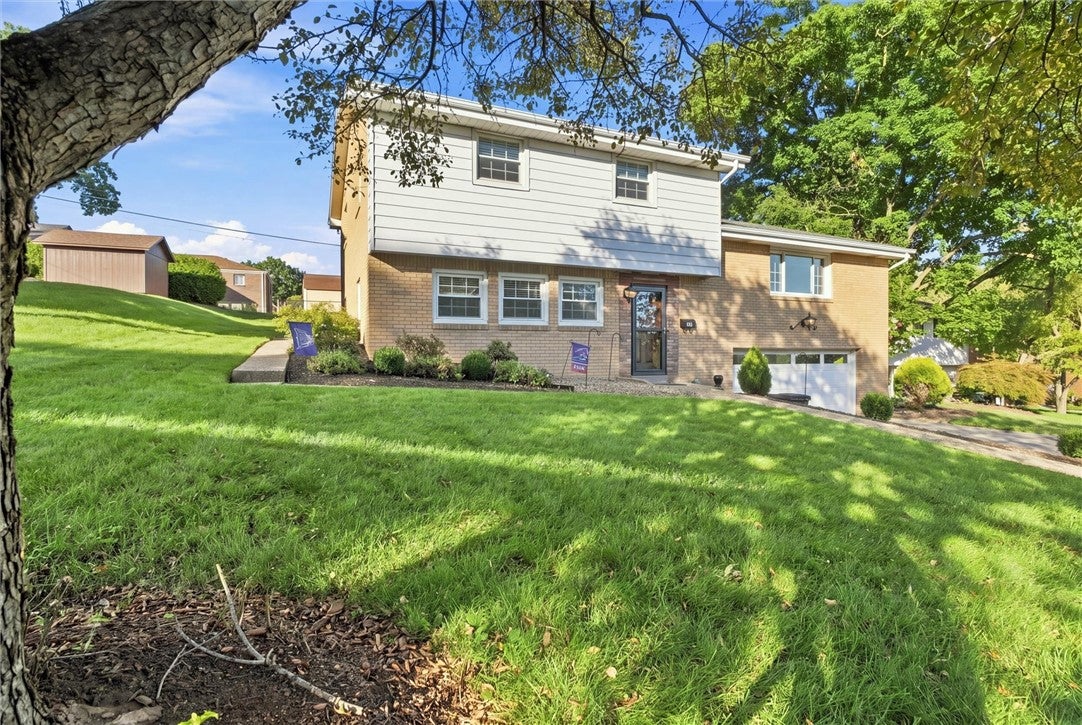
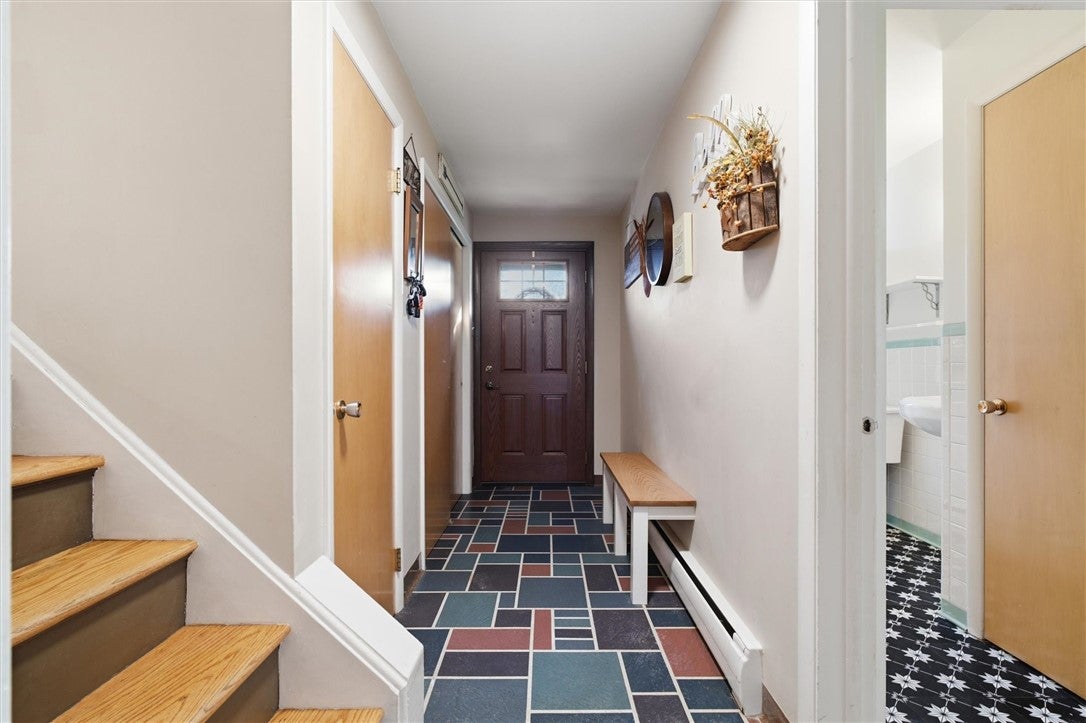
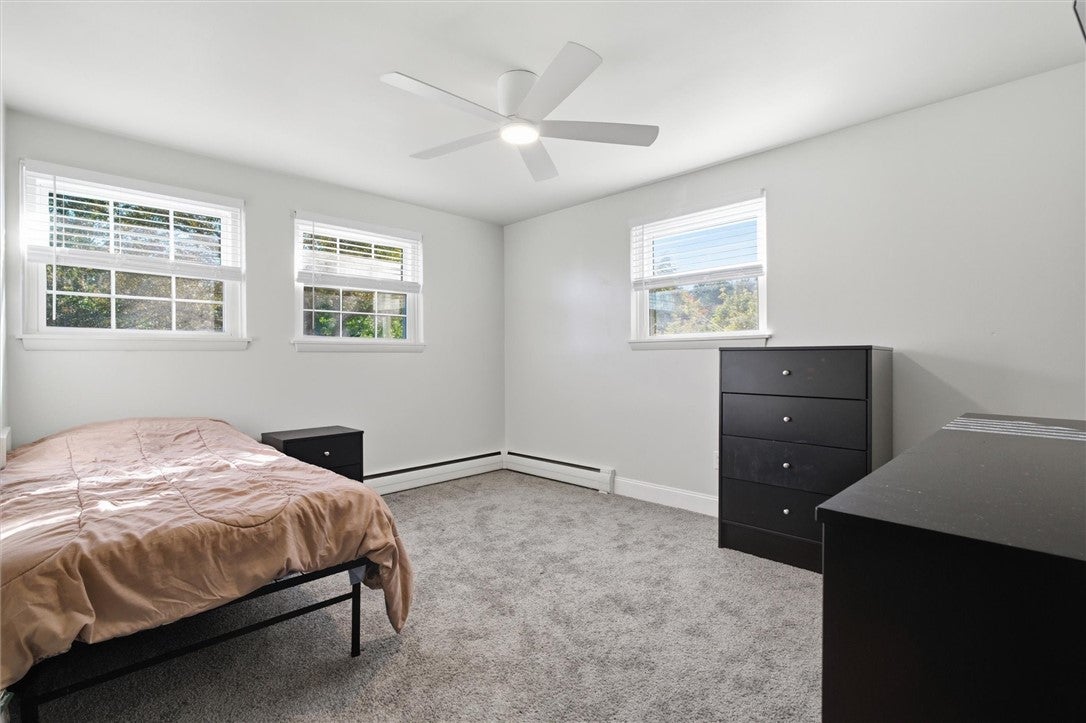
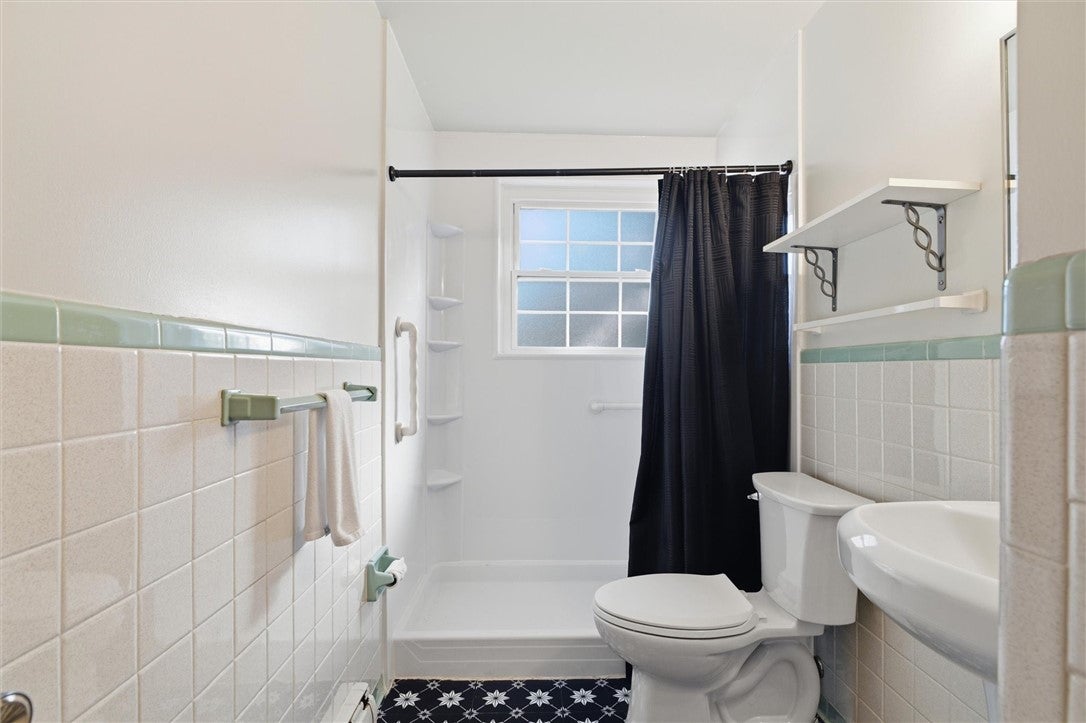
Welcome to 569 Pat Haven Dr, a cool contemporary home that perfectly blends mid-century retro charm with smart modern updates. Designed ahead of its time, the open-concept main floor is flooded with natural light. Beautiful honey-toned hardwood floors connect the spacious living area, dining room and updated kitchen, which features generous cabinetry, counter space and storage. Just off the kitchen, step out to the patio and flat backyard—ideal for summer BBQs and outdoor play. The versatile layout lets you choose between an upper or lower primary suite. On the main entry level, you'll find a bedroom with an en-suite bath, plus a flexible bonus room that makes a great kids' game room, playroom, or home office. Upstairs features a second primary suite, a third full bath and two additional nicely sized bedrooms. Nestled on a quiet cul-de-sac in a fantastic neighborhood, this home comes with high-value mechanical and cosmetic upgrades already done: a new electrical panel, new sewer line, repointed and capped chimney, fresh interior paint, new lower-level carpet, and four contemporary ceiling fans that match the home's unique vibe.

Save
Ask
Tour
Hide
Share
Listing Snapshot
Price 
$469,900
Days On Site 
1 Day
Bedrooms 
4
Inside Area (SqFt) 
1,873 sqft
Total Baths 
3
Full Baths 
3
Partial Baths 
N/A
Lot Size 
0.19 Acres
Year Built 
1962
MLS® Number 
1774236
Status 
Active
Property Tax 
$7,664
HOA/Condo/Coop Fees 
N/A
Sq Ft Source 
Public Records
Friends & Family
Recent Activity
yesterdayListing first seen on site
2 days agoListing updated with changes from the MLS®
General Features
Acres 
0.19
Attached Garage 
Yes
Garage 
Yes
Garage Spaces 
2
Levels 
Multi/Split
Parking 
Off StreetGarage Door Opener
Parking Spaces 
2
Property Sub Type 
Single Family Residence
Sewer 
Public Sewer
SqFt Total 
1873
Style 
Contemporary, Multi Level
Water Source 
Public
Interior Features
Appliances 
CooktopDryerDishwasherDisposalMicrowaveRefrigeratorWasher
Cooling 
Central Air
Flooring 
HardwoodCarpet
Heating 
Natural GasHot Water
Interior 
Wet BarKitchen Island
Window Features 
Window CoveringsWindow Treatments
Bedroom 3 
Dimensions - 12x15Level - Upper
Bedroom 4 
Dimensions - 10x12Level - Upper
Dining Room 
Dimensions - 11x14Level - Main
EntryFoyer 
Dimensions - 5x10Level - Basement
Family Room 
Dimensions - 15x12Level - Lower
Kitchen 
Dimensions - 22x12Level - Main
Laundry 
Dimensions - 5x9Level - Lower
Living Room 
Dimensions - 12x14Level - Main
PrimaryBedroom 
Dimensions - 14x13Level - Upper
Save
Ask
Tour
Hide
Share
Exterior Features
Construction Details 
Frame
Pool Features 
None
Roof 
Composition
Windows/Doors 
Window CoveringsWindow Treatments
Community Features
MLS Area 
Mt. Lebanon
School District 
Mount Lebanon
Schools
School District
Mount Lebanon
Elementary School
Unknown
Middle School
Unknown
High School
Unknown
Listing courtesy of COLDWELL BANKER REALTY


INFORMATION DEEMED RELIABLE, BUT NOT GUARANTEED. IDX information is provided exclusively for consumers’ personal, non-commercial use and may not be used for any purpose other than to identify prospective properties consumers may be interested in purchasing.
Last checked: 2026-09-15 05:47 PM UTC

Neighborhood & Commute
Source: Walkscore
Disclosure: Community information and market data powered by Constellation Data Labs. Information is deemed reliable but not guaranteed.
Save
Ask
Tour
Hide
Share