

824 Walnut StLatrobe, PA 15650
Mortgage Calculator
Monthly Payment (Est.)
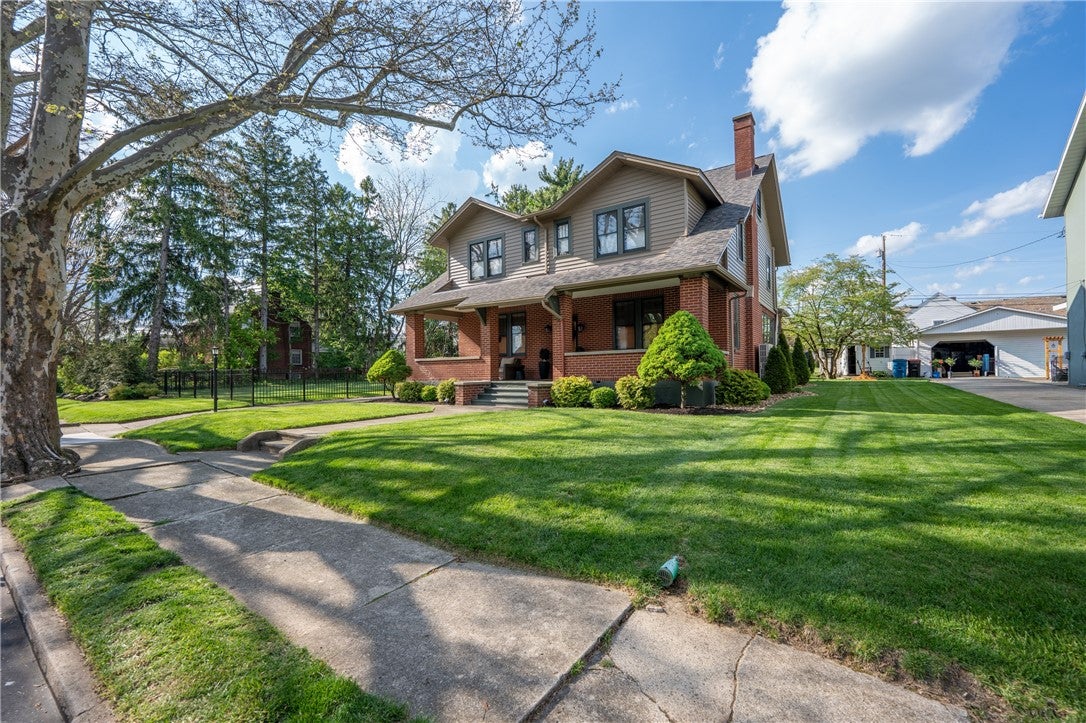
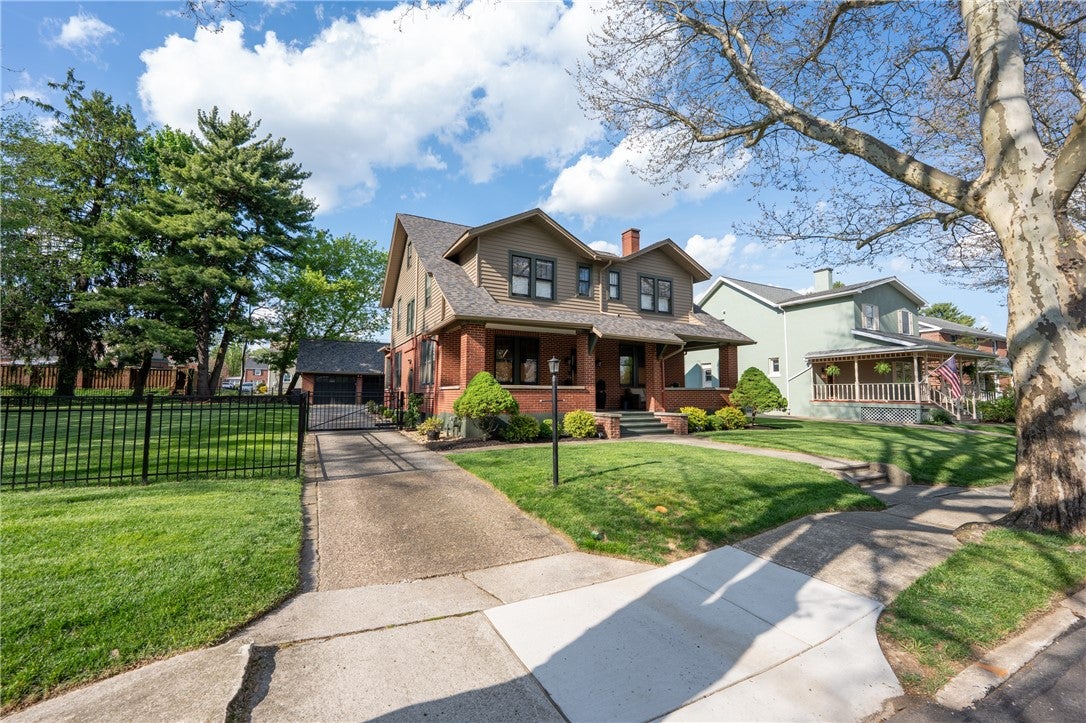
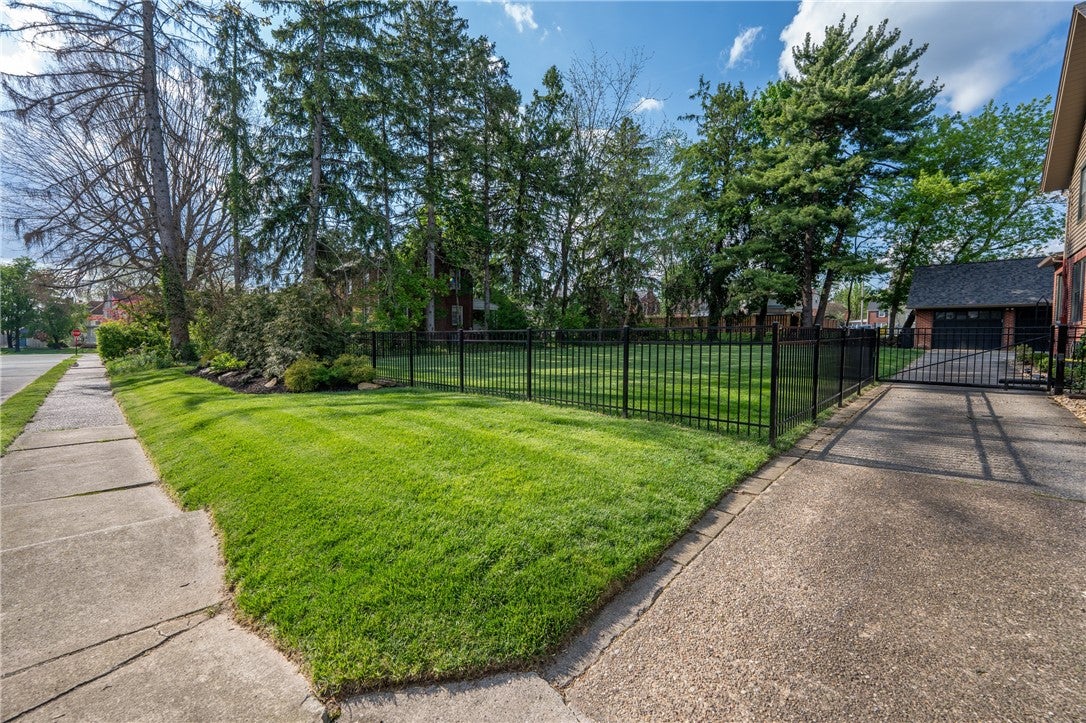
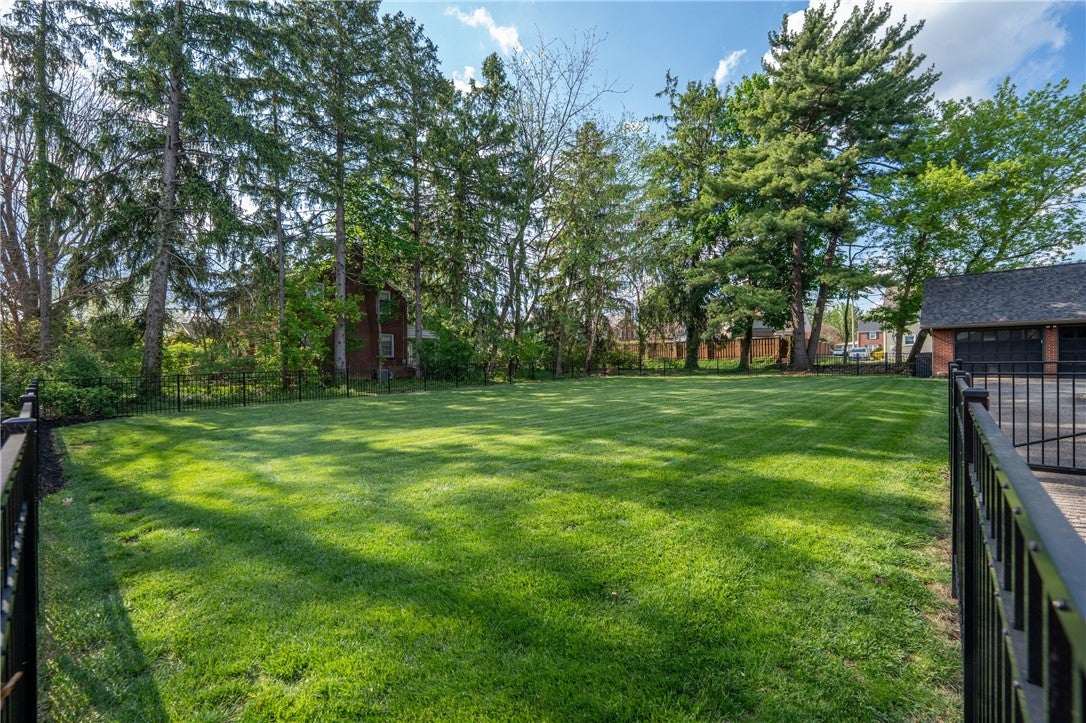
$2,053MASSIVE THREE-STORY HOME ON THE HILL! This spectacular, extensively remodeled home offers an incredible amount of space, character, and flexibility in one of Latrobe's most desirable locations. The main level features a dedicated office, spacious family room, formal dining room, state-of-the-art remodeled kitchen, and convenient powder room—perfect for both everyday living and entertaining. The second floor is truly impressive, offering five generously sized bedrooms and two full bathrooms, providing plenty of room for a large family, guests, or flexible living arrangements. The third floor adds even more potential and is currently being used for storage, but could easily be transformed into additional living space, bedrooms, a home office, or recreation area. The high-ceiling basement provides yet another opportunity to expand the finished living area while offering plenty of storage and utility space. Outside, this property continues to impress! Situated on a double lot, the fully fenced yard features an electric gate, gorgeous patio, oversized two-car garage, and additional shed. There's room to entertain, relax, garden, and enjoy everything this exceptional property has to offer. Located within walking distance of downtown Latrobe's shopping, dining, parks, and amenities, this incredible home combines space, convenience, and modern updates in a truly unique package. A home this large and versatile won't last long—don't miss
| yesterday | Status changed to Pending | |
| yesterday | Listing updated with changes from the MLS® | |
| 2 days ago | Listing first seen on site |

INFORMATION DEEMED RELIABLE, BUT NOT GUARANTEED. IDX information is provided exclusively for consumers’ personal, non-commercial use and may not be used for any purpose other than to identify prospective properties consumers may be interested in purchasing.
Last checked: 2026-09-15 05:42 PM UTC
