Save
Ask
Tour
Hide
Share
$415,000
1 Day On Site

401 N Pine Cir
Pine Twp, PA 15044

For Sale|Single Family Residence|Active
3
Beds
2
Total Baths
2
Full Baths
1959
Built
County:
Allegheny-North
Call Now: 724-933-6300
Is this the listing for you? We can help make it yours.
724-933-6300
401 N Pine Cir401 N Pine Cir401 N Pine Cir401 N Pine Cir
Save
Ask
Tour
Hide
Share

Mortgage Calculator

Monthly Payment (Est.)

$1,893
Calculator powered by Showcase IDX, a Constellation1 Company. Copyright ©2026 Information is deemed reliable but not guaranteed.

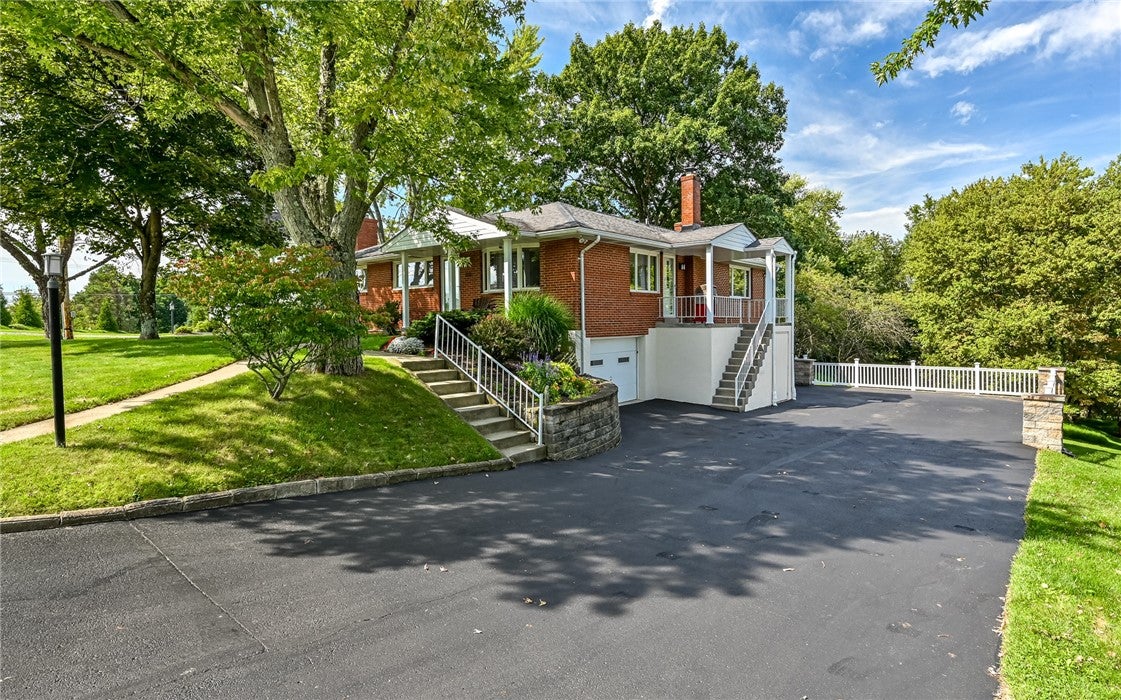
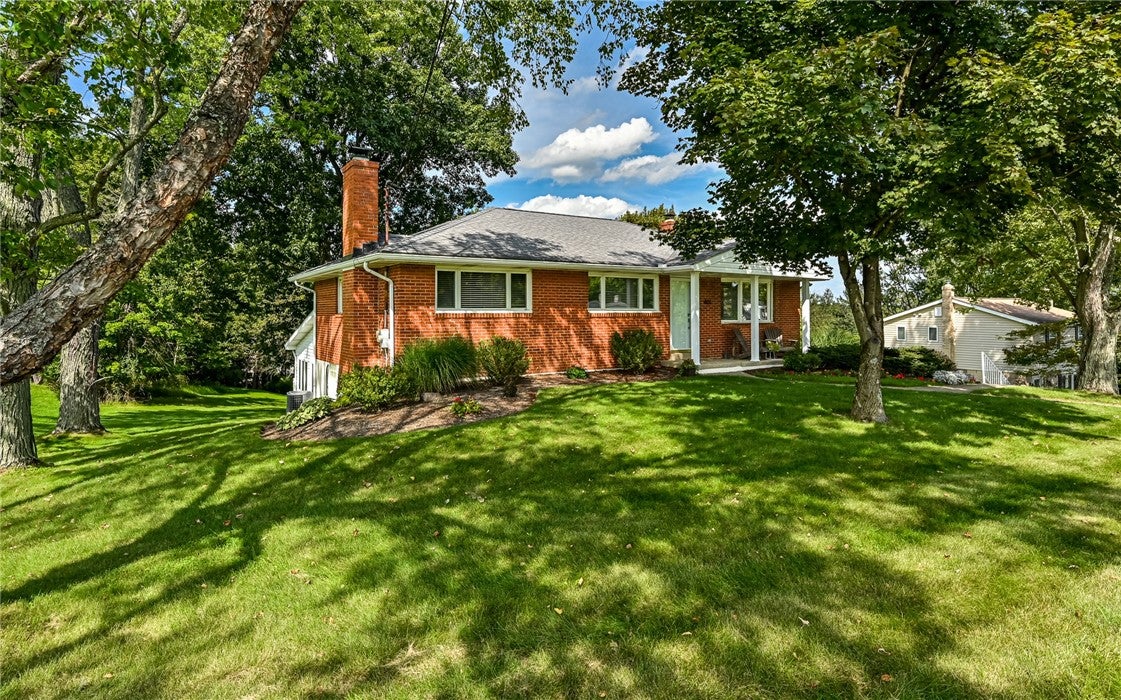
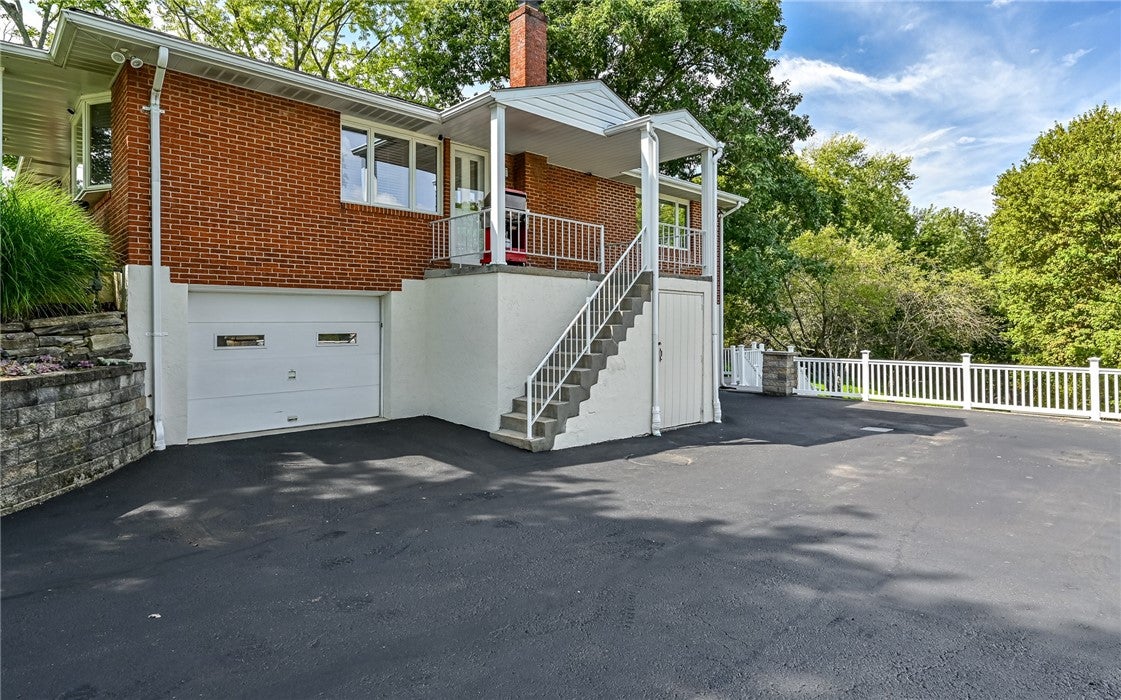
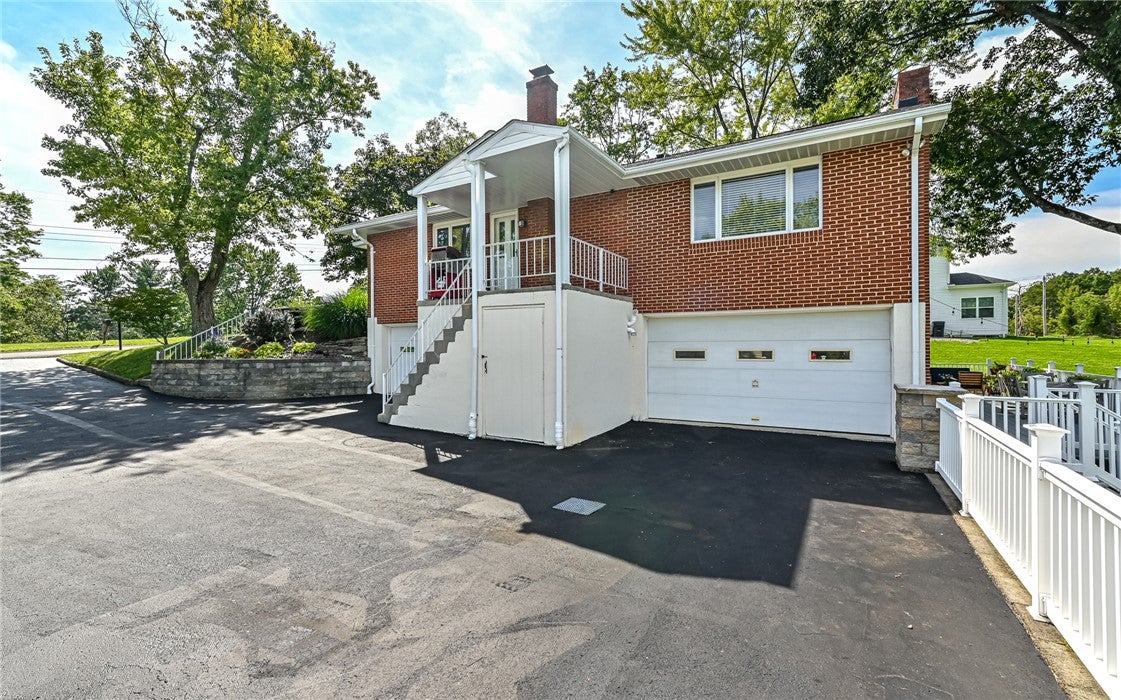
Welcome to 401 N Pine Cir., a spacious ranch offering comfortable living, plenty of room to spread out, and a peaceful setting that feels like a retreat from everyday life. This home features three nicely sized bedrooms, beautiful hardwood flooring, generous living and dining spaces, and an impressive family room highlighted by a vaulted wood ceiling, large windows, and fireplace that create a warm and inviting atmosphere. The well-equipped kitchen offers granite countertops, abundant cabinetry, and updated stainless-steel appliances, while the beautifully updated bathroom features a modern vanity, stylish finishes, and a glass-enclosed tiled shower. Downstairs, the fully finished game room provides even more flexible living space, along with a large enclosed sunroom that could easily serve as a home office, gym, hobby room, or additional entertaining area. Outside, enjoy the expansive deck overlooking the spacious, tree-lined backyard—a wonderful setting for relaxing, entertaining, or simply enjoying the outdoors. With its combination of character, updates, generous living space, and indoor-outdoor appeal, 401 N Pine Cir. offers the space and setting you've been searching for. Don't miss the opportunity to make this beautiful property your next home.

Save
Ask
Tour
Hide
Share
Listing Snapshot
Price 
$415,000
Days On Site 
1 Day
Bedrooms 
3
Inside Area (SqFt) 
N/A
Total Baths 
2
Full Baths 
2
Partial Baths 
N/A
Lot Size 
0.7231 Acres
Year Built 
1959
MLS® Number 
1774099
Status 
Active
Property Tax 
$6,265
HOA/Condo/Coop Fees 
N/A
Sq Ft Source 
N/A
Friends & Family
Recent Activity
yesterdayListing first seen on site
yesterdayListing updated with changes from the MLS®
General Features
Acres 
0.7231
Attached Garage 
Yes
Garage 
Yes
Parking 
Garage Door Opener
Property Sub Type 
Single Family Residence
Sewer 
Septic Tank
Style 
Raised Ranch
Water Source 
Public
Interior Features
Appliances 
CooktopDryerDishwasherMicrowaveRefrigeratorWasher
Basement 
FinishedWalk-Out Access
Cooling 
Central Air
Fireplace 
Yes
Fireplaces 
2
Heating 
Natural GasForced Air
Bedroom 2 
Dimensions - 13x8Level - Main
Bedroom 3 
Dimensions - 11x10Level - Main
Bonus Room 
Dimensions - 16x16Level - Lower
Dining Room 
Dimensions - 18x13Level - Main
Family Room 
Dimensions - 22x15Level - Main
Game Room 
Dimensions - 30x24Level - Lower
Kitchen 
Dimensions - 22x9Level - Main
Laundry 
Dimensions - 11x11Level - Lower
PrimaryBedroom 
Dimensions - 13x11Level - Main
Save
Ask
Tour
Hide
Share
Exterior Features
Roof 
Asphalt
Community Features
MLS Area 
Pine Twp - NAL
School District 
Pine/Richland
Schools
School District
Pine/Richland
Elementary School
Unknown
Middle School
Unknown
High School
Unknown
Listing courtesy of COLDWELL BANKER REALTY


INFORMATION DEEMED RELIABLE, BUT NOT GUARANTEED. IDX information is provided exclusively for consumers’ personal, non-commercial use and may not be used for any purpose other than to identify prospective properties consumers may be interested in purchasing.
Last checked: 2026-09-15 04:53 PM UTC

Neighborhood & Commute
Source: Walkscore
Disclosure: Community information and market data powered by Constellation Data Labs. Information is deemed reliable but not guaranteed.
Save
Ask
Tour
Hide
Share