

202 Elmhurst CircleCranberry Twp, PA 16066
Mortgage Calculator
Monthly Payment (Est.)
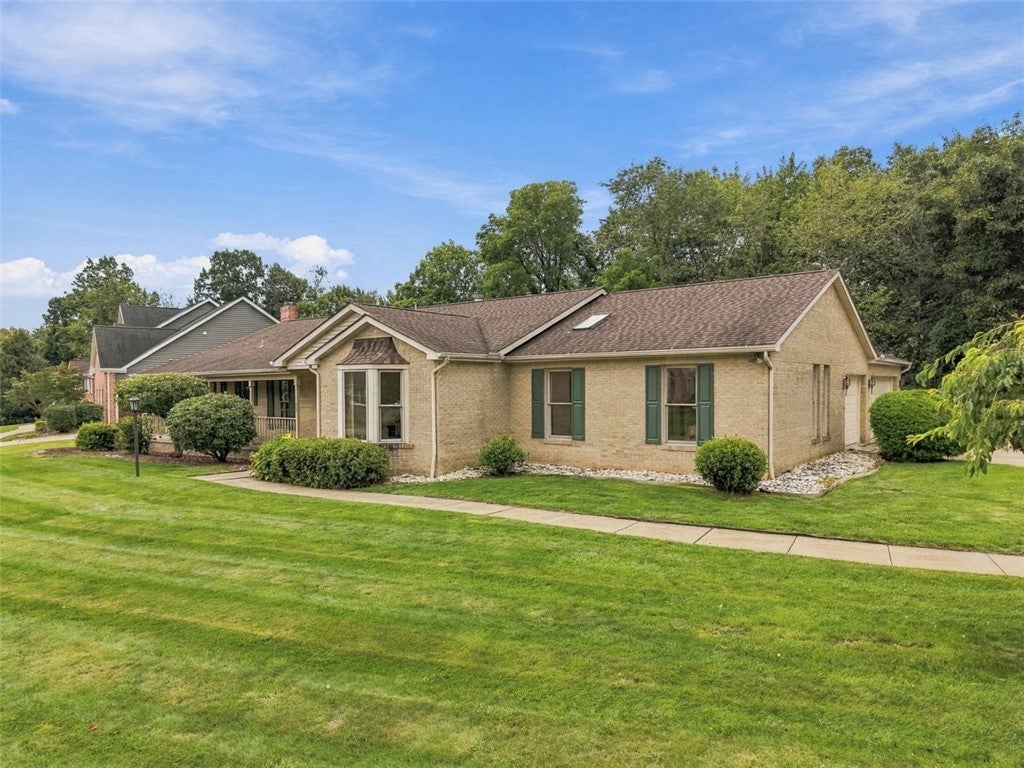
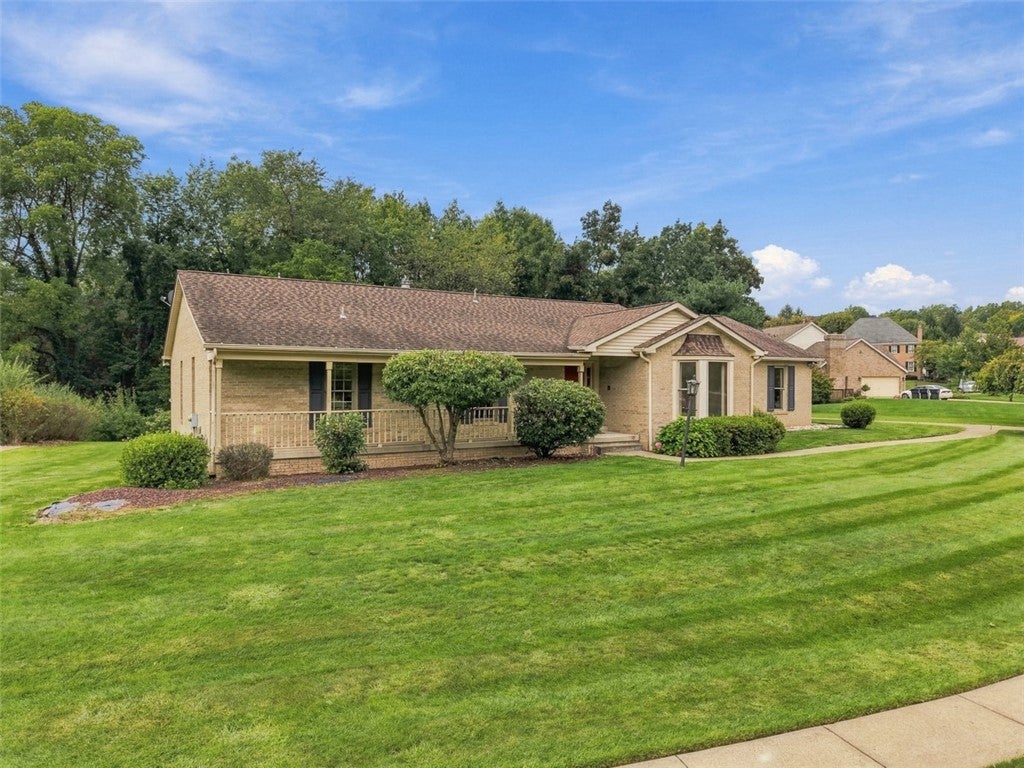
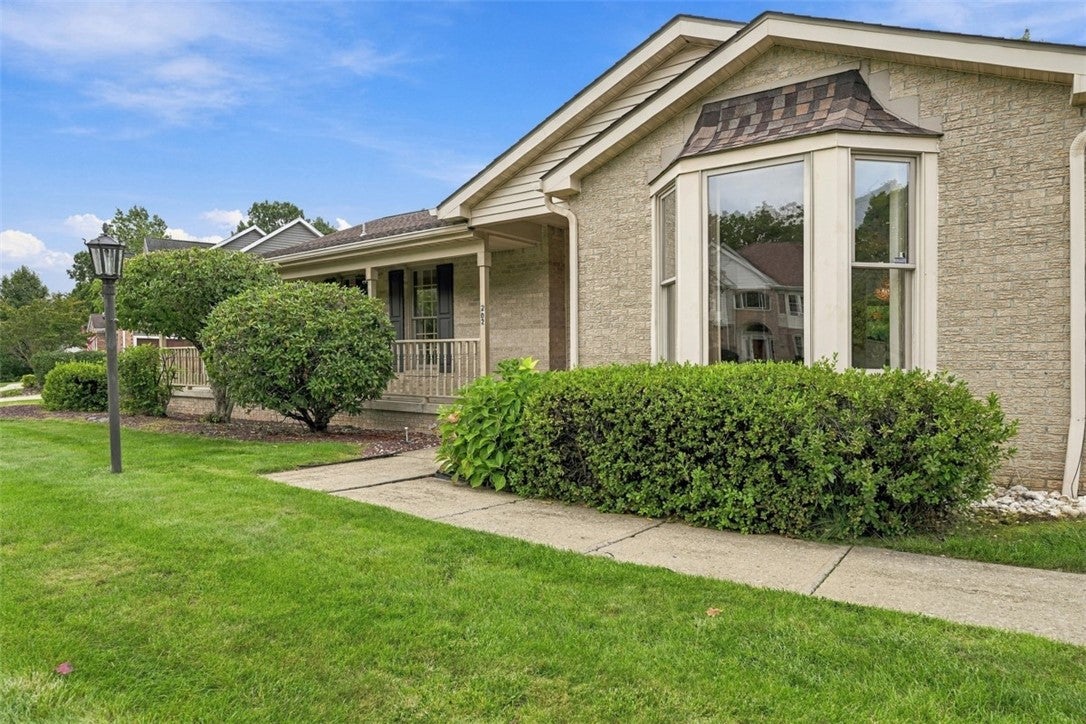
$3,080Welcome to this spacious home offering the ease and convenience of one-level living in the well-established Pinehurst community within the Seneca Valley School District. Situated on a beautifully maintained .38-acre homesite that backs to woods, this thoughtfully designed residence offers generous room sizes, abundant natural light, flexible living spaces, privacy, and tremendous potential for a buyer to add their own updates and finishing touches. The living and dining rooms flow together, providing plenty of space for everyday living and entertaining, while a large bay window fills the living room with natural light. The family room features a vaulted ceiling with skylights and a gas fireplace with stone surround, creating a comfortable gathering space. French doors lead directly to the screened-in porch, extending the living area outdoors and providing a peaceful place to relax while enjoying the wooded backdrop. The eat-in kitchen offers abundant cabinetry, generous counter space, and breakfast bar with gas cooktop and additional storage. A vaulted ceiling and skylights enhance the open feel, while the adjoining breakfast area is surrounded by windows overlooking the backyard and woods. The kitchen’s easy connection to the family room makes the layout especially functional for casual living and entertaining. One of the home’s standout features is its thoughtfully designed split-bedroom floor plan with two distinct bedroom wings and all bedrooms have nice cedar lined walk -in closets. One wing features the spacious primary suite with a walk-in closet and private full bath with jetted soaking tub, separate shower, and double vanity. Two additional bedrooms share a conveniently located full hall bath. Located on the opposite side of the home is a private mother-in-law suite, creating an ideal arrangement for extended family, guests, or multi-generational living. This separate wing includes its own sitting room, bedroom, walk-in closet, and private full bath, providing a wonderful combination of privacy and connection to the main home. The expansive unfinished basement provides an impressive amount of additional storage, including a large cedar-lined closet, along with outstanding potential for future living space. Create a recreation room, home gym, workshop, hobby area, or a combination of uses to suit your needs. Outside, enjoy the mature landscaping and a beautiful wooded backdrop offering additional privacy and natural beauty. The spacious screened-in porch is ideal for outdoor dining, entertaining, or simply relaxing and enjoying the peaceful setting. An oversized three-car attached garage and expansive driveway provide exceptional parking and additional storage. The location adds even more appeal walk to North Boundary Park and enjoy convenient access to the Cranberry Township Community Waterpark, walking and biking trails, sports fields, playgrounds, and other recreational amenities. The home is also close to the Rose E. Schneider Family YMCA, shopping, restaurants, major roadways, and all the conveniences Cranberry Township has to offer. With its desirable one-level layout, two separate bedroom wings, private mother-in-law suite, three-car garage, backing to woods, and tremendous potential, this Pinehurst property presents an excellent opportunity. The home is ready for some TLC and updating, allowing the next owner to put their finishing touches on it and create a home that truly reflects their style all while enjoying a Cranberry Township location and Seneca Valley School District.
| 2 hours ago | Listing first seen on site | |
| 6 hours ago | Listing updated with changes from the MLS® |

INFORMATION DEEMED RELIABLE, BUT NOT GUARANTEED. IDX information is provided exclusively for consumers’ personal, non-commercial use and may not be used for any purpose other than to identify prospective properties consumers may be interested in purchasing.
Last checked: 2026-09-15 05:47 PM UTC
