Save
Ask
Tour
Hide
Share
$299,900
New Listing

98 Sunridge Dr.
Economy, PA 15042

For Sale|Single Family Residence|Active
3
Beds
3
Total Baths
2
Full Baths
1
Partial Bath
1,594
SqFt
$188
/SqFt
1976
Built
Subdivision:
Sunset Hills
County:
Beaver
Call Now: 724-933-6300
Is this the listing for you? We can help make it yours.
724-933-6300
98 Sunridge Dr.98 Sunridge Dr.98 Sunridge Dr.98 Sunridge Dr.
Save
Ask
Tour
Hide
Share

Mortgage Calculator

Monthly Payment (Est.)

$1,368
Calculator powered by Showcase IDX, a Constellation1 Company. Copyright ©2026 Information is deemed reliable but not guaranteed.

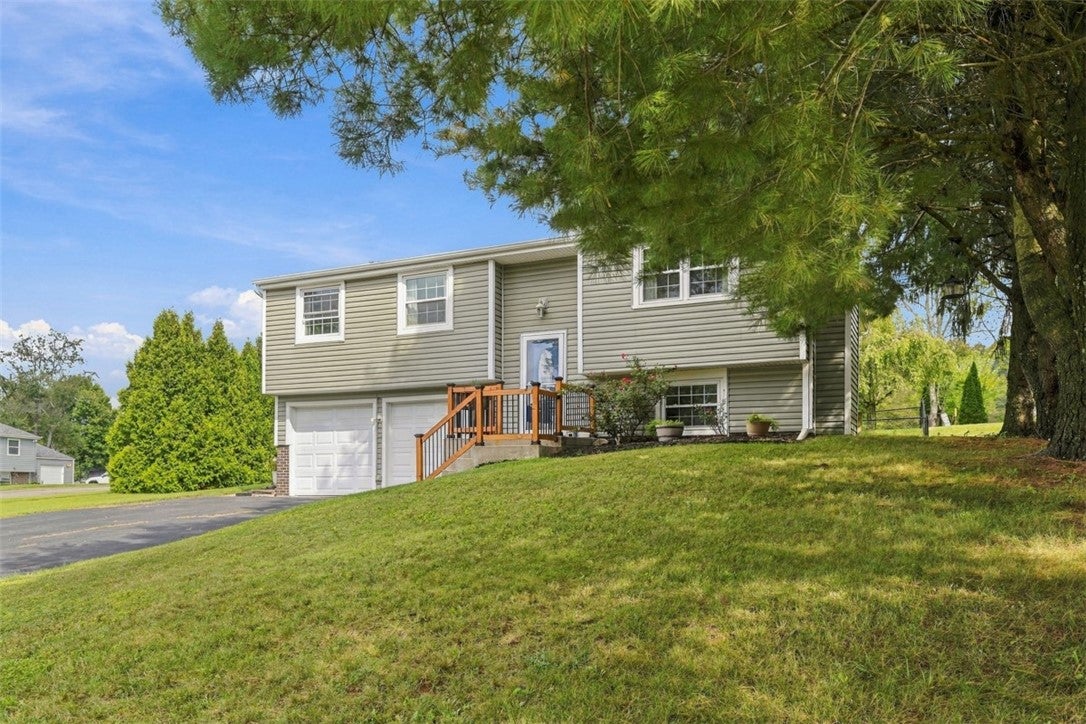
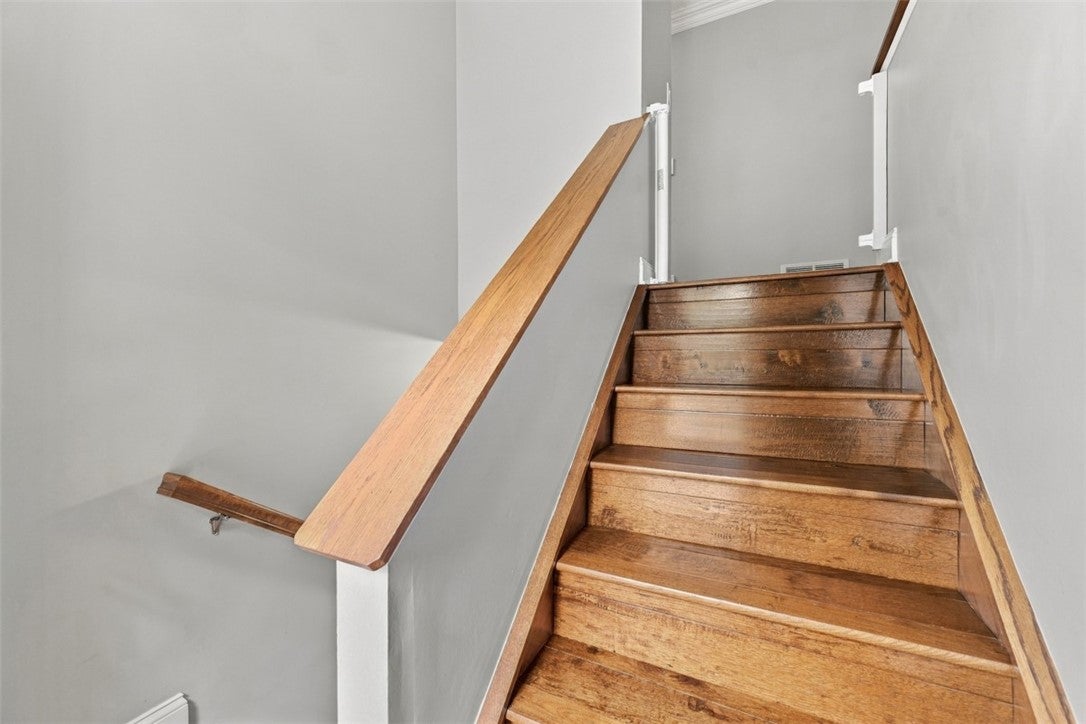
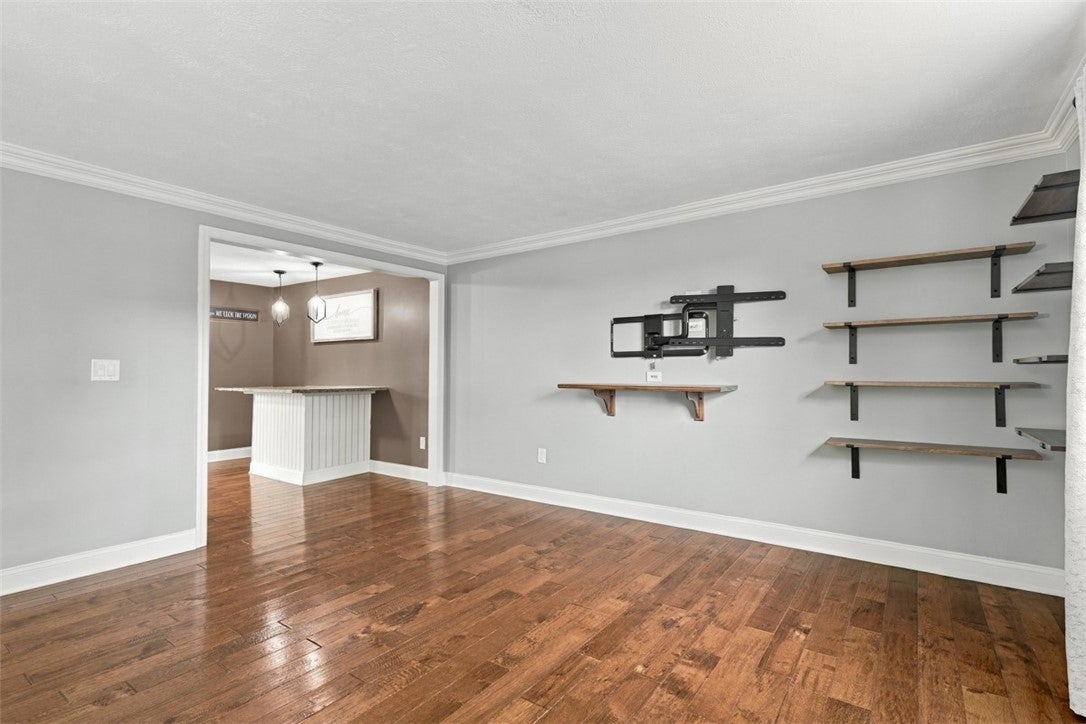
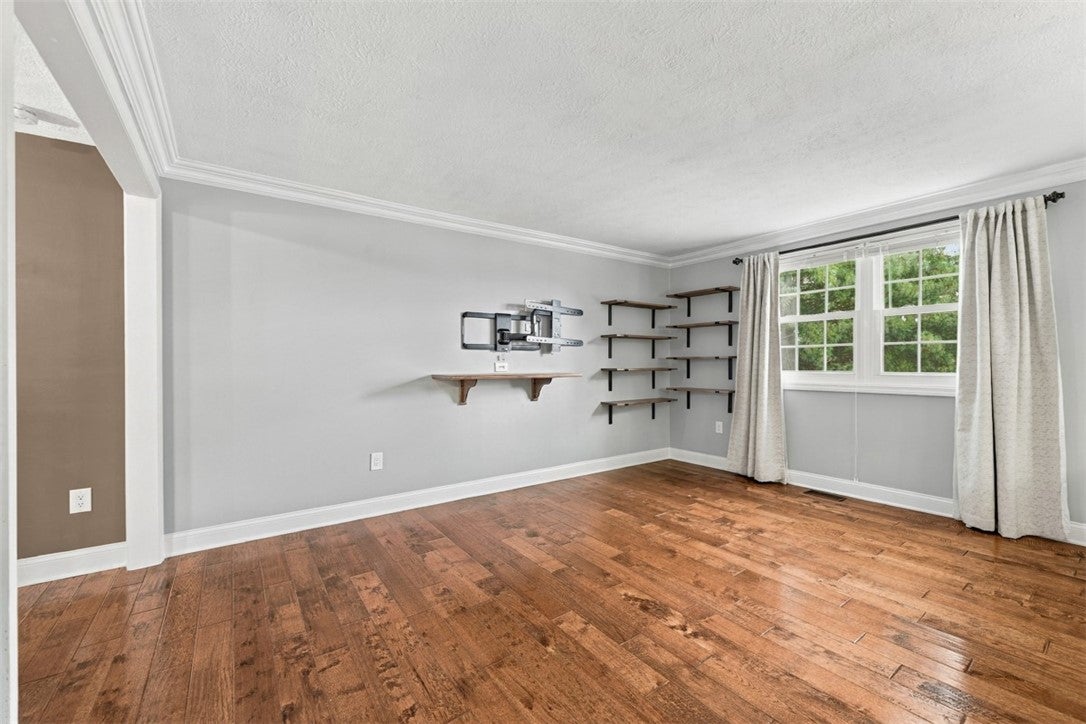
Welcome to this beautiful, well-maintained home situated on a spacious, level corner lot in Sunset Hills. Thoughtfully updated with a number of major recent improvements, this home offers comfort, style, and valuable peace of mind for years to come. The main level provides convenient everyday living, highlighted by gorgeous hardwood flooring throughout most of the living space. A generously sized living room flows into the kitchen area, featuring abundant custom cabinetry, granite countertops, stainless-steel appliances, and direct access to the covered deck—ideal for outdoor dining, relaxing, or entertaining in any season. Bedrooms feature newer carpeting, while the primary suite includes its own full bath for added privacy and convenience. The finished lower level expands the home’s flexibility with new vinyl flooring, a convenient half bath, and ample room to create an entertainment area, home gym, office, playroom, or a combination of spaces to suit your lifestyle. Outside, the level corner lot offers a sense of privacy along with plenty of usable yard space to enjoy. Major updates within the past three years include roof, AC/heat pump, H2O tank, carpeting and more!! Conveniently located just minutes from I-79, Route 65, and Cranberry Township, the home provides easy access to shopping, dining, recreation, and everyday amenities. A move-in-ready opportunity with meaningful updates, versatile living space, and an excellent location— DON'T MISS IT!!

Save
Ask
Tour
Hide
Share
Listing Snapshot
Price 
$299,900
Days On Site 
0 Days
Bedrooms 
3
Inside Area (SqFt) 
1,594 sqft
Total Baths 
3
Full Baths 
2
Partial Baths 
1
Lot Size 
0.36 Acres
Year Built 
1976
MLS® Number 
1774071
Status 
Active
Property Tax 
$3,767
HOA/Condo/Coop Fees 
N/A
Sq Ft Source 
Public Records
Friends & Family
Recent Activity
2 hours agoListing first seen on site
6 hours agoListing updated with changes from the MLS®
General Features
Acres 
0.36
Attached Garage 
Yes
Garage 
Yes
Garage Spaces 
2
Levels 
Multi/Split
Parking 
Garage Door Opener
Parking Spaces 
2
Property Sub Type 
Single Family Residence
Sewer 
Public Sewer
SqFt Total 
1594
Style 
Split Level
Water Source 
Public
Interior Features
Appliances 
CooktopDryerDishwasherDisposalMicrowaveRefrigeratorWasher
Basement 
FinishedInterior Entry
Cooling 
Central Air
Fireplace 
Yes
Fireplaces 
1
Flooring 
CarpetHardwoodLaminate
Heating 
ElectricHeat Pump
Window Features 
Window CoveringsWindow Treatments
Bedroom 2 
Dimensions - 12x10Level - Main
Bedroom 3 
Dimensions - 10x9Level - Main
Dining Room 
Dimensions - COMBOLevel - Main
EntryFoyer 
Level - Main
Family Room 
Dimensions - 25x12Level - Lower
Kitchen 
Dimensions - 18x11Level - Main
Laundry 
Level - Lower
Living Room 
Dimensions - 15x14Level - Main
PrimaryBedroom 
Dimensions - 13x11Level - Main
Save
Ask
Tour
Hide
Share
Exterior Features
Construction Details 
Vinyl Siding
Roof 
Asphalt
Windows/Doors 
Window CoveringsWindow Treatments
Community Features
MLS Area 
Economy
School District 
Ambridge
Schools
School District
Ambridge
Elementary School
Unknown
Middle School
Unknown
High School
Unknown
Listing courtesy of COLDWELL BANKER REALTY


INFORMATION DEEMED RELIABLE, BUT NOT GUARANTEED. IDX information is provided exclusively for consumers’ personal, non-commercial use and may not be used for any purpose other than to identify prospective properties consumers may be interested in purchasing.
Last checked: 2026-09-14 07:29 PM UTC

Neighborhood & Commute
Source: Walkscore
Disclosure: Community information and market data powered by Constellation Data Labs. Information is deemed reliable but not guaranteed.
Save
Ask
Tour
Hide
Share