

211 Dana DrOhio Twp, PA 15143
Mortgage Calculator
Monthly Payment (Est.)
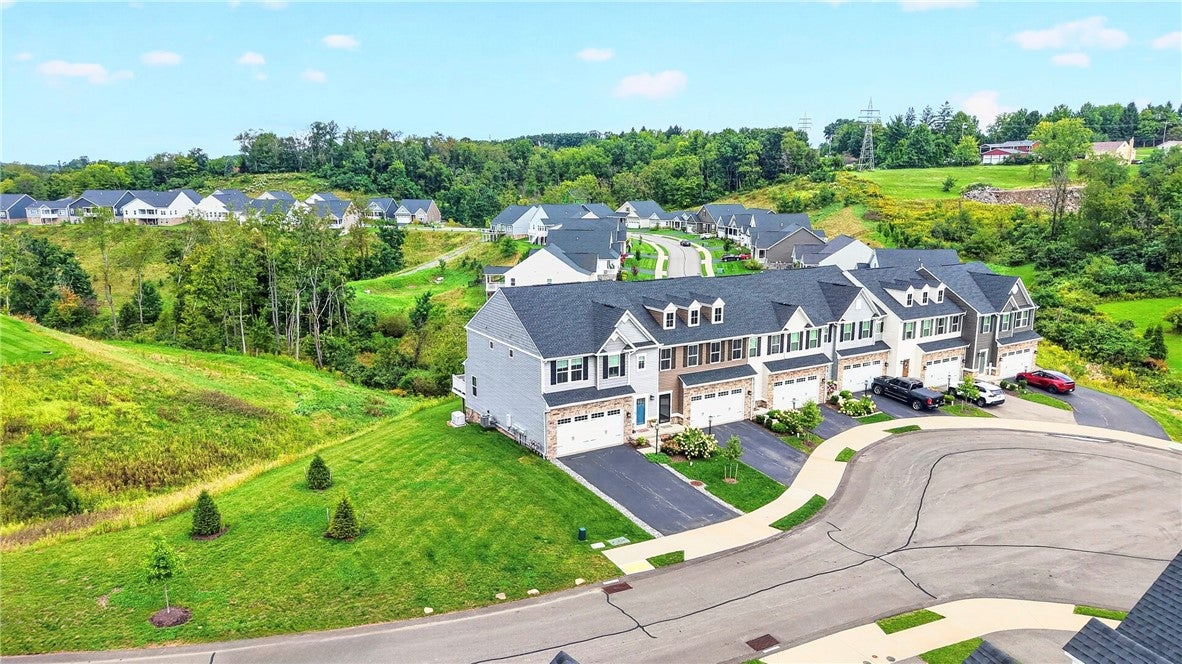
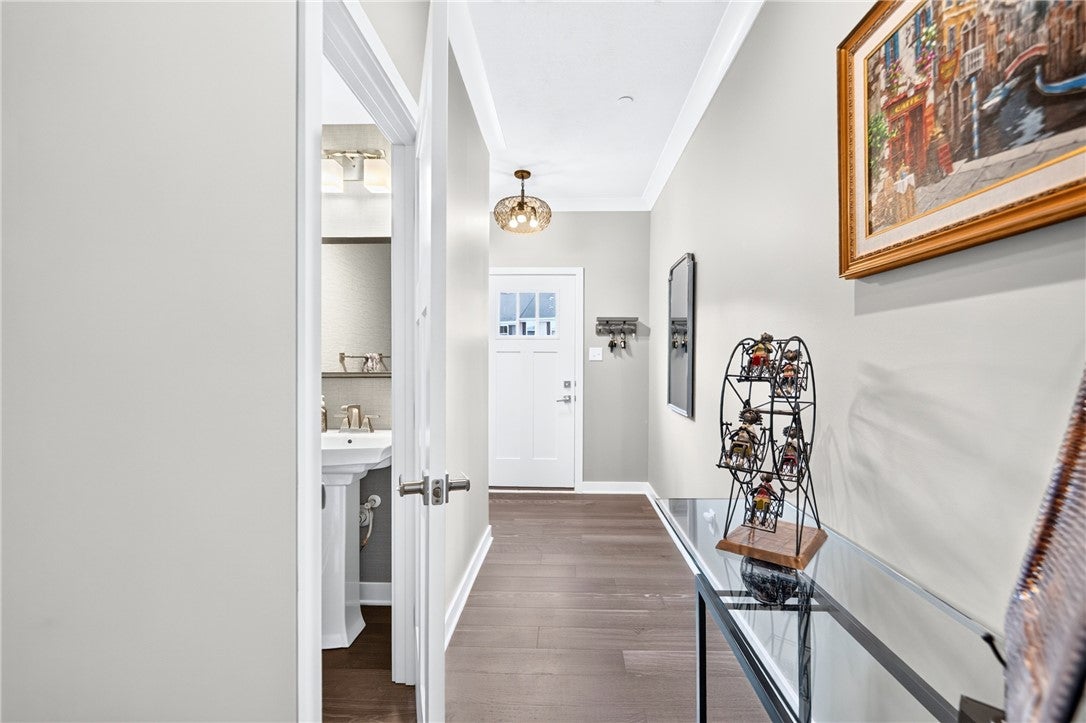
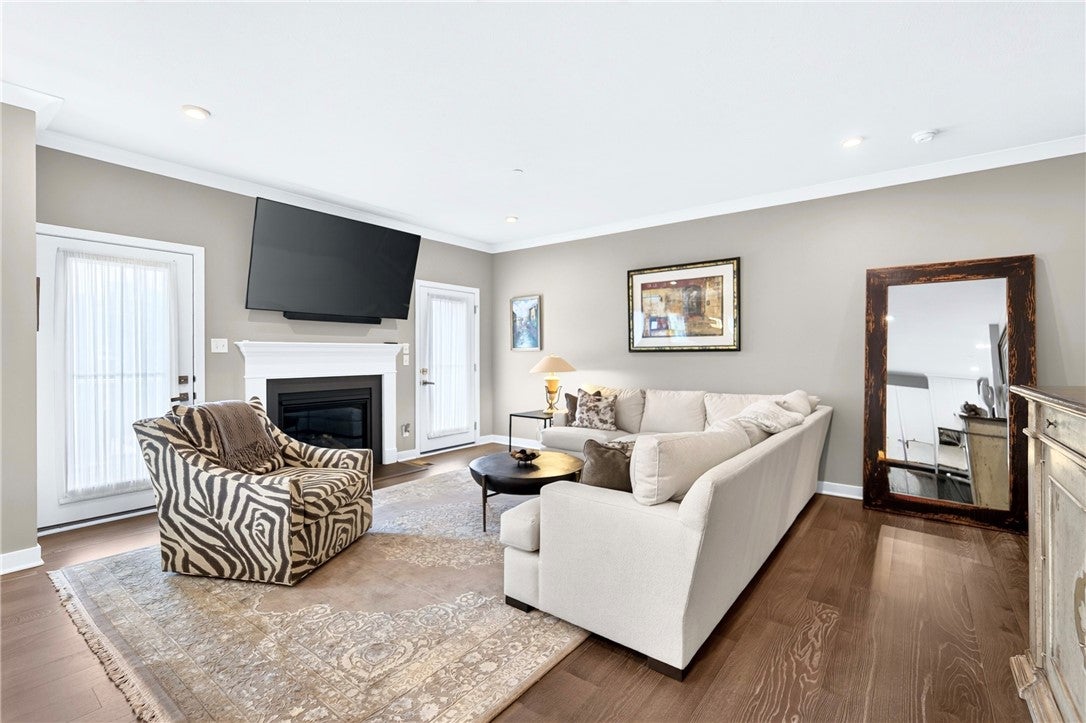
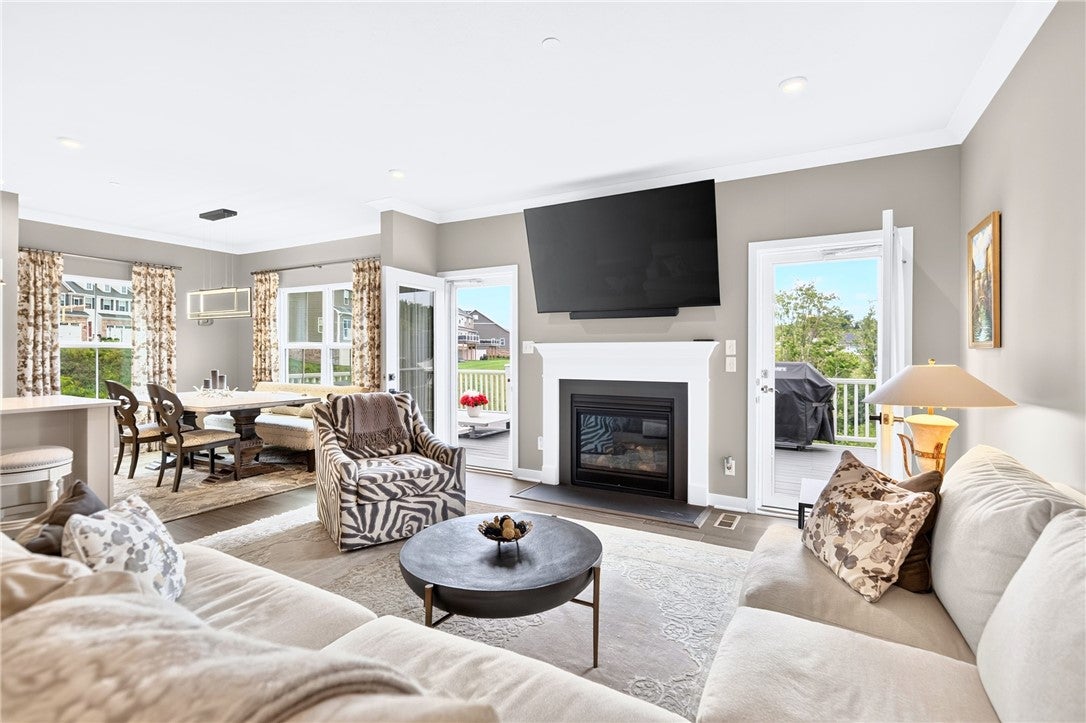
Enter an interest rate to see your estimated monthly payment.Beautifully appointed and thoughtfully customized, this exceptional end-unit townhome built in 2023 enjoys a desirable cul-de-sac setting in Sewickley Crossing, located in Ohio Township and the Avonworth School District. Offering 2,332 square feet, 4 bedrooms, 3.5 baths and a 2-car attached garage, this light-filled home combines an open, spacious floor plan with stylish finishes, quality upgrades and a fabulous view. A four-foot extension enhances the main living area, creating wonderful additional space for everyday living and entertaining. The fully equipped white kitchen is both beautiful and functional, featuring Quartz countertops, cabinetry with convenient roll-out drawers, under-cabinet lighting, a beautiful backsplash and customized pantry. The open design flows seamlessly into the surrounding living spaces, while two patio doors bring in abundant natural light and provide easy access to the low-maintenance deck. Step outside and take in the fabulous view from the deck, added in 2023 and enhanced with an electric, remote controlled awning in 2024—an inviting outdoor retreat for relaxing, dining or entertaining. A natural gas hookup for the grill makes outdoor cooking effortless. Upstairs, the spacious primary suite offers electronic window shades and a well-appointed bath featuring a soaking tub, separate ceramic tile shower, ceramic tile flooring and private water closet. The hall bath has been enhanced with an added glass panel at the tub, while a conveniently located second-floor laundry makes everyday living easier. Lighting added to all customized closets, including linen closet, is another example of the thoughtful upscale details found throughout the home. The finished lower level adds valuable living space with a spacious game room, fourth bedroom and third full bath. This versatile level is ideal for entertaining, overnight guests, extended family, a home office or simply additional space to relax and unwind. Additional upgrades include specialty lighting throughout, a new whole-house generator (2026) for added peace of mind and an epoxy-finished floor in the 2-car attached garage. Beautifully decorated, meticulously enhanced and filled with natural light, this distinctive Sewickley Crossing end unit offers an exceptional combination of style, space, convenience and outdoor living in a wonderful Ohio Township location.
| 3 weeks ago | Status changed to Active Under Contract | |
| 3 weeks ago | Listing updated with changes from the MLS® | |
| a month ago | Listing first seen on site |

INFORMATION DEEMED RELIABLE, BUT NOT GUARANTEED. IDX information is provided exclusively for consumers’ personal, non-commercial use and may not be used for any purpose other than to identify prospective properties consumers may be interested in purchasing.
Last checked: 2026-10-13 10:59 PM UTC
