

3056 Earlsmere AveDormont, PA 15216
Mortgage Calculator
Monthly Payment (Est.)
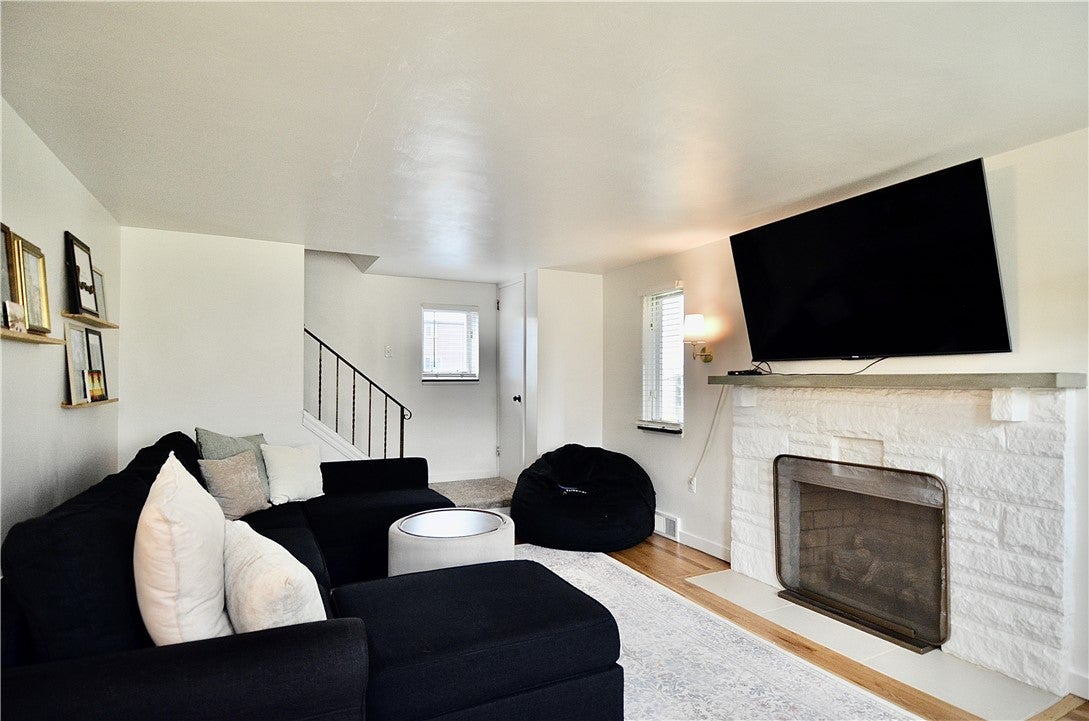
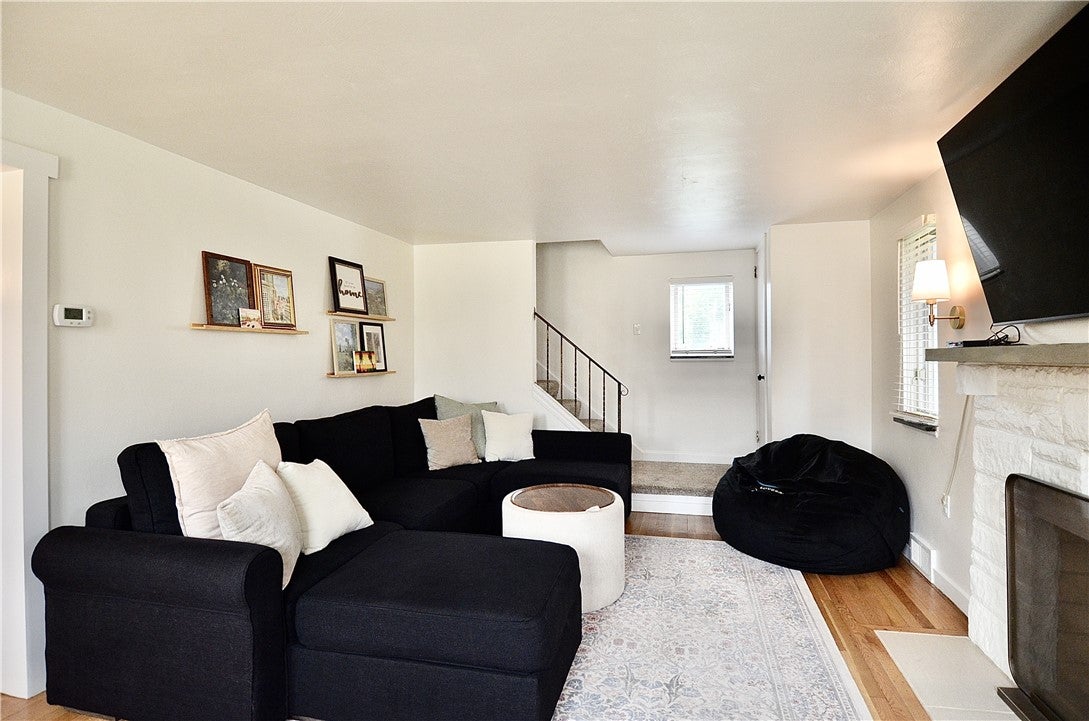
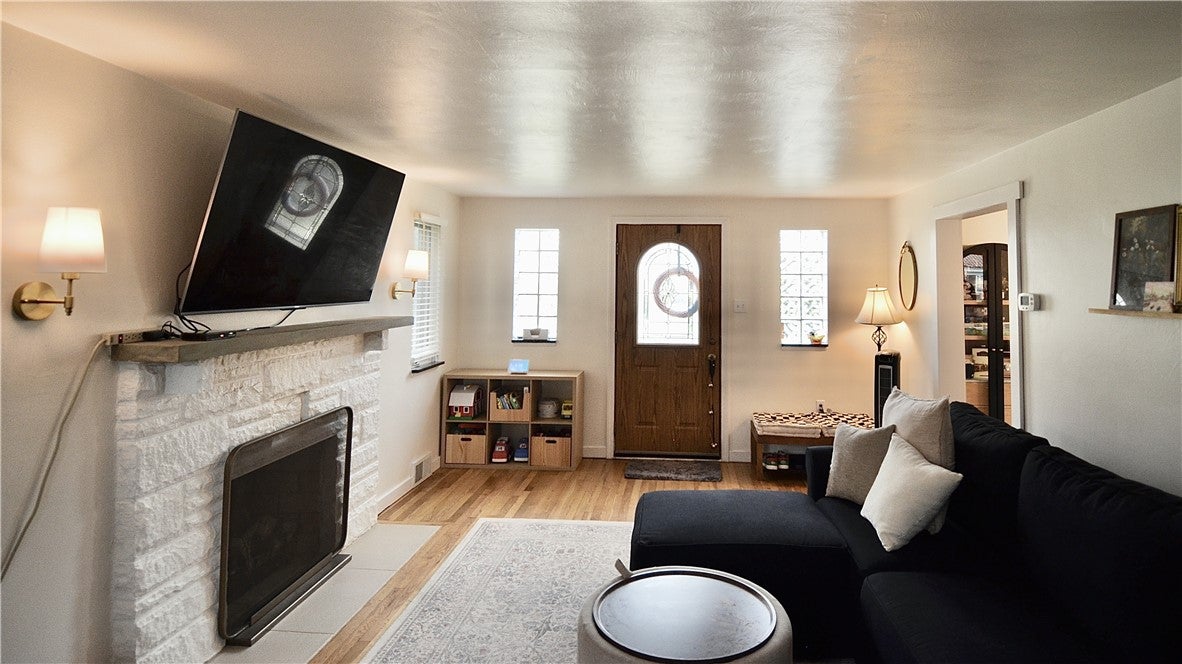
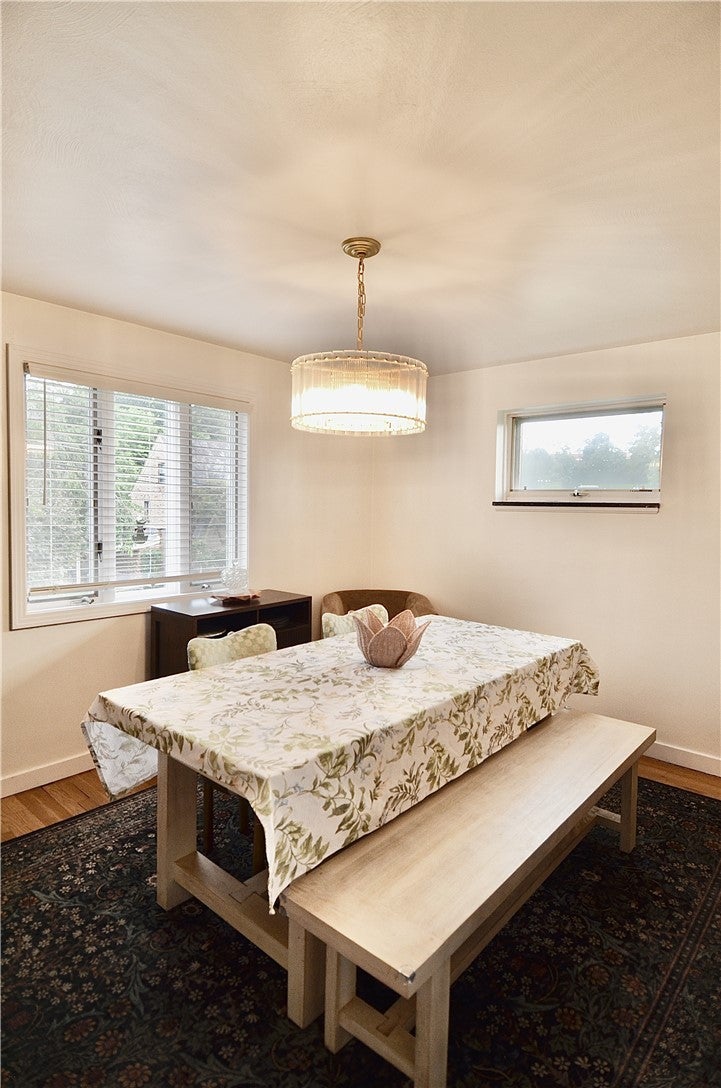
$1,506Welcome to 3056 Earlsmere Avenue, a well-maintained brick home situated on a desirable double lot in the heart of Dormont. Offering comfortable living spaces both inside and out, this home combines neighborhood convenience with updated features in this popular South Hills community. The main level offers a bright and inviting layout with plenty of natural light. The updated kitchen features white cabinetry, butcher-block countertops, subway-tile backsplash and stainless-steel appliances, creating a clean and functional workspace. A separate dining room provides plenty of room for everyday meals or entertaining and is highlighted by hardwood flooring and an attractive contemporary lighting. A spacious living room continues with hardwood flooring and a stone, gas log fireplace. Upstairs, the bedrooms offer flexible space for a variety of needs. Neutral finishes and carpeting create a comfortable setting, while one of the rooms is currently arranged as a home office and exercise space, demonstrating the versatility available for today's work-from-home lifestyle. Outdoor living is another highlight. Step outside to a covered rear porch overlooking the yard and surrounding neighborhood, providing a comfortable spot for morning coffee, outdoor dining or relaxing at the end of the day. An adjoining deck extends the outdoor living area, while the double lot provides additional green space for gardening, recreation or simply enjoying more room between neighboring properties. The rear driveway and integral garage add welcome off-street parking and storage. The location is equally appealing. The home is within walking distance of Dormont Park and nearby elementary and middle school facilities, placing recreation and neighborhood amenities close at hand. Dormont Park encompasses approximately 23 acres and includes walking and recreation areas, athletic facilities and the popular municipal swimming pool. The Dormont Pool remains one of the borough's signature summer attractions and operates seasonally as a public community facility. Dormont also offers a lively neighborhood business district centered along Potomac Avenue and West Liberty Avenue, with restaurants, coffee shops, bakeries, specialty shops and everyday services. The borough continues to promote Potomac Avenue as a pedestrian-oriented neighborhood commercial district, and community events such as the Dormont Street & Music Festival add to the area's active neighborhood atmosphere.
| 18 hours ago | Listing first seen on site | |
| 22 hours ago | Listing updated with changes from the MLS® |

INFORMATION DEEMED RELIABLE, BUT NOT GUARANTEED. IDX information is provided exclusively for consumers’ personal, non-commercial use and may not be used for any purpose other than to identify prospective properties consumers may be interested in purchasing.
Last checked: 2026-09-15 03:54 PM UTC
