Save
Ask
Tour
Hide
Share
$439,900
2 Days On Site

113 Rye Ct
Kennedy Twp, PA 15136

For Sale|Single Family Residence|Active
3
Beds
4
Total Baths
2
Full Baths
2
Partial Baths
2,088
SqFt
$211
/SqFt
1995
Built
County:
Allegheny-Northwest
Call Now: 724-933-6300
Is this the listing for you? We can help make it yours.
724-933-6300
Upcoming Open Houses
Sat, Sep 19, 12:00 PM - 2:00 PM
113 Rye Ct113 Rye Ct113 Rye Ct113 Rye Ct
Save
Ask
Tour
Hide
Share

Mortgage Calculator

Monthly Payment (Est.)

$2,007
Calculator powered by Showcase IDX, a Constellation1 Company. Copyright ©2026 Information is deemed reliable but not guaranteed.

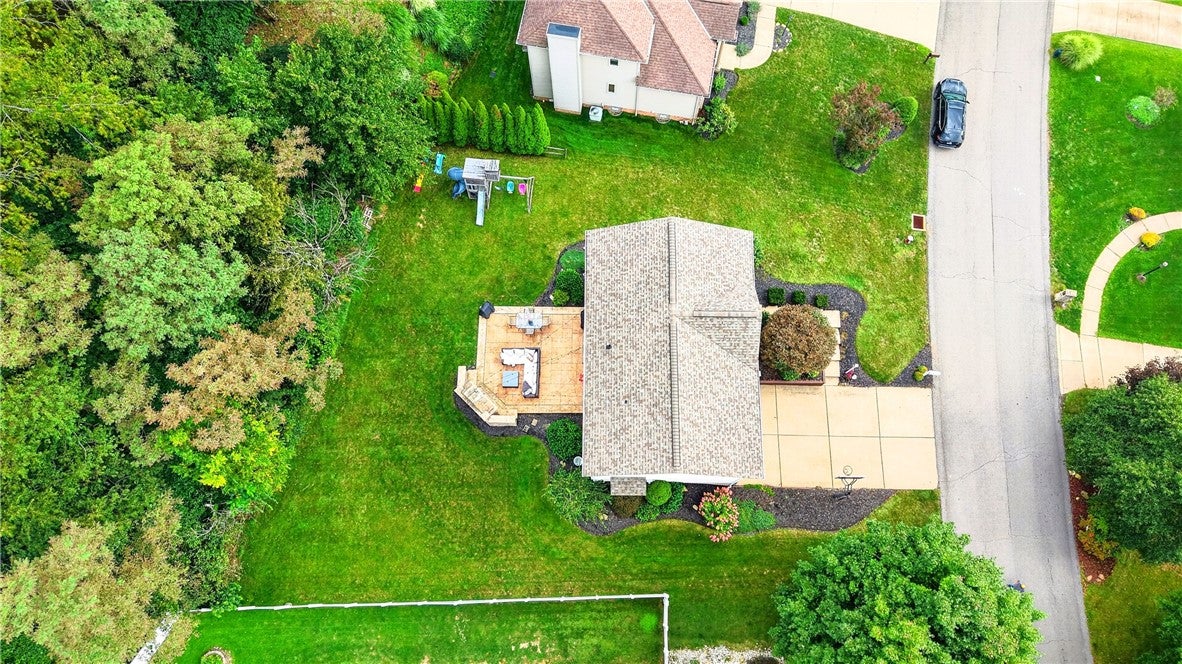
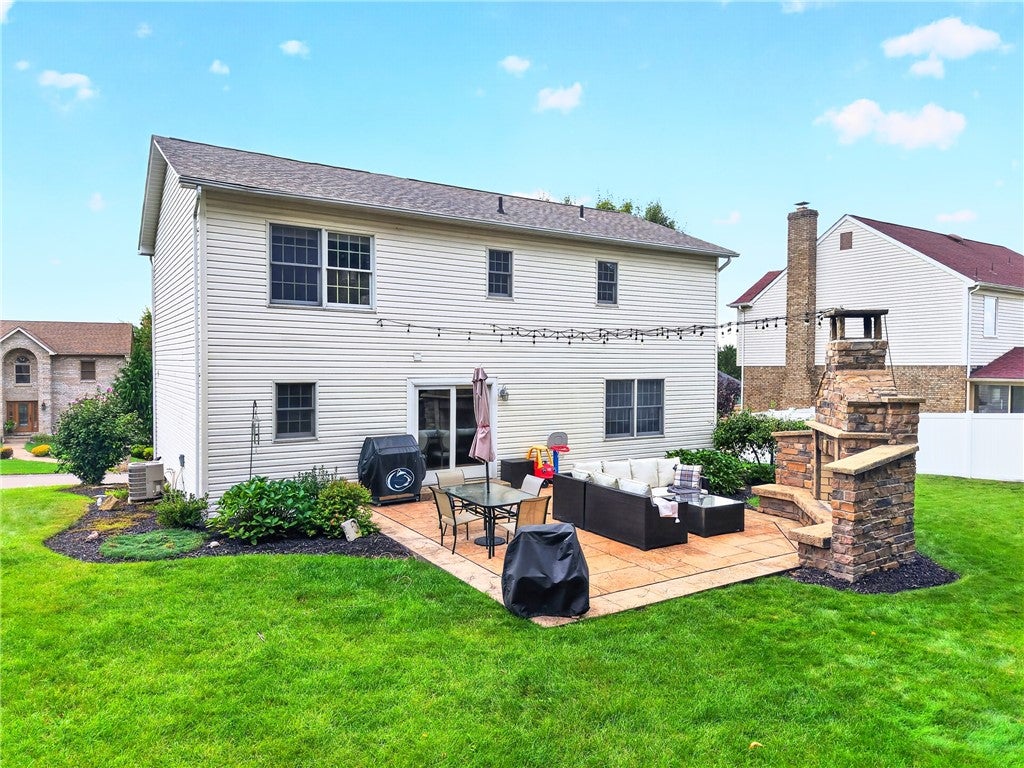
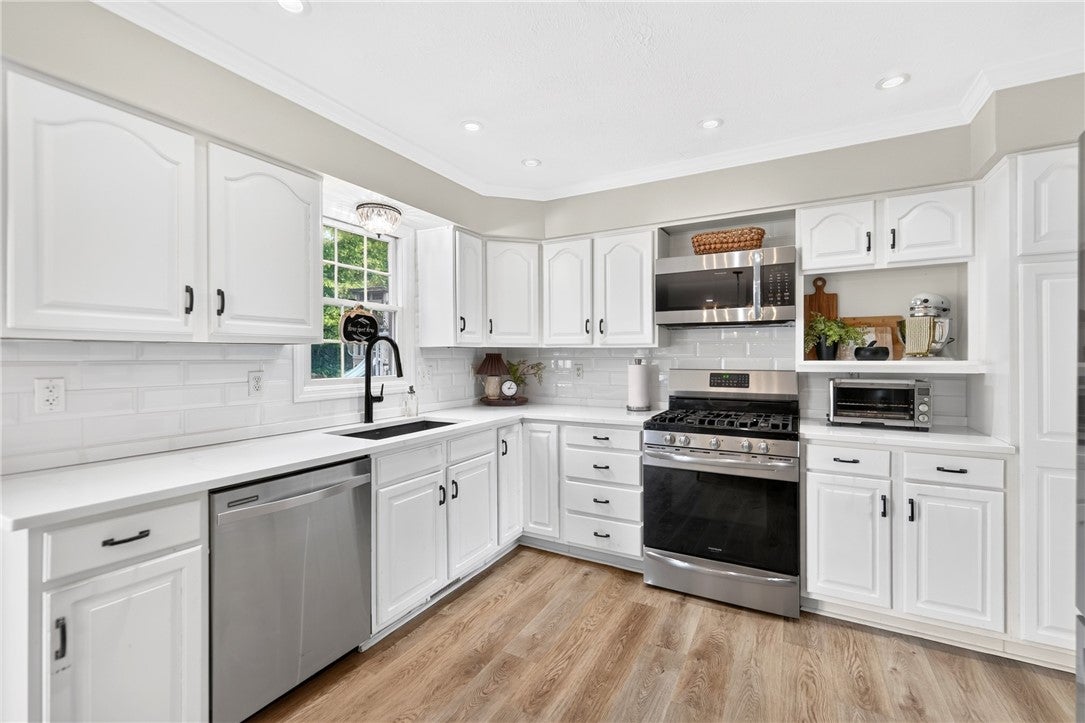
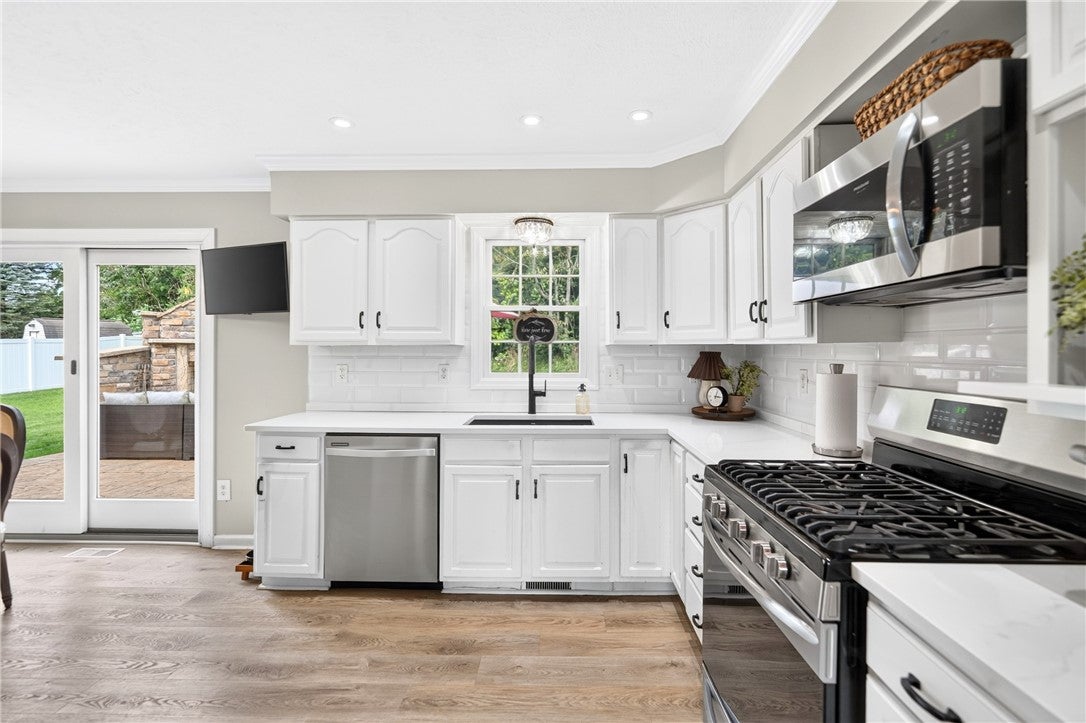
This home has it all! Location, a quiet cul de sac, minutes from Montour Schools, Interstates 79 and 376, Robinson Town Centre, Restaurants etc. Inside you will find this home loaded with updates. Luxury vinyl flooring throughout the 1st floor and basement, lighting fixtures add to the abundance of natural light, spacious eat-in kitchen or separate dining room, ceiling fans. Open floor plan from kitchen to family room with gas fireplace. Sliding glass doors lead you outside to an inviting patio and wood burning fireplace for entertaining, grilling or just a quiet night. A wide staircase leads to the 2nd floor where you will find a super large primary bedroom with walk-in closet and ensuite, 2 spacious bedrooms that each would fit 2 beds, a full bath, all rooms include ceiling fans and storage galore. Finished walkout gameroom with access to the 2 car garage or outdoors. Gameroom also includes countertop seating area, gas fireplace and bathroom. Beautiful laundry room with sink and plenty of cabinets. This home is absolutely move in ready. See disclosures for detailed list of all updates.

Save
Ask
Tour
Hide
Share
Listing Snapshot
Price 
$439,900
Days On Site 
2 Days
Bedrooms 
3
Inside Area (SqFt) 
2,088 sqft
Total Baths 
4
Full Baths 
2
Partial Baths 
2
Lot Size 
0.3 Acres
Year Built 
1995
MLS® Number 
1773798
Status 
Active
Property Tax 
$6,244
HOA/Condo/Coop Fees 
N/A
Sq Ft Source 
Public Records
Friends & Family
Recent Activity
3 days agoListing first seen on site
3 days agoListing updated with changes from the MLS®
General Features
Acres 
0.3
Attached Garage 
Yes
Garage 
Yes
Garage Spaces 
2
Home Warranty 
Yes
Levels 
Two
Parking 
Garage Door Opener
Parking Spaces 
2
Property Sub Type 
Single Family Residence
Sewer 
Public Sewer
SqFt Total 
2088
Style 
Colonial, Two Story
Water Source 
Public
Interior Features
Appliances 
CooktopDryerDishwasherDisposalMicrowaveRefrigeratorWasher
Basement 
FinishedWalk-Out Access
Cooling 
Central Air
Fireplace 
Yes
Fireplace Features 
Gas
Fireplaces 
2
Flooring 
Ceramic TileVinylCarpet
Heating 
Natural GasForced Air
Interior 
Pantry
Window Features 
Screens
Bedroom 2 
Dimensions - 14x13Level - Upper
Bedroom 3 
Dimensions - 12x12Level - Upper
Dining Room 
Dimensions - 10x13Level - Main
EntryFoyer 
Dimensions - 8x4Level - Main
Family Room 
Dimensions - 22x25Level - Main
Game Room 
Dimensions - 16x18Level - Lower
Kitchen 
Dimensions - 17x11Level - Main
Laundry 
Dimensions - 9x6Level - Lower
PrimaryBedroom 
Dimensions - 19x16Level - Upper
Save
Ask
Tour
Hide
Share
Exterior Features
Construction Details 
Frame
Roof 
Asphalt
Windows/Doors 
Screens
Community Features
MLS Area 
Kennedy Twp
School District 
Montour
Schools
School District
Montour
Elementary School
Unknown
Middle School
Unknown
High School
Unknown
Listing courtesy of BERKSHIRE HATHAWAY THE PREFERRED REALTY


INFORMATION DEEMED RELIABLE, BUT NOT GUARANTEED. IDX information is provided exclusively for consumers’ personal, non-commercial use and may not be used for any purpose other than to identify prospective properties consumers may be interested in purchasing.
Last checked: 2026-09-15 05:42 PM UTC

Neighborhood & Commute
Source: Walkscore
Disclosure: Community information and market data powered by Constellation Data Labs. Information is deemed reliable but not guaranteed.
Save
Ask
Tour
Hide
Share