

836 Old Thorn Run RoadMoon/Crescent Twp, PA 15108
Mortgage Calculator
Monthly Payment (Est.)
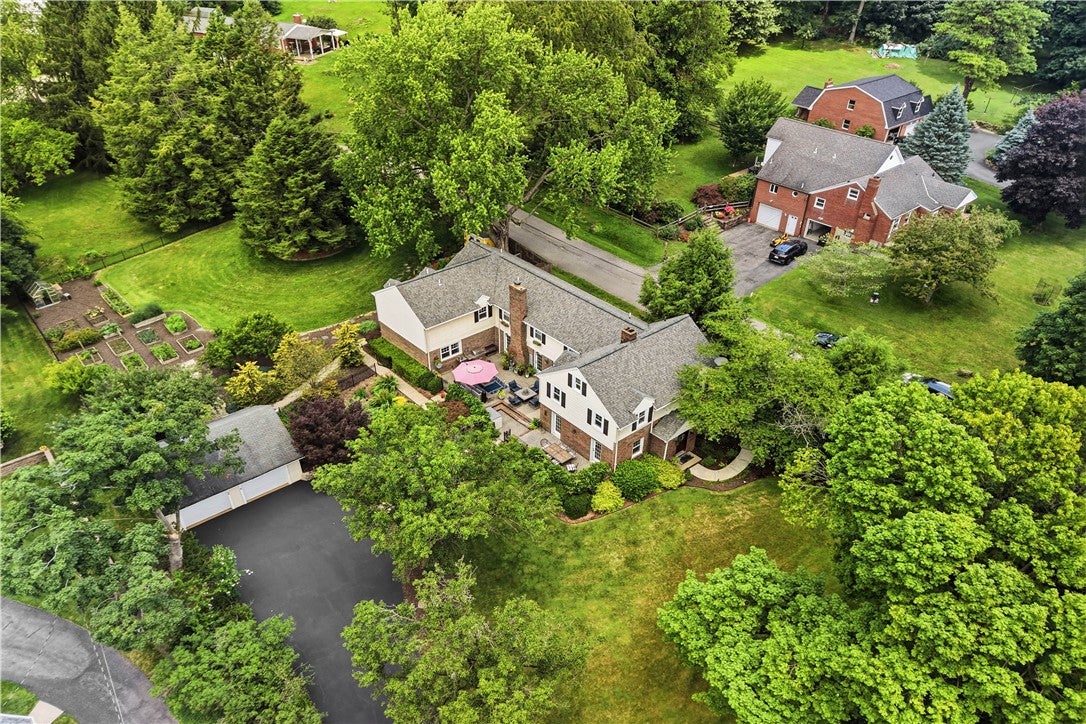
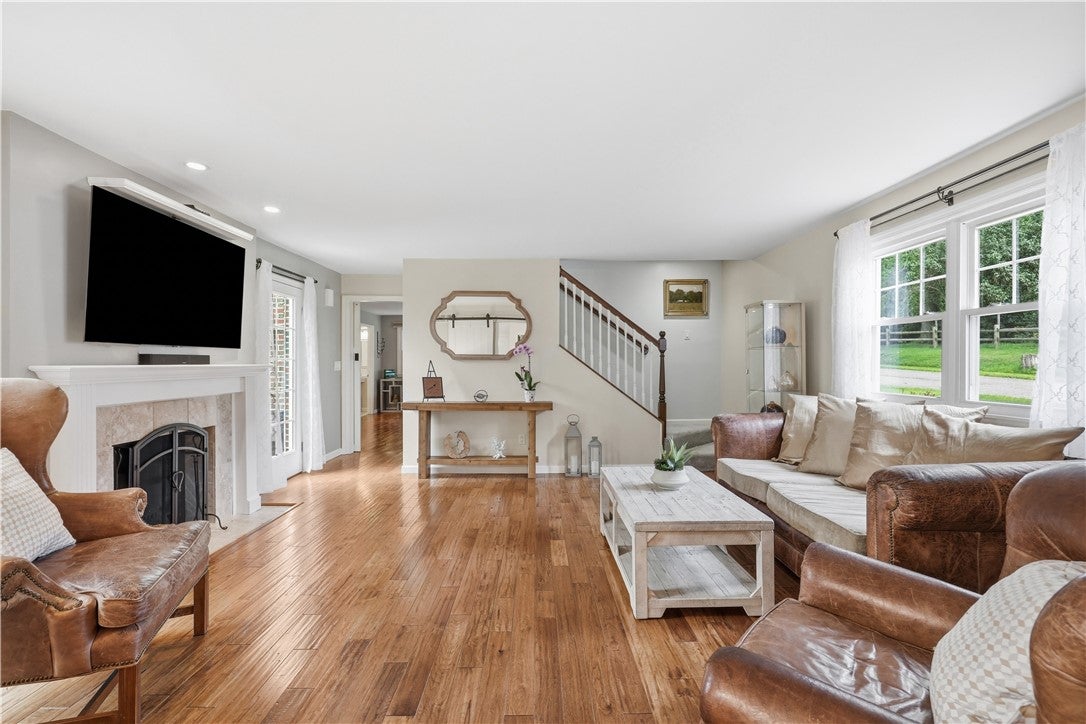
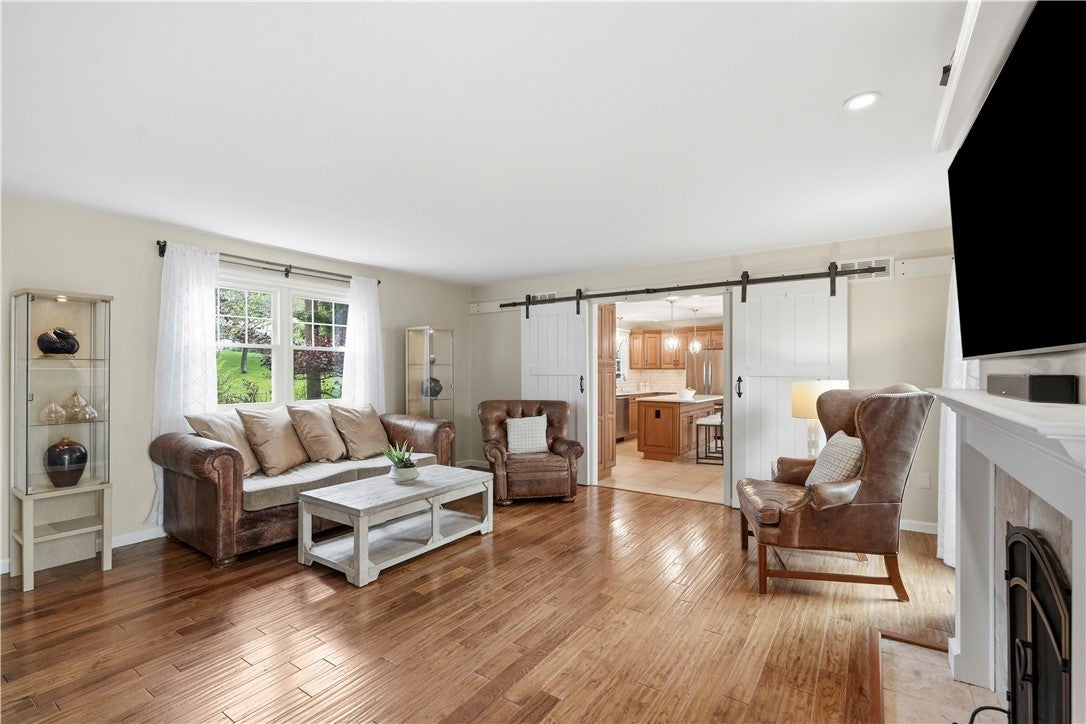
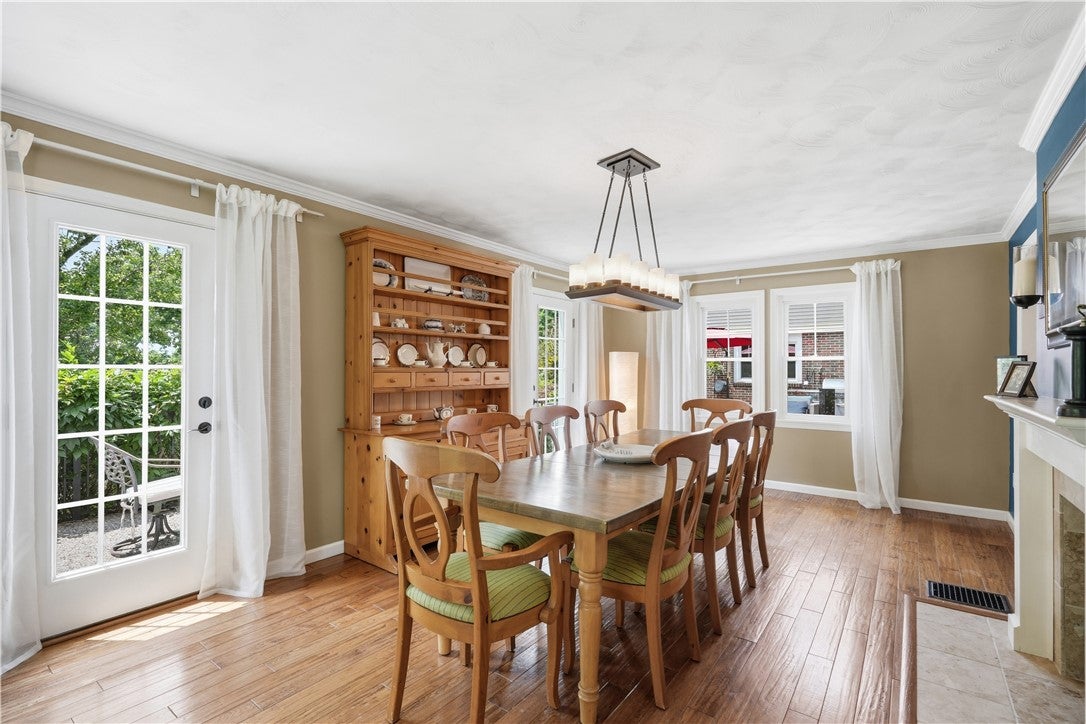
Enter an interest rate to see your estimated monthly payment.An unexpected piece of English countryside lies in the heart of Moon Township, where pristine landscaping surrounds a sprawling home of timeless character. Dramatically expanded from its original footprint with a nearly 3,000-square-foot addition, 836 Old Thorn Run Road has been transformed into a remarkably spacious residence, offering an abundance of living and entertaining space while retaining the warmth and character of the original home. A welcoming terrace invites guests inside to the modern eat-in kitchen, designed with thoughtful function and warm detail. The adjoining dining room features a decorative fireplace, abundant natural light, and seating for 12 or more. Three distinct main-level living spaces create opportunities for both quiet evenings and effortless entertaining: an intimate sitting room, a bright family room with a wood-burning fireplace, and a billiard room with a full bar accommodate gatherings of virtually any size. A main-floor bedroom with a walk-in closet and beautifully appointed full bath completes the first level. Ascend one of two staircases to an equally impressive second story, where the expansive primary suite occupies the full width of the home and features a vaulted ceiling, sitting area, and picture-perfect views of the grounds. Its en-suite bath offers a soaking tub, rain shower, and dual vanities. Beyond this private retreat are four additional bedrooms, each generous in scale and individual in character, along with a full guest bath. The laundry room is also conveniently located on this level, just steps from five of the home’s six bedrooms. The partially finished lower level adds still more dimension, with a wine cellar and personal sauna while preserving ample storage space. A detached two-car garage provides additional flexibility for practical or recreational pursuits. Outside, the property becomes an experience unto itself. Fully fenced and carefully maintained, the grounds unfold through a collection of peaceful vignettes, mature trees, stone paths, established gardens, and broad stretches of lawn. Tucked discreetly into the landscape, a charming outbuilding offers intriguing potential as a private office, art studio, garden retreat, or simply a place for solitude. Balancing character with livability and privacy with possibility, 836 Old Thorn Run Road offers the atmosphere of a country estate in an exceptionally convenient Moon Township setting. Its substantial expansion, versatile floor plan, and distinctive grounds have created a home that feels both singular and wonderfully suited to everyday life.
| 3 weeks ago | Listing first seen on site | |
| 3 weeks ago | Listing updated with changes from the MLS® |

INFORMATION DEEMED RELIABLE, BUT NOT GUARANTEED. IDX information is provided exclusively for consumers’ personal, non-commercial use and may not be used for any purpose other than to identify prospective properties consumers may be interested in purchasing.
Last checked: 2026-10-04 10:01 AM UTC
