

Save
Ask
Tour
Hide
$229,000
24 Days On Site
1478 Spring Run Road ExtMoon/Crescent Twp, PA 15108
For Sale|Single Family Residence|Active Under Contract
3
Beds
1
Total Bath
1
Full Bath
1,188
SqFt
$193
/SqFt
1924
Built
County:
Allegheny-Northwest
Call Now: 724-933-6300
Is this the listing for you? We can help make it yours.
724-933-6300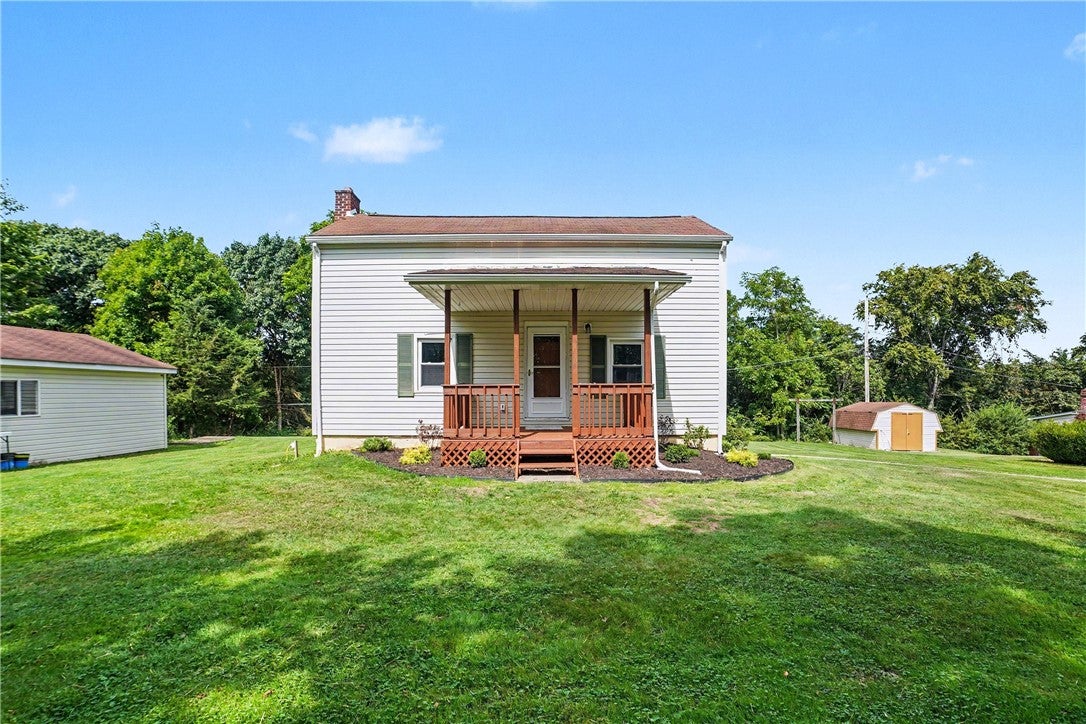
Save
Ask
Tour
Hide
Mortgage Calculator
Monthly Payment (Est.)
Enter an interest rate to see your estimated monthly payment.Calculator powered by Showcase IDX, a Constellation1 Company. Copyright ©2026 Information is deemed reliable but not guaranteed.
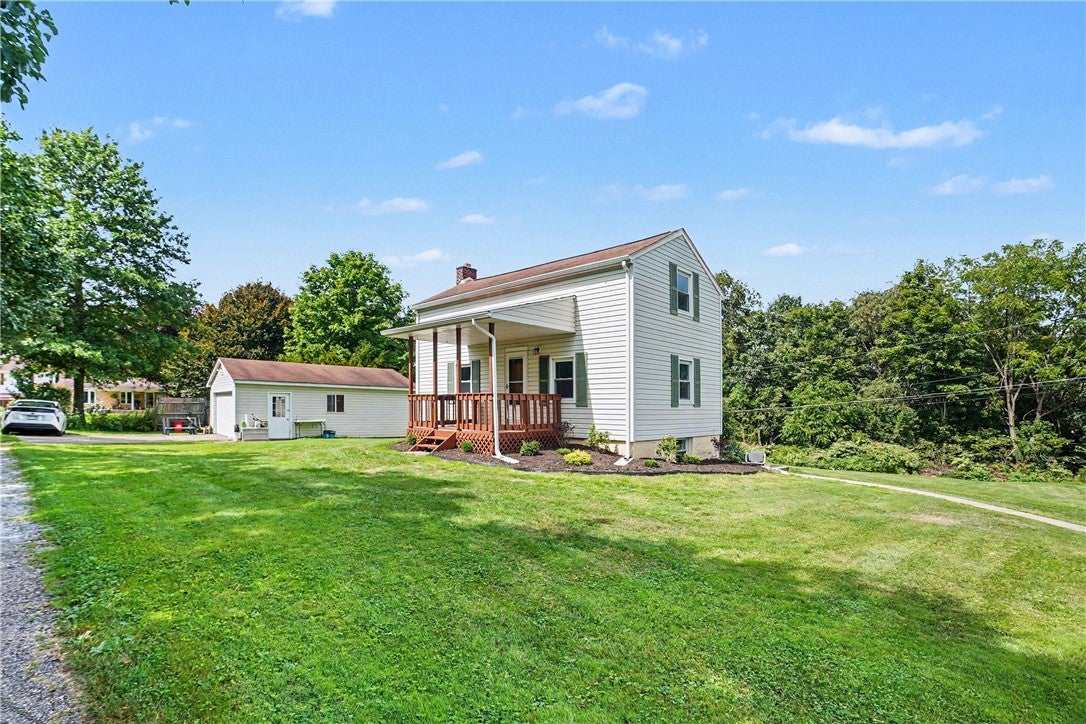
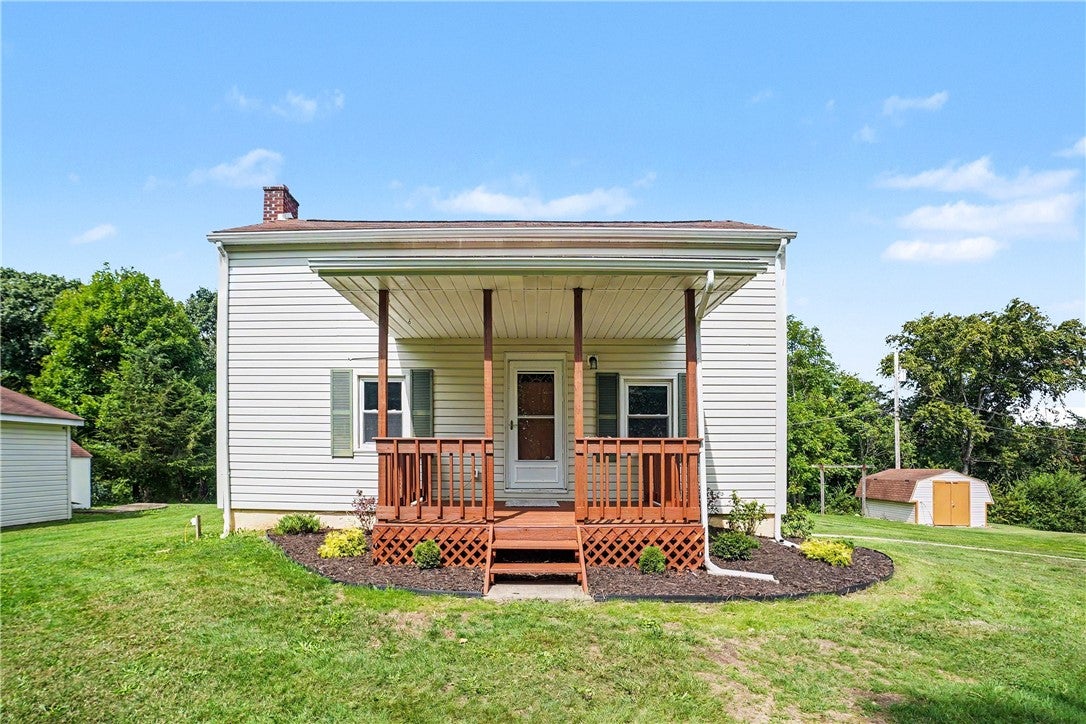
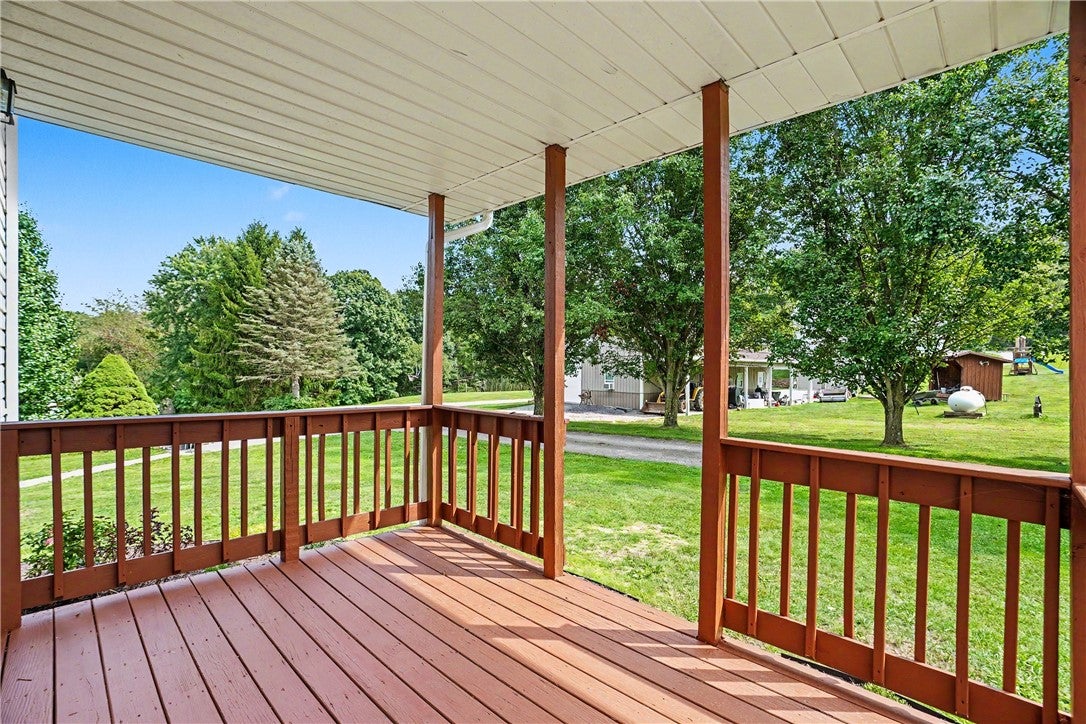
Welcome to 1478 Spring Run Road Extension, a charming 3-bedroom, 1-bath home situated in the Moon Area School District. Fresh interior paint and new carpeting create a clean, move-in-ready feel, while the covered front porch offers a peaceful place to relax and enjoy the private setting. The spacious, dry basement provides excellent storage and plenty of potential for a workshop, home gym, or additional usable space. Outside, the impressive 28' x 20' detached garage offers room for vehicles, equipment, hobbies, and more. With a generous yard and a quiet location, this property delivers comfortable living with valuable indoor and outdoor space.
Save
Ask
Tour
Hide
Listing Snapshot
Price
$229,000
Days On Site
24 Days
Bedrooms
3
Inside Area (SqFt)
1,188 sqft
Total Baths
1
Full Baths
1
Partial Baths
N/A
Lot Size
0.5276 Acres
Year Built
1924
MLS® Number
1773757
Status
Active Under Contract
Property Tax
$3,607
HOA/Condo/Coop Fees
N/A
Sq Ft Source
Public Records
Friends & Family
Recent Activity
| 3 weeks ago | Status changed to Active Under Contract | |
| 3 weeks ago | Listing updated with changes from the MLS® | |
| 4 weeks ago | Listing first seen on site |
General Features
Acres
0.5276
Garage
Yes
Garage Spaces
2
Levels
Two
Parking
DetachedGarage
Parking Spaces
2
Property Sub Type
Single Family Residence
Sewer
Septic Tank
SqFt Total
1188
Style
Two Story
Water Source
Public
Interior Features
Appliances
CooktopRefrigerator
Basement
Walk-Out Access
Cooling
Central AirElectric
Flooring
Carpet
Heating
Forced Air
Bedroom 2
Dimensions - 14x12Level - Main
Bedroom 3
Dimensions - 11x10Level - Upper
Game Room
Dimensions - 28x14Level - Lower
Kitchen
Dimensions - 12x11Level - Main
Living Room
Dimensions - 15x15Level - Main
PrimaryBedroom
Dimensions - 13x11Level - Main
Save
Ask
Tour
Hide
Exterior Features
Construction Details
Frame
Roof
Asphalt
Community Features
MLS Area
Moon/Crescent Twp
School District
Moon Area
Schools
School District
Moon Area
Elementary School
Unknown
Middle School
Unknown
High School
Unknown
Listing courtesy of COLDWELL BANKER REALTY

INFORMATION DEEMED RELIABLE, BUT NOT GUARANTEED. IDX information is provided exclusively for consumers’ personal, non-commercial use and may not be used for any purpose other than to identify prospective properties consumers may be interested in purchasing.
Last checked: 2026-10-04 10:01 AM UTC
INFORMATION DEEMED RELIABLE, BUT NOT GUARANTEED. IDX information is provided exclusively for consumers’ personal, non-commercial use and may not be used for any purpose other than to identify prospective properties consumers may be interested in purchasing.
Last checked: 2026-10-04 10:01 AM UTC
Neighborhood & Commute
Source: Walkscore
Disclosure: Community information and market data powered by Constellation Data Labs. Information is deemed reliable but not guaranteed.
Save
Ask
Tour
Hide
