Save
Ask
Tour
Hide
Share
$239,900
2 Days On Site

1012 Canal St
Beaver, PA 15009

For Sale|Single Family Residence|Active
2
Beds
1
Total Bath
1
Full Bath
1922
Built
County:
Beaver
Call Now: 724-933-6300
Is this the listing for you? We can help make it yours.
724-933-6300
1012 Canal St1012 Canal St1012 Canal St1012 Canal St
Save
Ask
Tour
Hide
Share

Mortgage Calculator

Monthly Payment (Est.)

$1,095
Calculator powered by Showcase IDX, a Constellation1 Company. Copyright ©2026 Information is deemed reliable but not guaranteed.

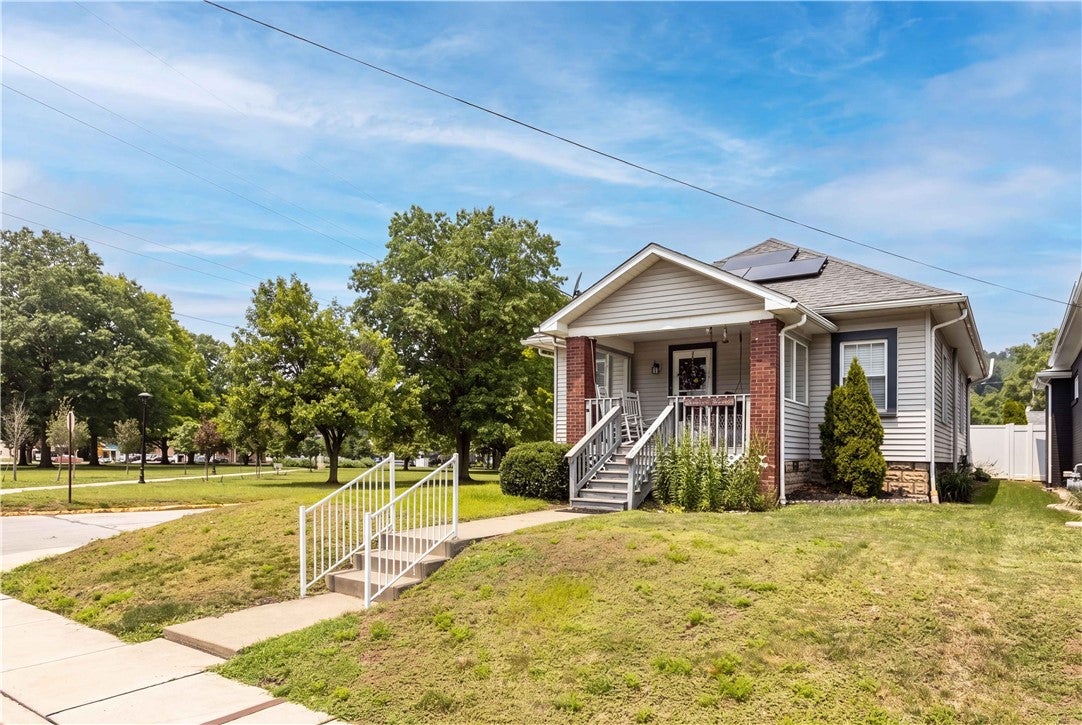
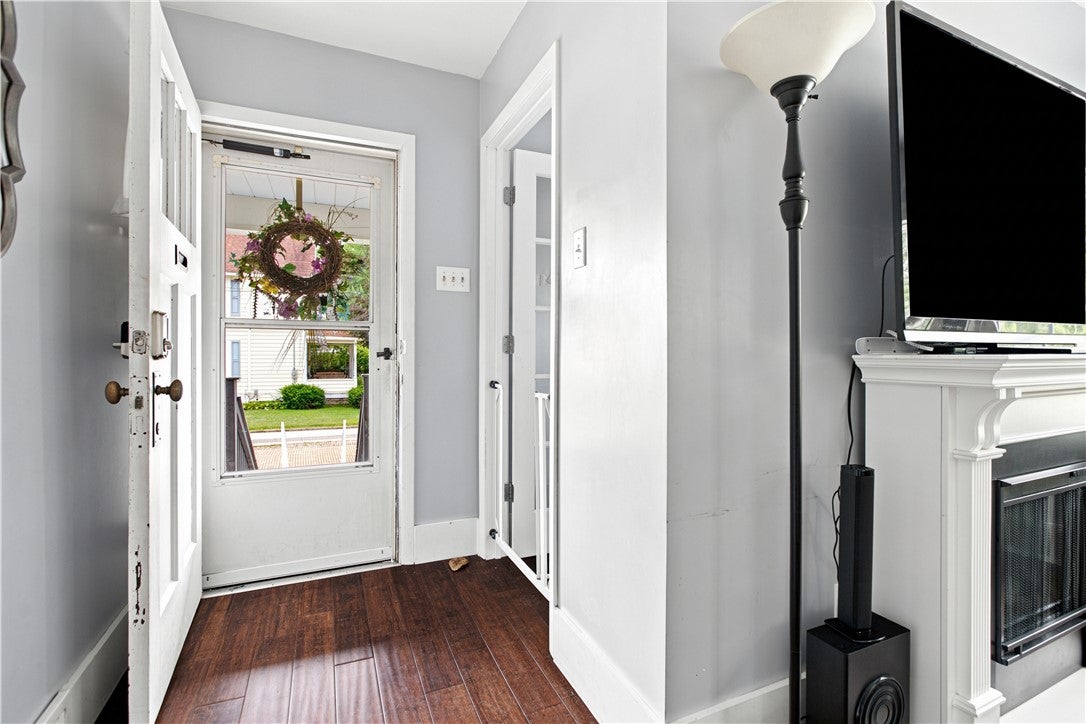
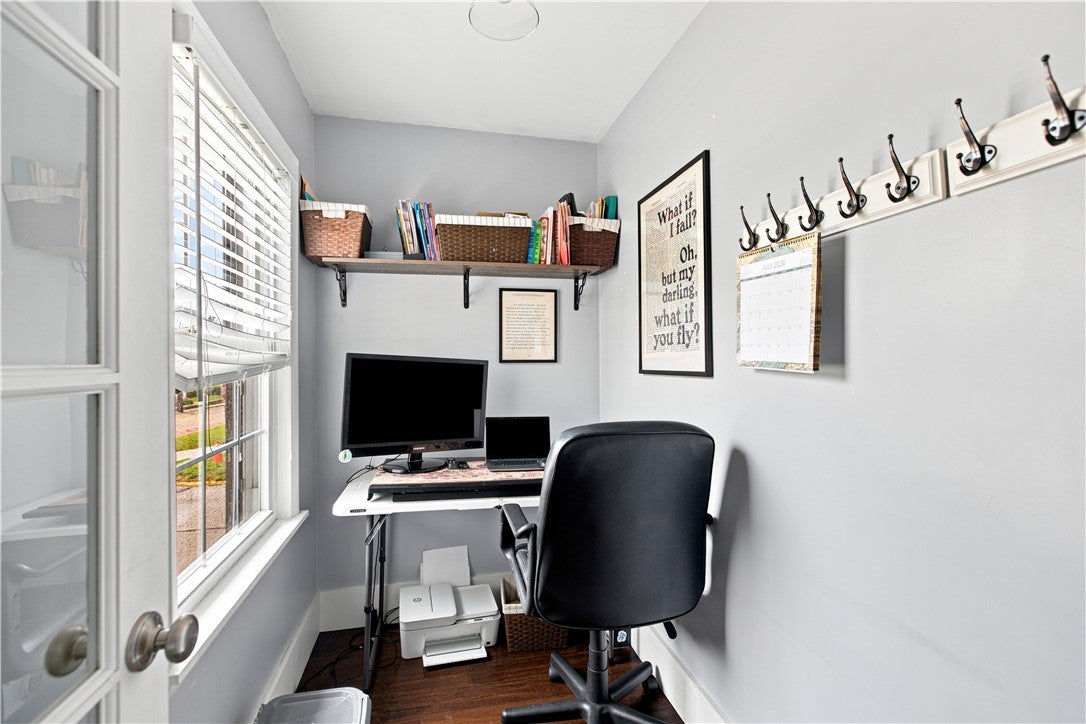
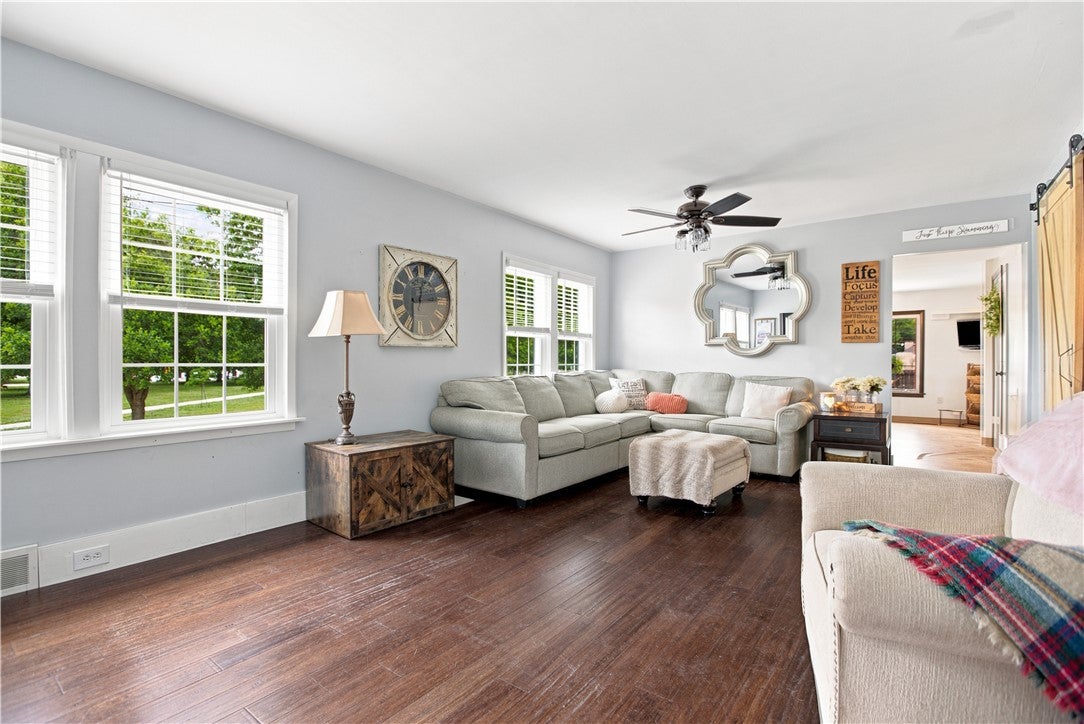
Low solar electric bills. Move-in ready and just minutes from the heart of Beaver, this well-maintained many updates in 2022 raised ranch offers a comfortable and efficient layout with two bedrooms plus flexible space that’s perfect for a home office. Once inside, the home’s main living spaces, bedrooms and first-floor laundry are conveniently located on the same level. Lower-level storage and additional functionality. Outside, the fenced backyard provides a great space for entertaining, pets or simply relaxing at home. A composite deck and covered pavilion create an inviting outdoor entertaining area with plenty of room to make the space your own. The location is another standout — enjoy being within walking distance of downtown Beaver’s shops, restaurants and community amenities, fenced yard and private outdoor space. Whether you’re looking for your first home, simplifying your lifestyle or want a manageable home close to town

Save
Ask
Tour
Hide
Share
Listing Snapshot
Price 
$239,900
Days On Site 
2 Days
Bedrooms 
2
Inside Area (SqFt) 
N/A
Total Baths 
1
Full Baths 
1
Partial Baths 
N/A
Lot Size 
0.14 Acres
Year Built 
1922
MLS® Number 
1773732
Status 
Active
Property Tax 
$3,725
HOA/Condo/Coop Fees 
N/A
Sq Ft Source 
N/A
Friends & Family
Recent Activity
2 days agoListing first seen on site
2 days agoListing updated with changes from the MLS®
General Features
Acres 
0.14
Property Sub Type 
Single Family Residence
Sewer 
Public Sewer
Style 
Raised Ranch
Water Source 
Public
Interior Features
Appliances 
CooktopDryerDishwasherDisposalMicrowaveRefrigeratorWasher
Basement 
FullWalk-Up Access
Cooling 
Central Air
Fireplace 
Yes
Fireplace Features 
Electric
Fireplaces 
1
Flooring 
HardwoodVinyl
Heating 
Natural GasForced Air
Interior 
Pantry
Bedroom 2 
Dimensions - 11x09Level - Main
Bonus Room 
Level - Main
Dining Room 
Dimensions - 12Level - Main
Kitchen 
Dimensions - 17Level - Main
Laundry 
Dimensions - 10x10Level - Main
Living Room 
Dimensions - 22x12Level - Main
PrimaryBedroom 
Dimensions - 11x11Level - Main
Save
Ask
Tour
Hide
Share
Exterior Features
Construction Details 
Vinyl Siding
Roof 
Composition
Community Features
MLS Area 
Beaver
School District 
Beaver Area
Schools
School District
Beaver Area
Elementary School
Unknown
Middle School
Unknown
High School
Unknown
Listing courtesy of HOWARD HANNA REAL ESTATE SERVICES


INFORMATION DEEMED RELIABLE, BUT NOT GUARANTEED. IDX information is provided exclusively for consumers’ personal, non-commercial use and may not be used for any purpose other than to identify prospective properties consumers may be interested in purchasing.
Last checked: 2026-09-15 05:47 PM UTC

Neighborhood & Commute
Source: Walkscore
Disclosure: Community information and market data powered by Constellation Data Labs. Information is deemed reliable but not guaranteed.
Save
Ask
Tour
Hide
Share