Save
Ask
Tour
Hide
Share
$349,900
New Listing

2842 Clearview Road
Hampton, PA 15101

For Sale|Single Family Residence|Active
3
Beds
2
Total Baths
1
Full Bath
1
Partial Bath
1,988
SqFt
$176
/SqFt
1940
Built
Subdivision:
LEE ESTATE
County:
Allegheny-North
Call Now: 724-933-6300
Is this the listing for you? We can help make it yours.
724-933-6300
Upcoming Open Houses
Sat, Sep 12, 12:00 AM - 12:00 AM
2842 Clearview Road2842 Clearview Road2842 Clearview Road2842 Clearview Road
Save
Ask
Tour
Hide
Share

Mortgage Calculator

Monthly Payment (Est.)

$1,596
Calculator powered by Showcase IDX, a Constellation1 Company. Copyright ©2026 Information is deemed reliable but not guaranteed.

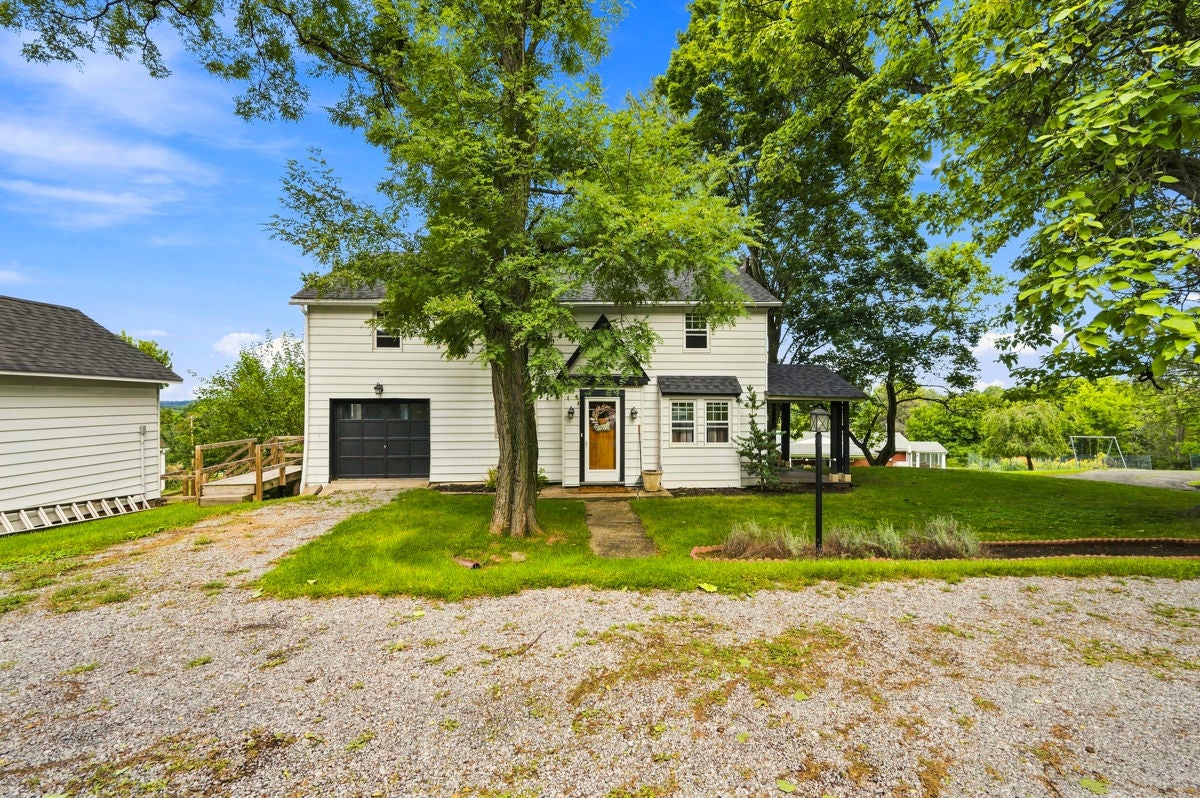
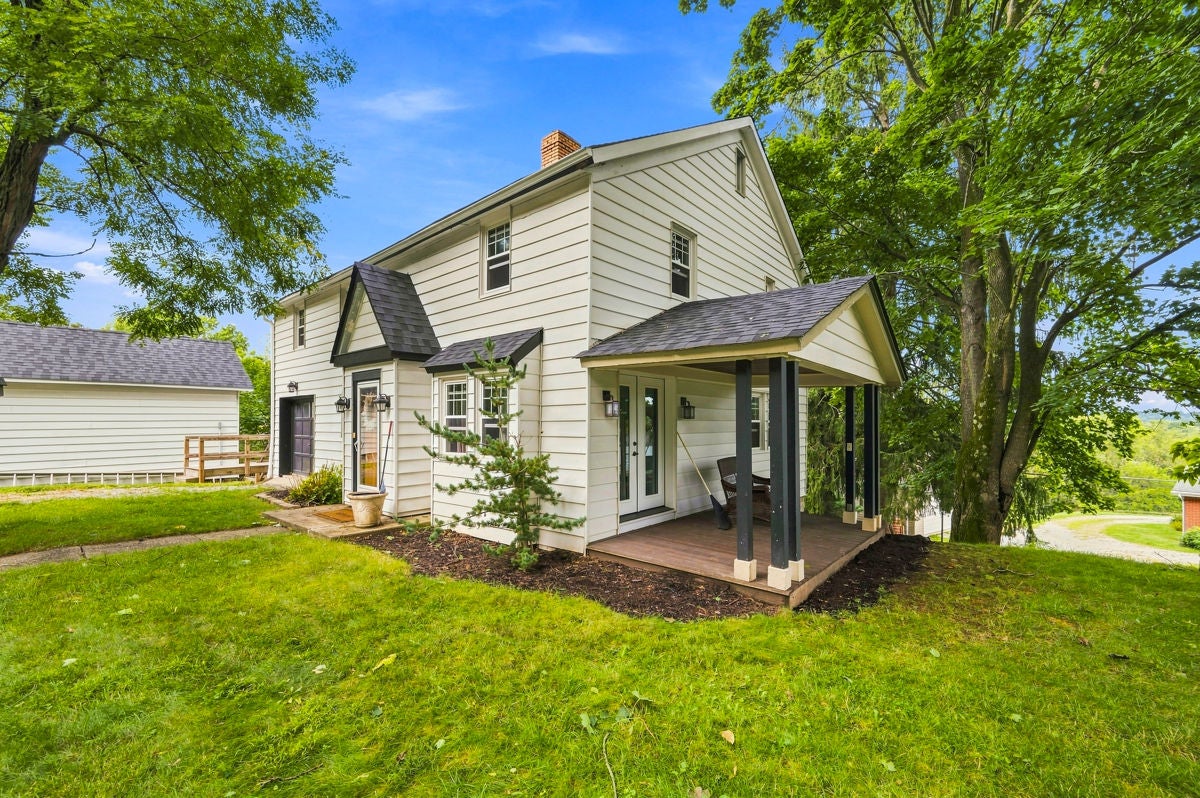
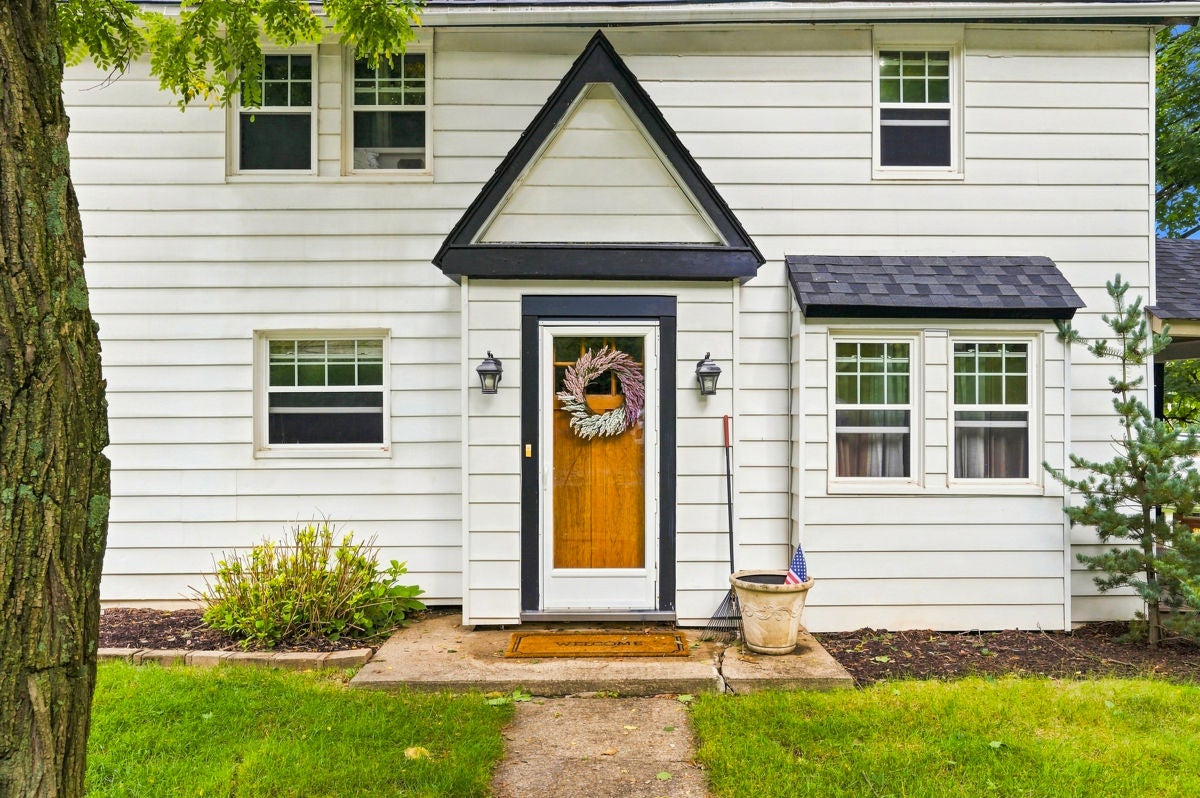
Rare opportunity to own in coveted Hampton Township! This one-of-a-kind 3-bedroom home began its life as a barn, and the transformation shows in every detail — original stonework, dormers, and a brick-and-frame facade give it character you simply can't replicate in new construction. The primary bedroom is joined by its own sitting room or office, a flexible bonus space, plus two additional bedrooms and a full bath upstairs. The basement features a classic "Pittsburgh potty." Outside, a detached garage/workshop with electric, offers space for hobbies, storage, or a home shop, plus ample parking for family and guests. A new roof means one less thing to worry about. Don't miss your chance to live in Hampton Township's award-winning school district, in a home with a story all its own.

Save
Ask
Tour
Hide
Share
Listing Snapshot
Price 
$349,900
Days On Site 
0 Days
Bedrooms 
3
Inside Area (SqFt) 
1,988 sqft
Total Baths 
2
Full Baths 
1
Partial Baths 
1
Lot Size 
0.636 Acres
Year Built 
1940
MLS® Number 
1773613
Status 
Active
Property Tax 
$3,965
HOA/Condo/Coop Fees 
N/A
Sq Ft Source 
Public Records
Friends & Family
Recent Activity
3 hours agoListing first seen on site
7 hours agoListing updated with changes from the MLS®
General Features
Acres 
0.636
Attached Garage 
Yes
Garage 
Yes
Home Warranty 
Yes
Levels 
Two
Parking 
DetachedGarageGarage Door Opener
Property Sub Type 
Single Family Residence
Sewer 
Public Sewer
SqFt Total 
1988
Style 
Two Story
Water Source 
Public
Interior Features
Appliances 
CooktopRefrigerator
Basement 
Walk-Out Access
Fireplace 
Yes
Fireplaces 
1
Heating 
Natural Gas
Bedroom 2 
Dimensions - 12x11Level - Upper
Bedroom 3 
Dimensions - 10x10Level - Upper
Bonus Room 
Dimensions - 11x15Level - Upper
Den 
Dimensions - 10x15Level - Upper
Dining Room 
Dimensions - 12x14Level - Main
Kitchen 
Dimensions - 14x11Level - Main
Living Room 
Dimensions - 19x10Level - Main
PrimaryBedroom 
Dimensions - 13x14Level - Upper
Save
Ask
Tour
Hide
Share
Exterior Features
Pool Features 
None
Roof 
Asphalt
Community Features
MLS Area 
Hampton
School District 
Hampton Twp
Schools
School District
Hampton Twp
Elementary School
Unknown
Middle School
Unknown
High School
Unknown
Listing courtesy of HOWARD HANNA REAL ESTATE SERVICES


INFORMATION DEEMED RELIABLE, BUT NOT GUARANTEED. IDX information is provided exclusively for consumers’ personal, non-commercial use and may not be used for any purpose other than to identify prospective properties consumers may be interested in purchasing.
Last checked: 2026-09-09 11:50 AM UTC

Neighborhood & Commute
Source: Walkscore
Disclosure: Community information and market data powered by Constellation Data Labs. Information is deemed reliable but not guaranteed.
Save
Ask
Tour
Hide
Share