Save
Ask
Tour
Hide
Share
$229,900
New Listing

609 Pine St.
Ambridge, PA 15003

For Sale|Single Family Residence|Active
4
Beds
2
Total Baths
1
Full Bath
1
Partial Bath
1,648
SqFt
$140
/SqFt
1925
Built
County:
Beaver
Call Now: 724-933-6300
Is this the listing for you? We can help make it yours.
724-933-6300
609 Pine St.609 Pine St.609 Pine St.609 Pine St.
Save
Ask
Tour
Hide
Share

Mortgage Calculator

Monthly Payment (Est.)

$1,049
Calculator powered by Showcase IDX, a Constellation1 Company. Copyright ©2026 Information is deemed reliable but not guaranteed.

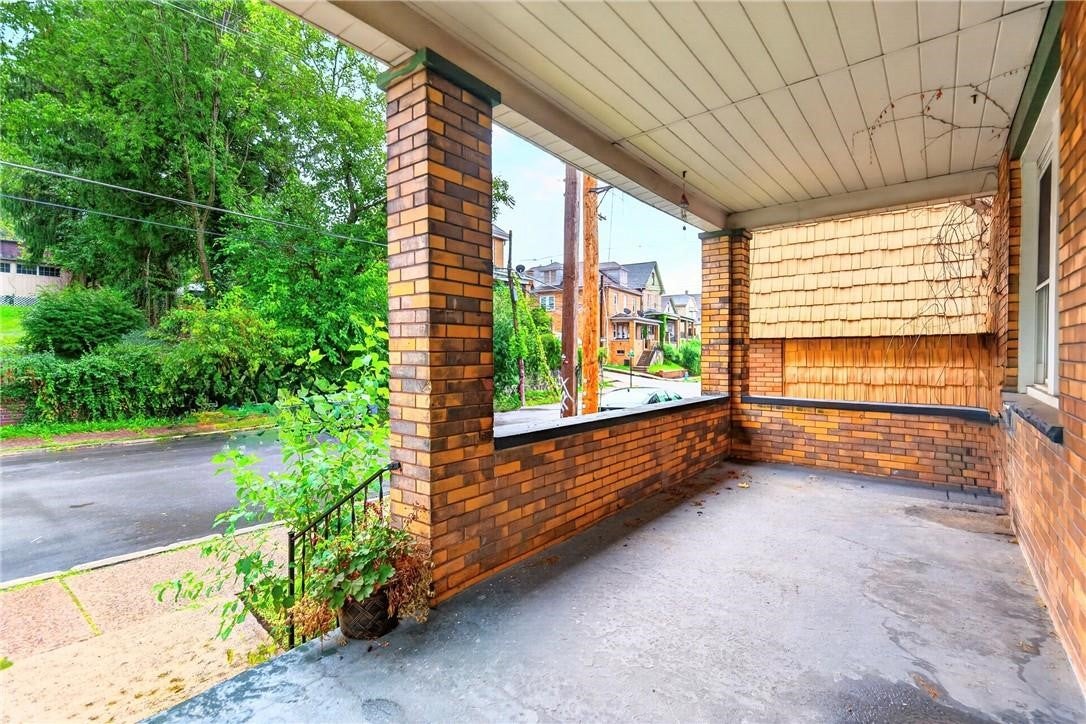
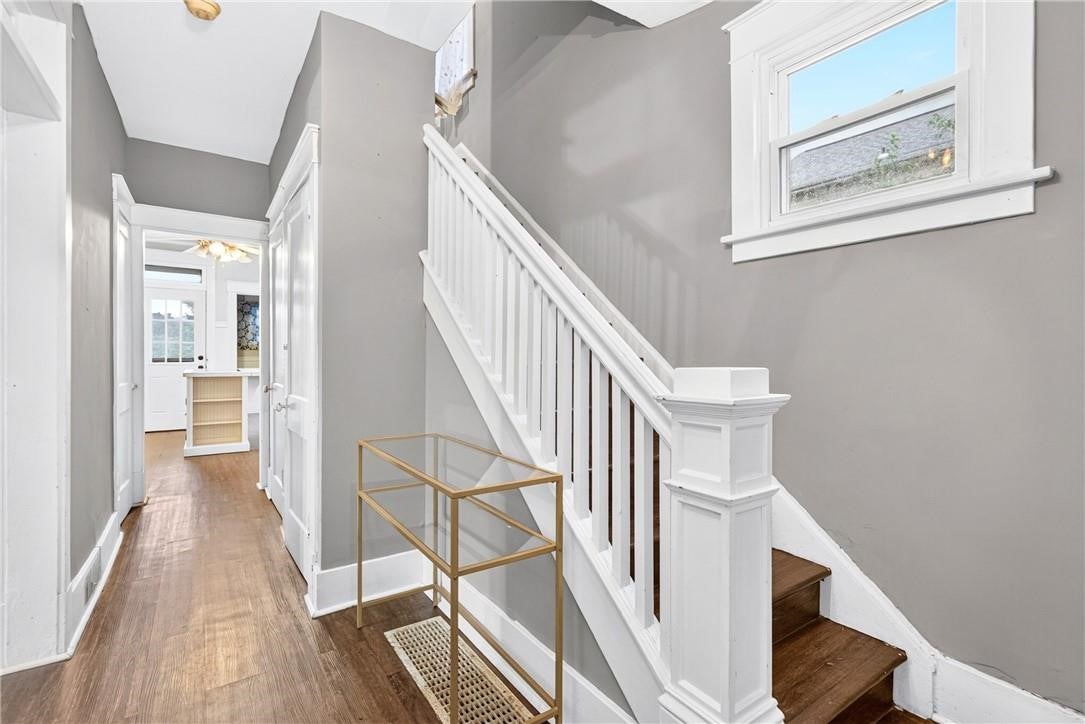
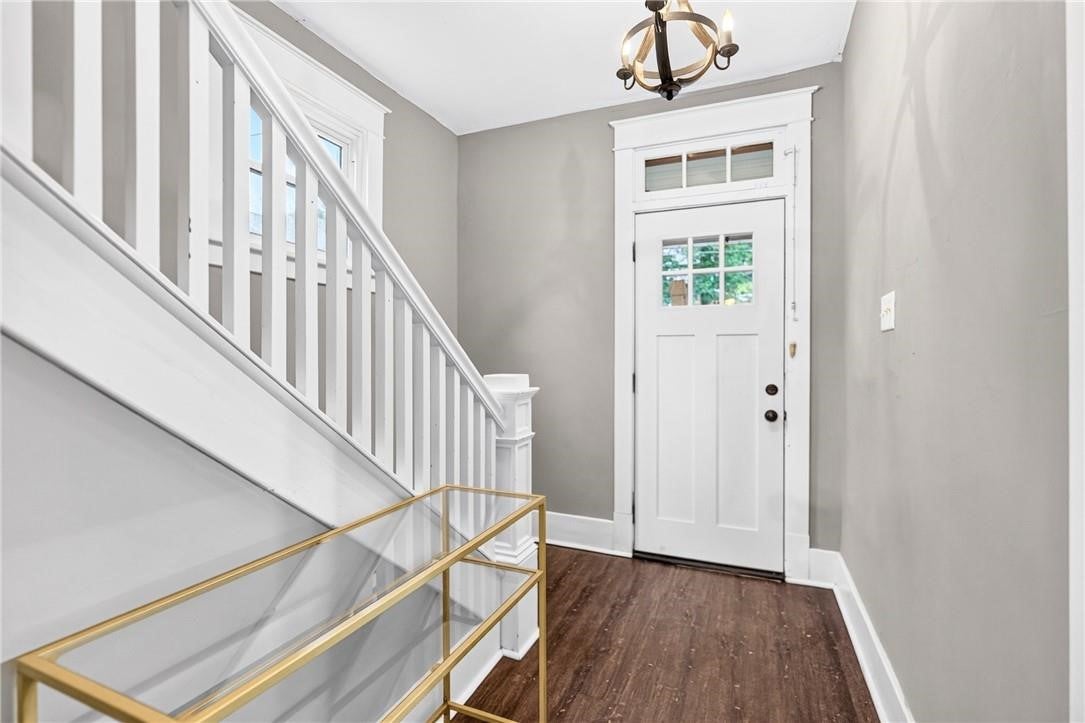
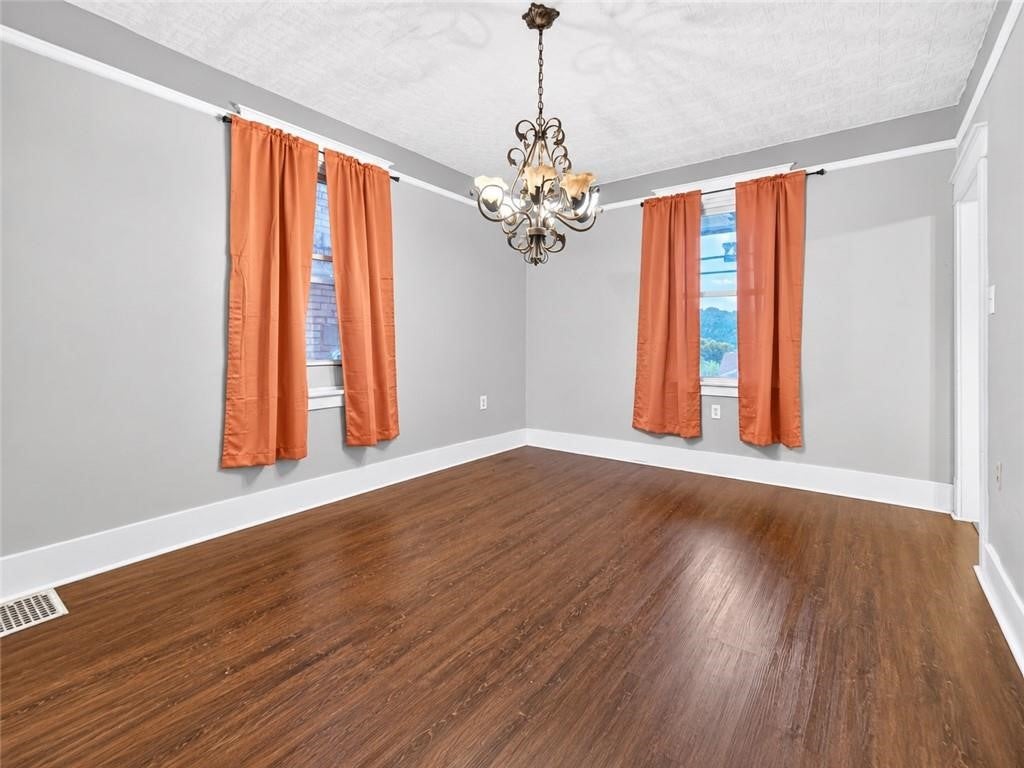
Great opportunity for buyers looking to own a home while generating additional rental income! This property features a spacious 4-bedroom, 1.5-bath home PLUS a separate 1-bedroom apartment, offering flexibility for an in-law suite, guest space, or income-producing rental. The previous seller successfully used the apartment as an Airbnb. The main home features living room , dining room, a functional kitchen with island, gas stove, dishwasher, refrigerator, and plenty of cabinet space, along with a convenient first-floor laundry room and a remodeled first-floor powder room. Recent updates include: New front & back exterior doors, New windows (2023) New roof, Garage roof & furnace (2024) Freshly painted Whether you're looking to offset your mortgage with rental income, accommodate extended family, or add an investment property to your portfolio, this property offers plenty of possibilities!

Save
Ask
Tour
Hide
Share
Listing Snapshot
Price 
$229,900
Days On Site 
0 Days
Bedrooms 
4
Inside Area (SqFt) 
1,648 sqft
Total Baths 
2
Full Baths 
1
Partial Baths 
1
Lot Size 
0.08 Acres
Year Built 
1925
MLS® Number 
1773606
Status 
Active
Property Tax 
$3,203
HOA/Condo/Coop Fees 
N/A
Sq Ft Source 
Public Records
Friends & Family
Recent Activity
6 hours agoListing first seen on site
10 hours agoListing updated with changes from the MLS®
General Features
Acres 
0.08
Garage 
Yes
Garage Spaces 
2
Levels 
Three Or More
Parking 
DetachedGarage
Parking Spaces 
2
Property Sub Type 
Single Family Residence
Sewer 
Public Sewer
SqFt Total 
1648
Style 
Three Story
Water Source 
Public
Interior Features
Appliances 
CooktopDryerDishwasherMicrowaveRefrigeratorWasher
Basement 
UnfinishedWalk-Up Access
Cooling 
Wall/Window Unit(s)
Flooring 
LaminateOtherCarpet
Heating 
Natural GasForced Air
Interior 
Kitchen Island
Window Features 
Window CoveringsWindow Treatments
Bedroom 2 
Dimensions - 11x16Level - Upper
Bedroom 3 
Dimensions - 11x13Level - Upper
Bedroom 4 
Dimensions - 16x16Level - Upper
Dining Room 
Dimensions - 11x16Level - Main
EntryFoyer 
Dimensions - 7x16Level - Main
Kitchen 
Dimensions - 11x12Level - Main
Laundry 
Dimensions - 5x5Level - Main
Living Room 
Dimensions - 14x14Level - Main
PrimaryBedroom 
Dimensions - 13x14Level - Upper
Save
Ask
Tour
Hide
Share
Exterior Features
Construction Details 
Brick
Windows/Doors 
Window CoveringsWindow Treatments
Community Features
MLS Area 
Ambridge
School District 
Ambridge
Schools
School District
Ambridge
Elementary School
Unknown
Middle School
Unknown
High School
Unknown
Listing courtesy of EXP REALTY LLC


INFORMATION DEEMED RELIABLE, BUT NOT GUARANTEED. IDX information is provided exclusively for consumers’ personal, non-commercial use and may not be used for any purpose other than to identify prospective properties consumers may be interested in purchasing.
Last checked: 2026-09-09 10:17 AM UTC

Neighborhood & Commute
Source: Walkscore
Disclosure: Community information and market data powered by Constellation Data Labs. Information is deemed reliable but not guaranteed.
Save
Ask
Tour
Hide
Share