

233 Noble Woods DriveMoon/Crescent Twp, PA 15108
Mortgage Calculator
Monthly Payment (Est.)
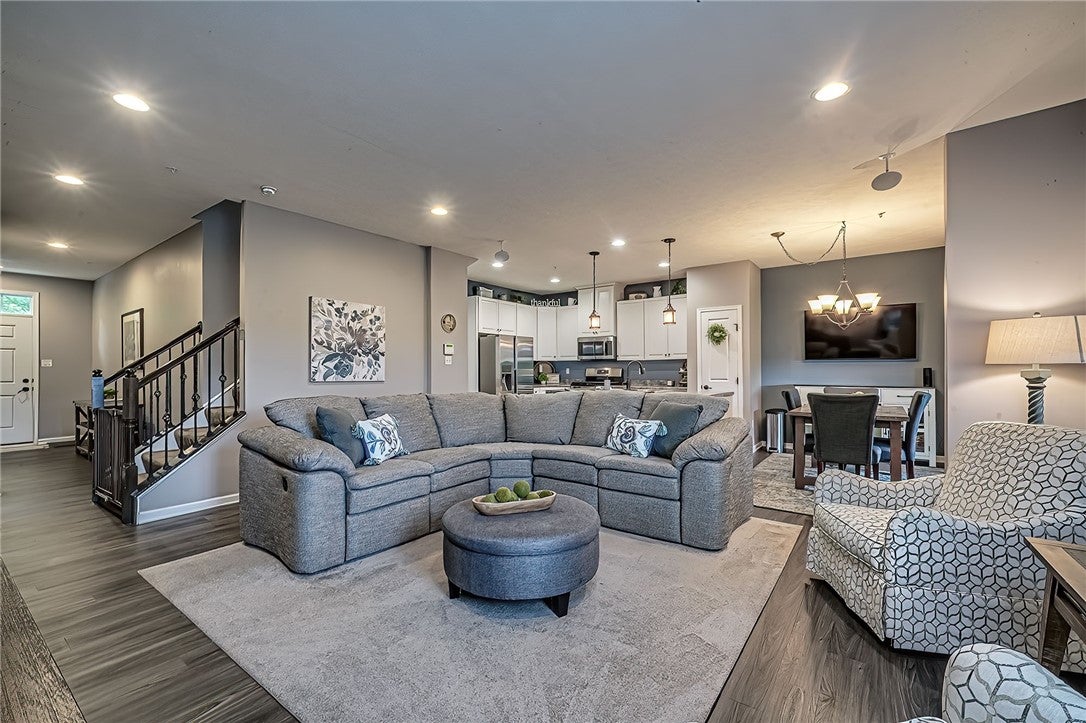
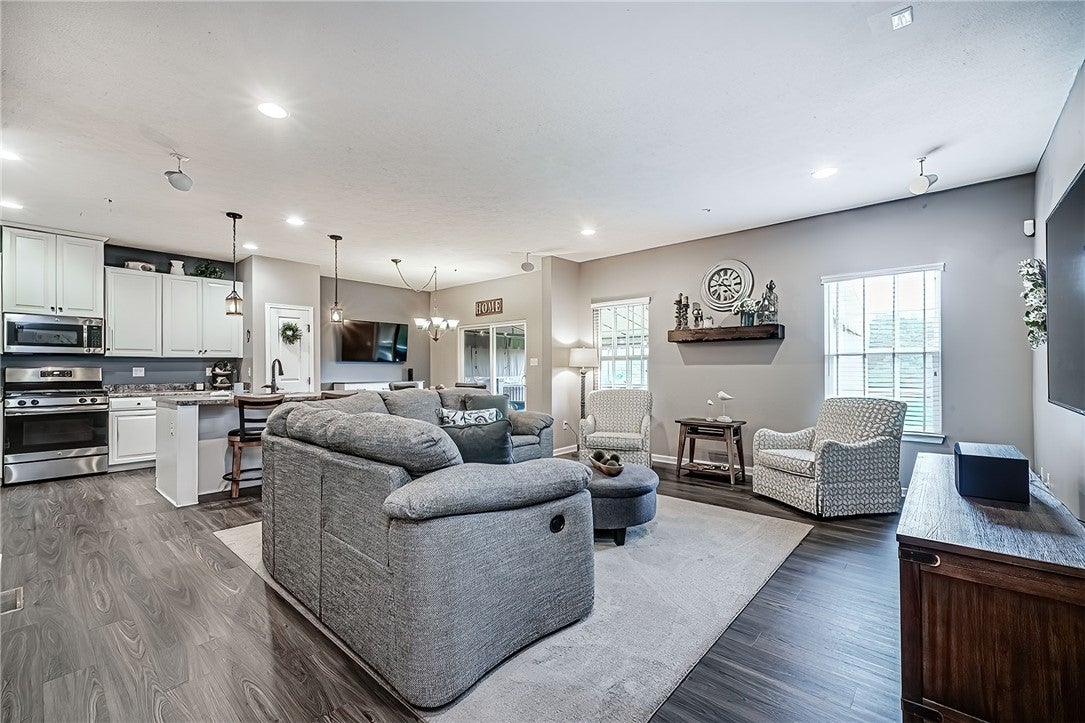
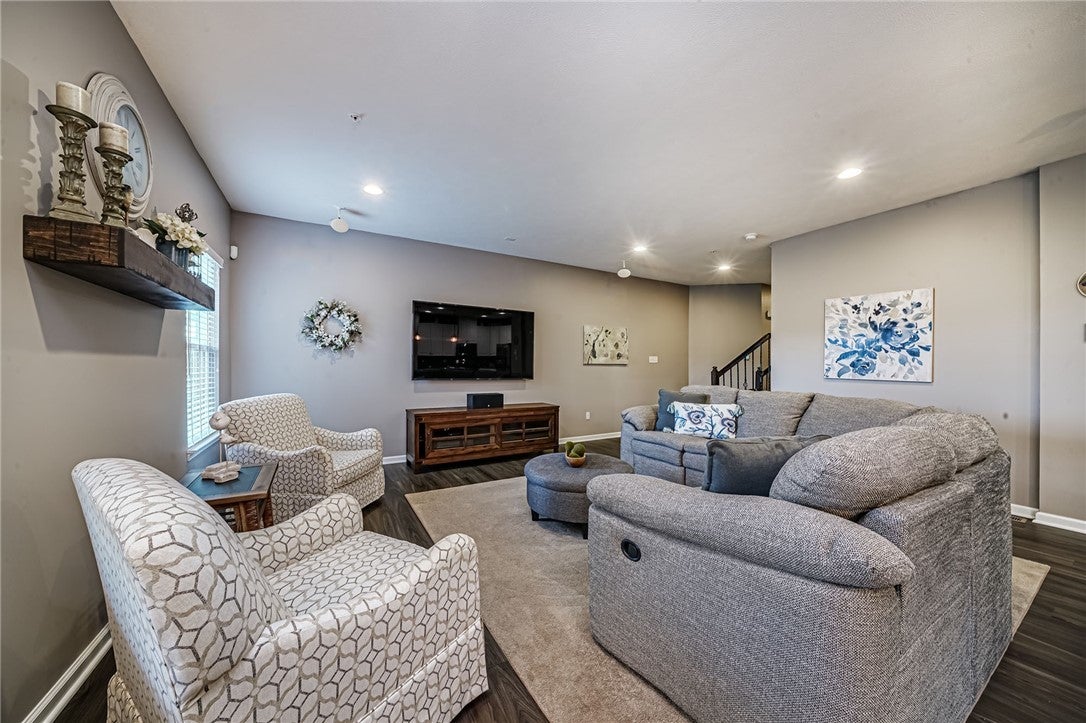
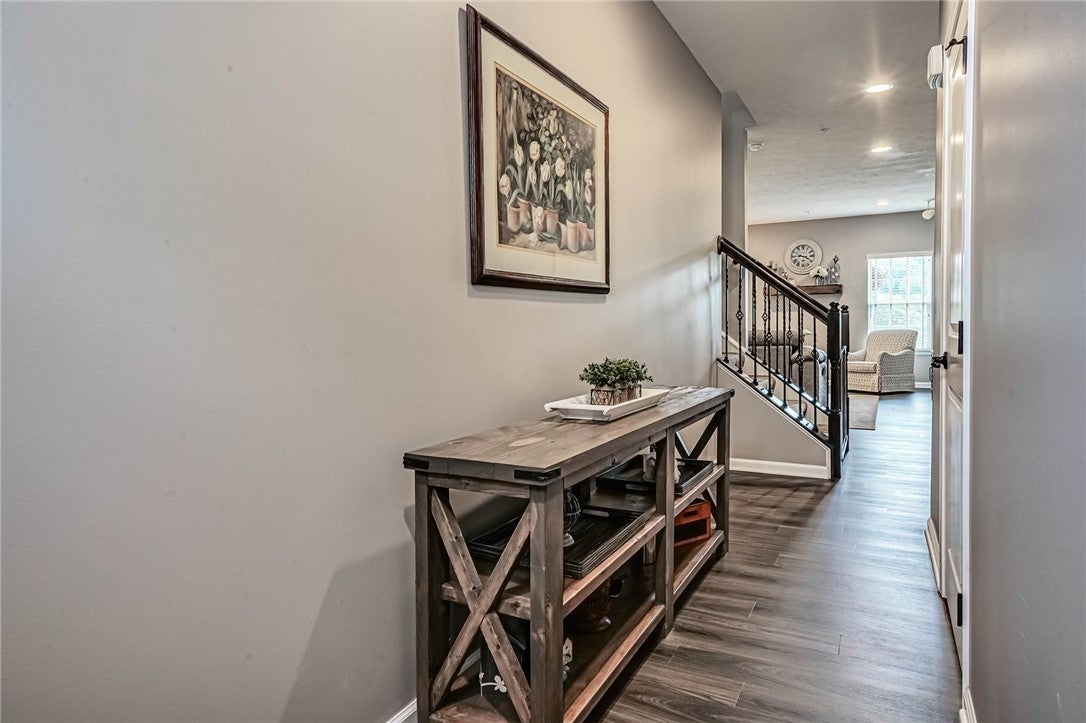
Enter an interest rate to see your estimated monthly payment.Welcome to 233 Noble Woods Drive, a beautifully appointed 3-bedroom, 3½-bath end-unit townhome offering an open-concept floor plan, custom finishes, exceptional outdoor living, and peaceful wooded views. The first floor features luxury vinyl plank flooring throughout and a spacious family room that opens seamlessly to the kitchen. The kitchen offers white shaker-style cabinetry, stainless steel appliances, recessed lighting, and a functional open layout ideal for entertaining. Surround sound adds to the enjoyment of the main living space. Step outside to the beautiful Trex deck with a covered awning, overlooking private wooded views—perfect for relaxing or dining outdoors.The owner’s suite offers a peaceful retreat with a stunning board-and-batten accent wall, two walk-in closets, and a private en-suite bath. The bath features a dual vanity, ceramic tile, and ceramic-tile shower, creating a warm, inviting space with a cozy farmhouse-inspired feel. A spacious laundry room is accented with shiplap, adding charm and character, while an additional storage room provides flexibility and could be converted into a small home office or hobby space. The finished lower level is truly unique, featuring a custom Pittsburgh-themed mural that creates the perfect game room, entertainment space, or man cave with surround sound. French doors lead to a second deck with private wooded views, extending the living space outdoors. Additional finished space provides room for a home office or potential fourth sleeping area and includes a full bath, offering excellent flexibility for guests or extended living.This end-unit townhome also offers an extra dedicated parking pad for guests and is the only unit in the neighborhood with this additional parking space. 233 Noble Woods Drive offers a distinctive combination of comfort, character, and functionality and is conveniently located just minutes to Robinson shopping, restaurants, Montour Trail and the Pittsburgh International Airport!
| 2 weeks ago | Status changed to Active Under Contract | |
| 2 weeks ago | Listing updated with changes from the MLS® | |
| 4 weeks ago | Listing first seen on site |

INFORMATION DEEMED RELIABLE, BUT NOT GUARANTEED. IDX information is provided exclusively for consumers’ personal, non-commercial use and may not be used for any purpose other than to identify prospective properties consumers may be interested in purchasing.
Last checked: 2026-10-04 10:01 AM UTC
