Save
Ask
Tour
Hide
Share
$434,900
1 Day On Site

201 Oakhaven Drive
Moon/Crescent Twp, PA 15108

For Sale|Single Family Residence|Active
4
Beds
3
Total Baths
2
Full Baths
1
Partial Bath
1,851
SqFt
$235
/SqFt
1956
Built
County:
Allegheny-Northwest
Call Now: 724-933-6300
Is this the listing for you? We can help make it yours.
724-933-6300
201 Oakhaven Drive201 Oakhaven Drive201 Oakhaven Drive201 Oakhaven Drive
Save
Ask
Tour
Hide
Share

Mortgage Calculator

Monthly Payment (Est.)

$1,984
Calculator powered by Showcase IDX, a Constellation1 Company. Copyright ©2026 Information is deemed reliable but not guaranteed.

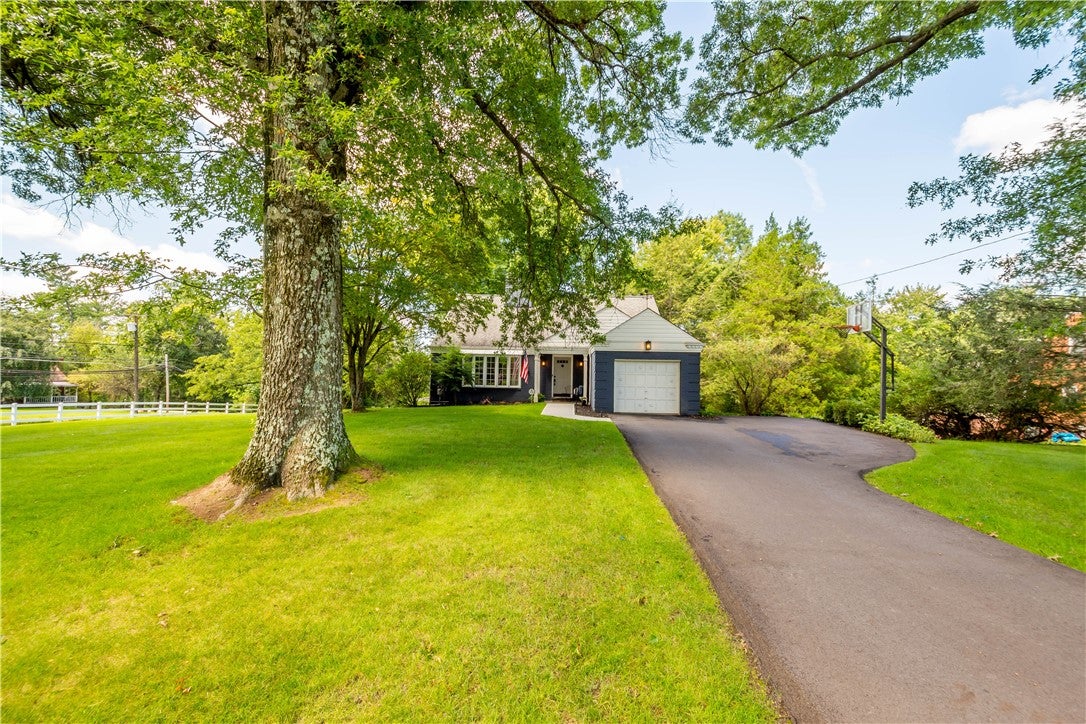
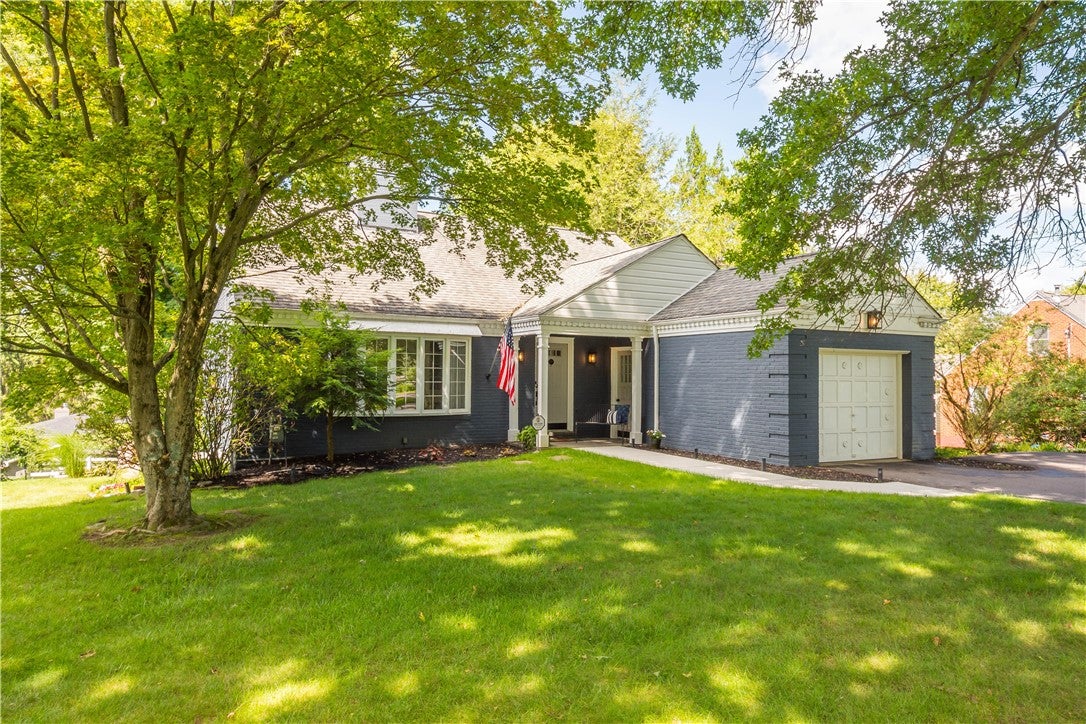
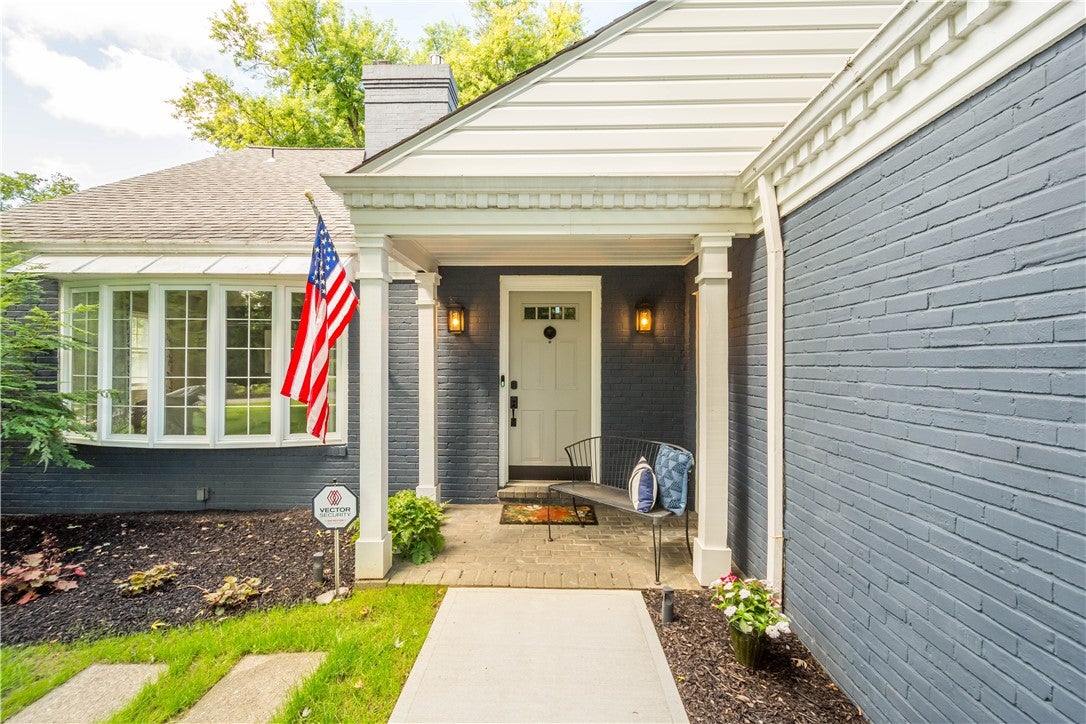
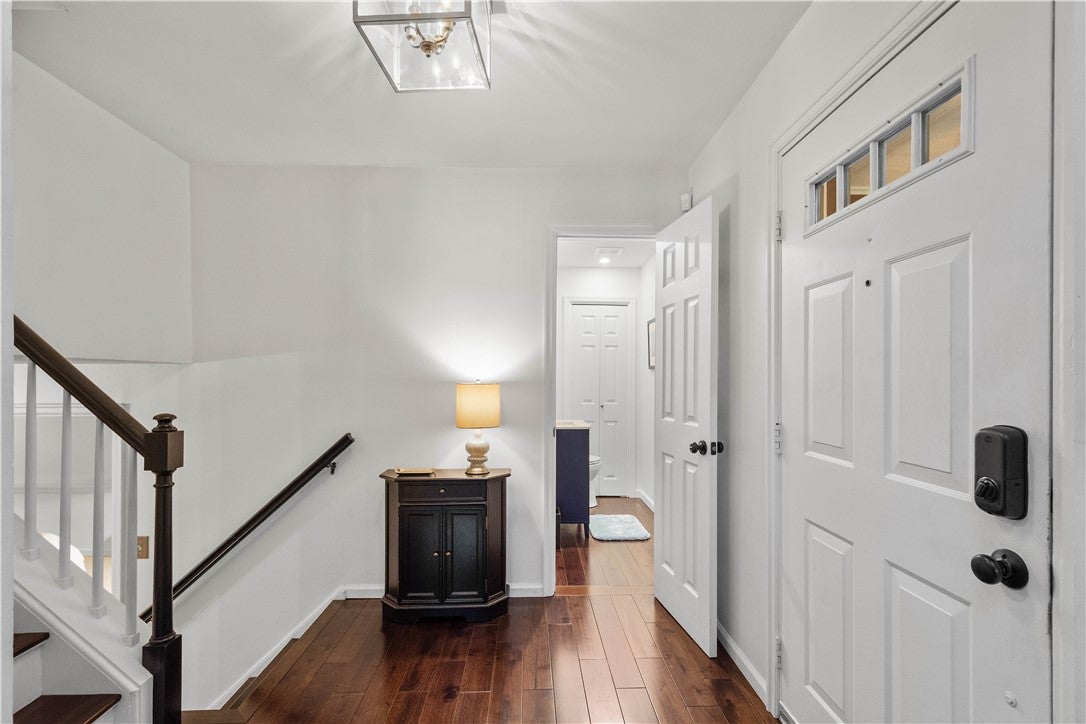
Welcome to 201 Oakhaven Drive, where timeless effort, thoughtful updates, and everyday functionality come together in one of Moon Township's most desirable neighborhoods. Located on a cul-de-sac street, this beautifully maintained home, offers the perfect balance of inviting indoor living and outdoor enjoyment. Whether you're hosting gatherings, working from home, creating a playroom/nursery, or simply enjoying a quiet evening, the versatile layout offers space for every stage of life. Upon entering, you notice the inviting living room with lovely bow window, gas fireplace, and built-in shelves. At the heart of the home, the updated kitchen is designed for both everyday living and effortless entertaining. The kitchen island provides plenty of room for meal preparation, casual dining, or gathering with family and friends, while abundant cabinetry offers plenty of storage. The adjoining dining room opens directly to the family room, which is filled with natural light. The family room, with gas fireplace, leads to 19X14 stamped concrete patio, making indoor-outdoor living seamless. Enjoy summer barbecues, morning coffee overlooking the backyard, or evenings spent dining under the stars. Step outside to the partially fenced backyard enhanced by mature trees -- an ideal setting for relaxing and entertaining. Newer hardwood flooring in the entrance hallway, kitchen, dining room and family room creates a cohesive, updated look. As an added bonus, the spacious primary bedroom/private en-suite full bath is on the main floor. A convenient powder room on the main level adds comfort and functionality for both family and guests. Located close to shopping, dining, park, schools, Pittsburgh International Airport, and major highways, 201 Oakhaven offers the perfect combination of neighborhood charm, modern updates, and everday convenience. Welcome home!

Save
Ask
Tour
Hide
Share
Listing Snapshot
Price 
$434,900
Days On Site 
1 Day
Bedrooms 
4
Inside Area (SqFt) 
1,851 sqft
Total Baths 
3
Full Baths 
2
Partial Baths 
1
Lot Size 
0.534 Acres
Year Built 
1956
MLS® Number 
1773489
Status 
Active
Property Tax 
$7,939
HOA/Condo/Coop Fees 
N/A
Sq Ft Source 
Public Records
Friends & Family
Recent Activity
yesterdayListing first seen on site
yesterdayListing updated with changes from the MLS®
General Features
Acres 
0.534
Attached Garage 
Yes
Garage 
Yes
Garage Spaces 
1
Home Warranty 
Yes
Parking 
AttachedGarageGarage Door Opener
Parking Spaces 
1
Property Sub Type 
Single Family Residence
Sewer 
Public Sewer
SqFt Total 
1851
Style 
Colonial, Other
Water Source 
Public
Interior Features
Appliances 
CooktopConvection OvenDryerDishwasherDisposalMicrowaveRefrigeratorWasher
Basement 
UnfinishedWalk-Out Access
Cooling 
Central AirElectric
Fireplace 
Yes
Fireplace Features 
Gas
Fireplaces 
2
Flooring 
HardwoodLaminateCarpet
Heating 
Natural GasForced Air
Interior 
Kitchen Island
Window Features 
Window CoveringsWindow Treatments
Bedroom 2 
Dimensions - 15X14Level - Upper
Bedroom 3 
Dimensions - 12X9Level - Upper
Bedroom 4 
Dimensions - 11X9Level - Upper
Dining Room 
Dimensions - 14X13Level - Main
Family Room 
Dimensions - 13X12Level - Main
Kitchen 
Dimensions - 13X12Level - Main
Living Room 
Dimensions - 22X15Level - Main
PrimaryBedroom 
Dimensions - 16X11Level - Main
Save
Ask
Tour
Hide
Share
Exterior Features
Construction Details 
Brick
Pool Features 
None
Roof 
Asphalt
Windows/Doors 
Window CoveringsWindow Treatments
Community Features
MLS Area 
Moon/Crescent Twp
School District 
Moon Area
Schools
School District
Moon Area
Elementary School
Unknown
Middle School
Unknown
High School
Unknown
Listing courtesy of LEE REALTY COMPANY


INFORMATION DEEMED RELIABLE, BUT NOT GUARANTEED. IDX information is provided exclusively for consumers’ personal, non-commercial use and may not be used for any purpose other than to identify prospective properties consumers may be interested in purchasing.
Last checked: 2026-09-15 04:53 PM UTC

Neighborhood & Commute
Source: Walkscore
Disclosure: Community information and market data powered by Constellation Data Labs. Information is deemed reliable but not guaranteed.
Save
Ask
Tour
Hide
Share