Save
Ask
Tour
Hide
Share
$365,000
5 Days On Site

1606 Stone Mansion Dr
Sewickley, PA 15143

For Sale|Townhouse|Active
3
Beds
3
Total Baths
2
Full Baths
1
Partial Bath
1,824
SqFt
$200
/SqFt
1991
Built
County:
Allegheny-North
Call Now: 724-933-6300
Is this the listing for you? We can help make it yours.
724-933-6300
1606 Stone Mansion Dr1606 Stone Mansion Dr1606 Stone Mansion Dr1606 Stone Mansion Dr
Save
Ask
Tour
Hide
Share

Mortgage Calculator

Monthly Payment (Est.)

$1,665
Calculator powered by Showcase IDX, a Constellation1 Company. Copyright ©2026 Information is deemed reliable but not guaranteed.

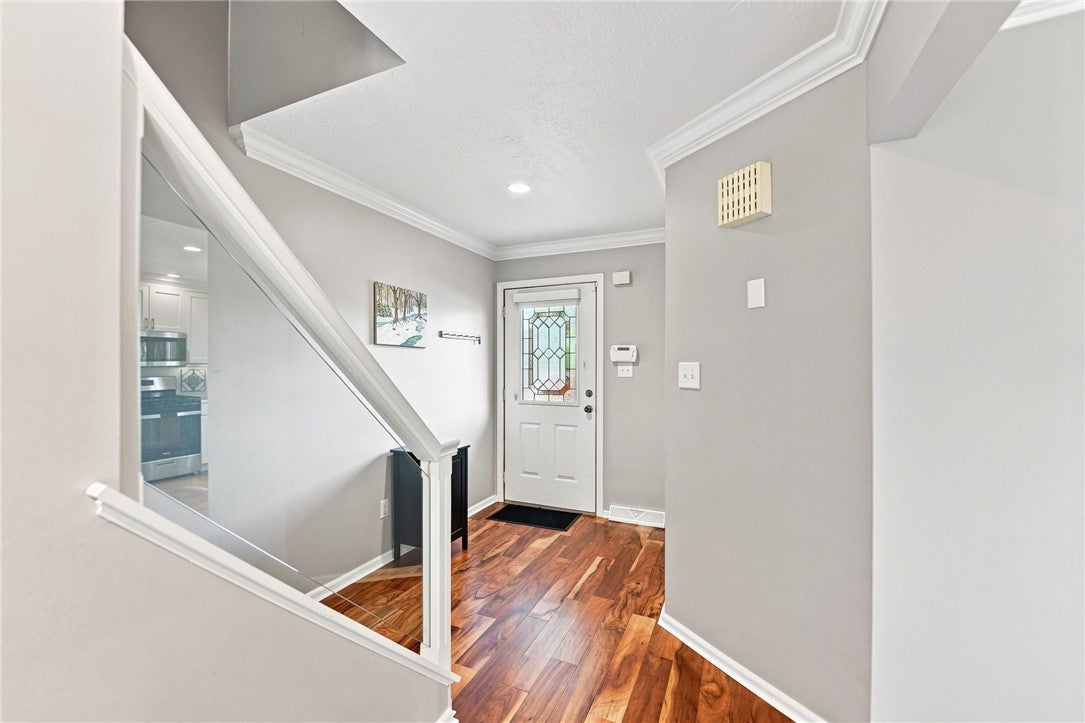
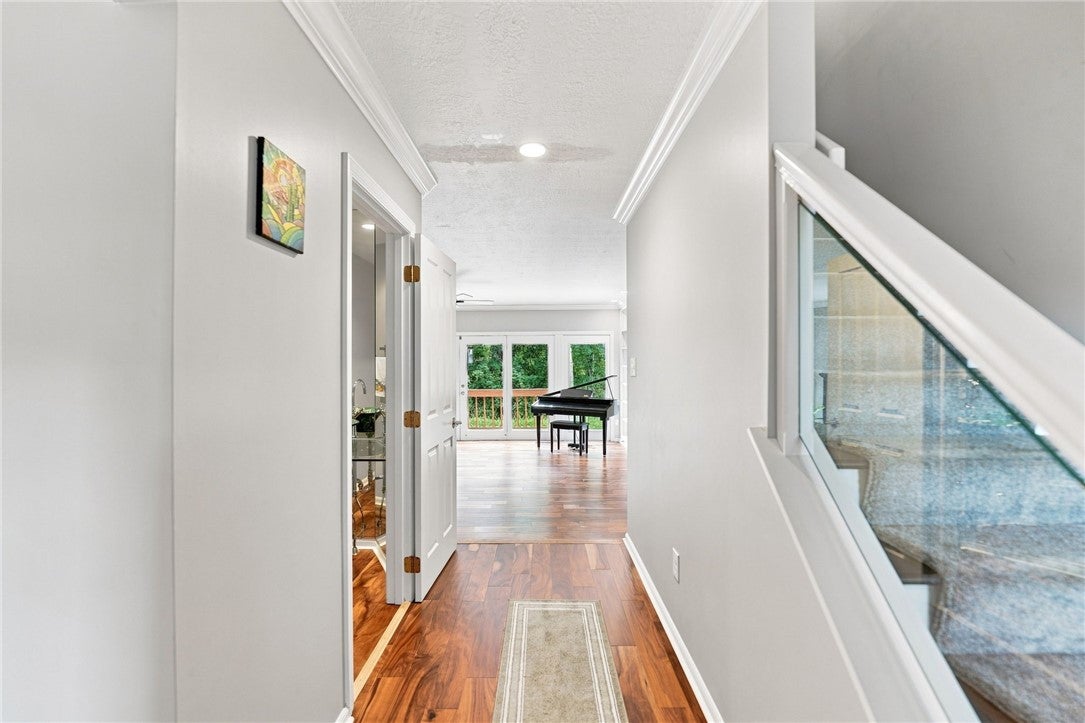
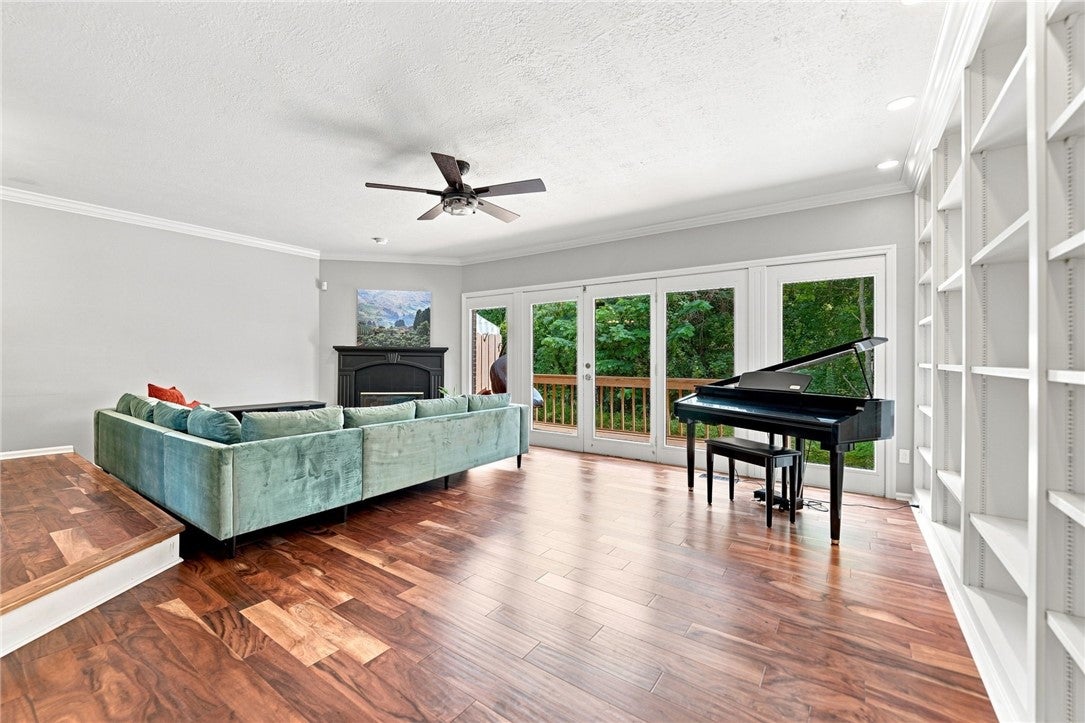
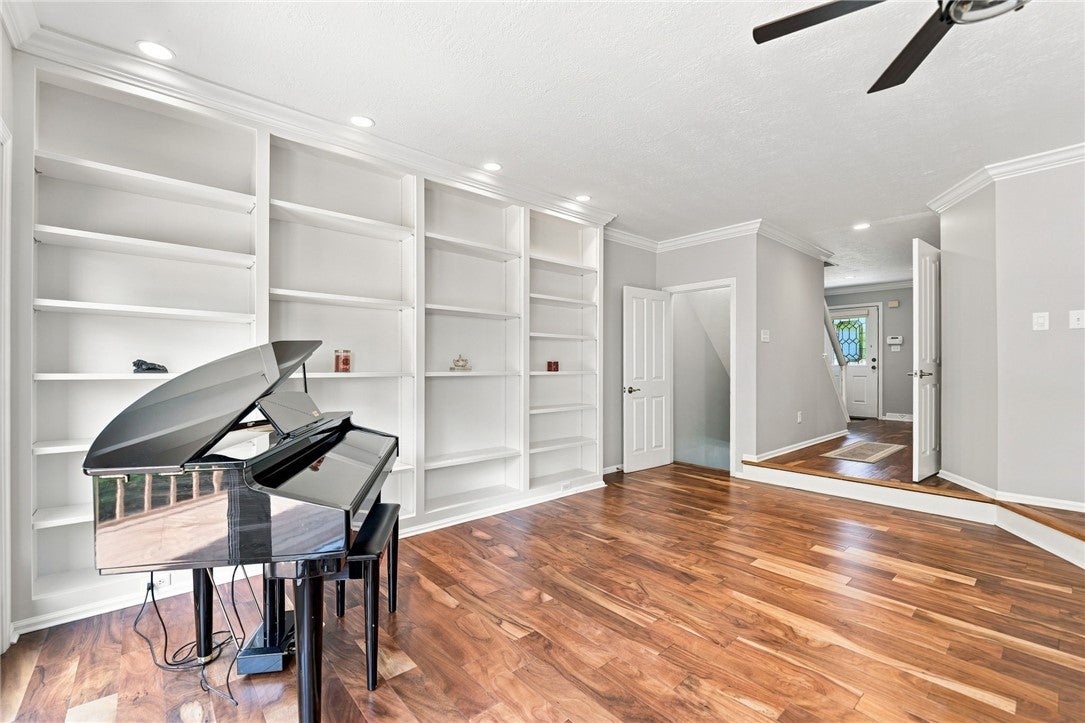
Welcome Home to 1606 Stone Mansion Drive, a beautifully updated, one of a kind townhome in the Sewickley community. The bright, inviting interior features rich hardwood floors, a neutral palette, and an easy-flowing layout, suitable for all. The modern kitchen offers flush white cabinetry, stainless steel appliances, generous counter space, and a beautiful custom tile backsplash. The expansive, open concept living room features a gas fireplace, custom wall built-ins, and walls of glass opening to a spacious rear deck overlooking mature trees. Inside the powder room is a custom mirror buildout and a hand made ceramic sink. Upstairs, the primary suite includes a striking spa-inspired bath with a jetted soaking tub and separate tile shower. The second floor includes two additional bedrooms and a second full bathroom with a tub. The finished lower level is perfect for a family room, home office, gym, or recreation area. The oversized integral garage provides exceptional parking and storage. With its abundant natural light, updated finishes, and wonderful indoor-outdoor connection, this distinctive home is ready to welcome its next owner. Located minutes from major highways, shopping, dining and much more. Schedule your tour​​‌​​​​‌​‌​​​​‌​​‌​​​​‌‌ today!

Save
Ask
Tour
Hide
Share
Listing Snapshot
Price 
$365,000
Days On Site 
5 Days
Bedrooms 
3
Inside Area (SqFt) 
1,824 sqft
Total Baths 
3
Full Baths 
2
Partial Baths 
1
Lot Size 
0.0194 Acres
Year Built 
1991
MLS® Number 
1773477
Status 
Active
Property Tax 
$5,628
HOA/Condo/Coop Fees 
$282 monthly
Sq Ft Source 
Public Records
Friends & Family
Recent Activity
6 days agoListing first seen on site
6 days agoListing updated with changes from the MLS®
General Features
Acres 
0.0194
Attached Garage 
Yes
Garage 
Yes
Garage Spaces 
2
Levels 
Two
Parking 
Off StreetGarage Door Opener
Parking Spaces 
2
Property Sub Type 
Townhouse
Sewer 
Public Sewer
SqFt Total 
1824
Style 
Two Story, Tudor
Water Source 
Public
Interior Features
Appliances 
CooktopDishwasherDisposalMicrowave
Basement 
FinishedInterior Entry
Cooling 
Central Air
Fireplace 
Yes
Fireplace Features 
Gas
Fireplaces 
1
Flooring 
Ceramic TileHardwoodCarpet
Heating 
Natural GasForced Air
Interior 
Pantry
Bedroom 2 
Dimensions - 11x14Level - Upper
Bedroom 3 
Dimensions - 11x14Level - Upper
Den 
Dimensions - 19x11Level - Basement
Dining Room 
Dimensions - 9x7Level - Main
EntryFoyer 
Dimensions - 5x8Level - Main
Kitchen 
Dimensions - 14x10Level - Main
Living Room 
Dimensions - 22x17Level - Main
PrimaryBedroom 
Dimensions - 13x15Level - Upper
Save
Ask
Tour
Hide
Share
Exterior Features
Construction Details 
BrickOther
Pool Features 
None
Roof 
Composition
Community Features
Association Fee 
$282.0
Association Fee Frequency 
Monthly
MLS Area 
Sewickley
School District 
North Allegheny
Schools
School District
North Allegheny
Elementary School
Unknown
Middle School
Unknown
High School
Unknown
Listing courtesy of KELLER WILLIAMS STEEL CITY


INFORMATION DEEMED RELIABLE, BUT NOT GUARANTEED. IDX information is provided exclusively for consumers’ personal, non-commercial use and may not be used for any purpose other than to identify prospective properties consumers may be interested in purchasing.
Last checked: 2026-09-15 02:56 PM UTC

Neighborhood & Commute
Source: Walkscore
Disclosure: Community information and market data powered by Constellation Data Labs. Information is deemed reliable but not guaranteed.
Save
Ask
Tour
Hide
Share