Save
Ask
Tour
Hide
Share
$350,000
4 Days On Site

240 Shafer Rd
Moon/Crescent Twp, PA 15108

For Sale|Single Family Residence|Active
4
Beds
3
Total Baths
2
Full Baths
1
Partial Bath
2,083
SqFt
$168
/SqFt
1970
Built
County:
Allegheny-Northwest
Call Now: 724-933-6300
Is this the listing for you? We can help make it yours.
724-933-6300
240 Shafer Rd240 Shafer Rd240 Shafer Rd240 Shafer Rd
Save
Ask
Tour
Hide
Share

Mortgage Calculator

Monthly Payment (Est.)

$1,597
Calculator powered by Showcase IDX, a Constellation1 Company. Copyright ©2026 Information is deemed reliable but not guaranteed.

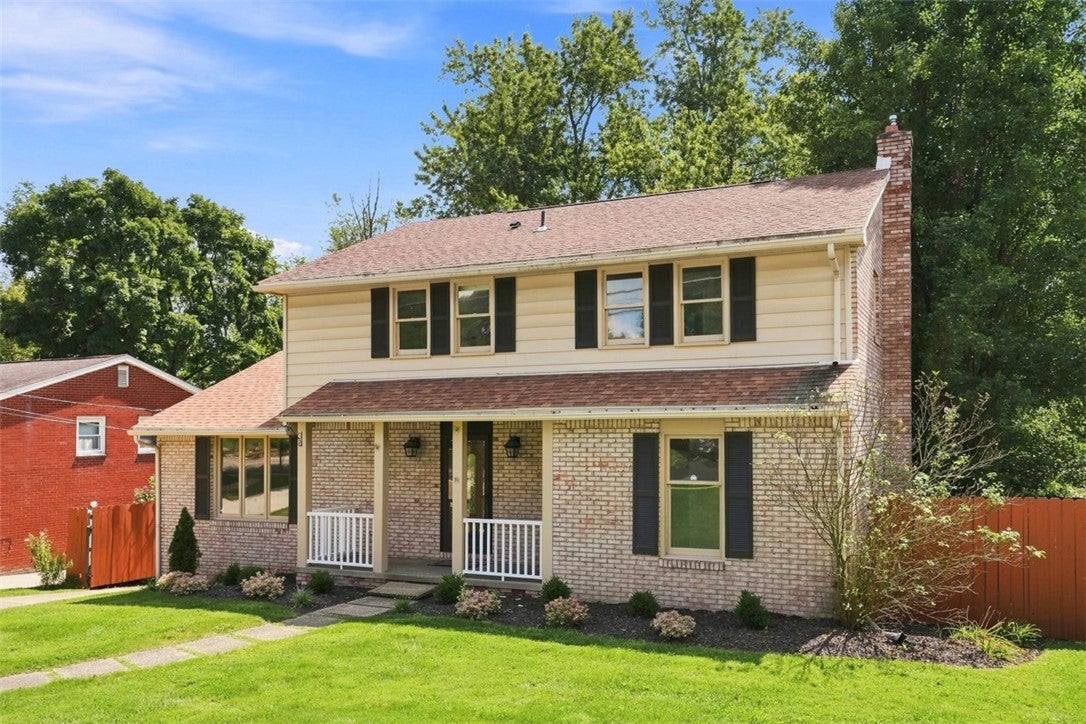
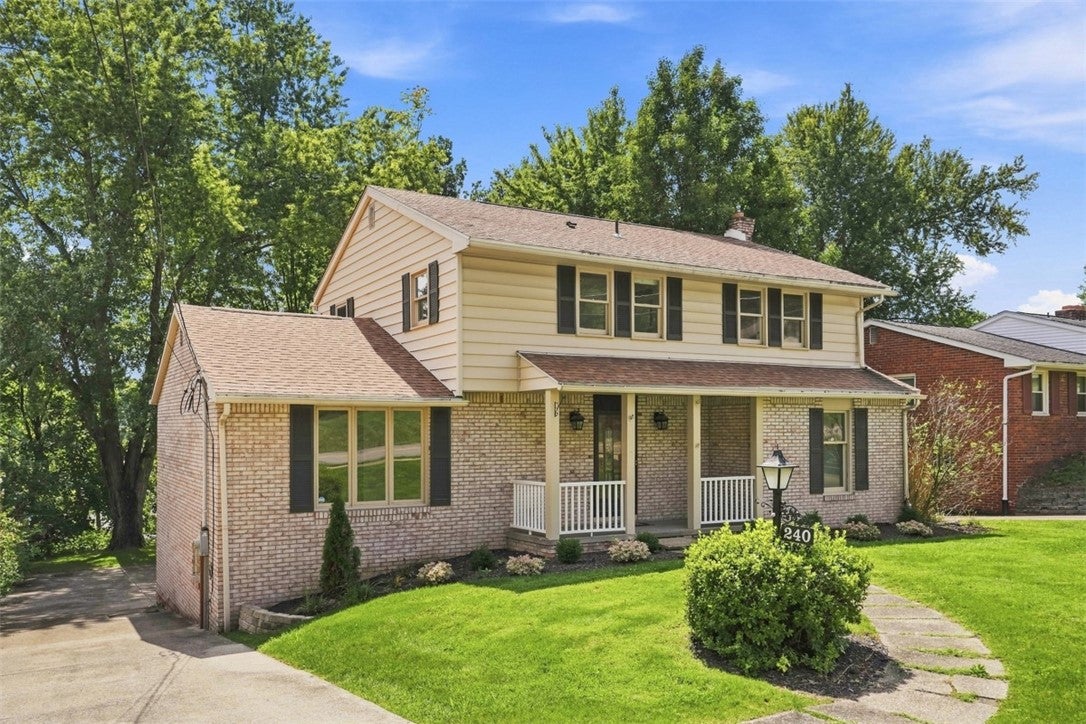
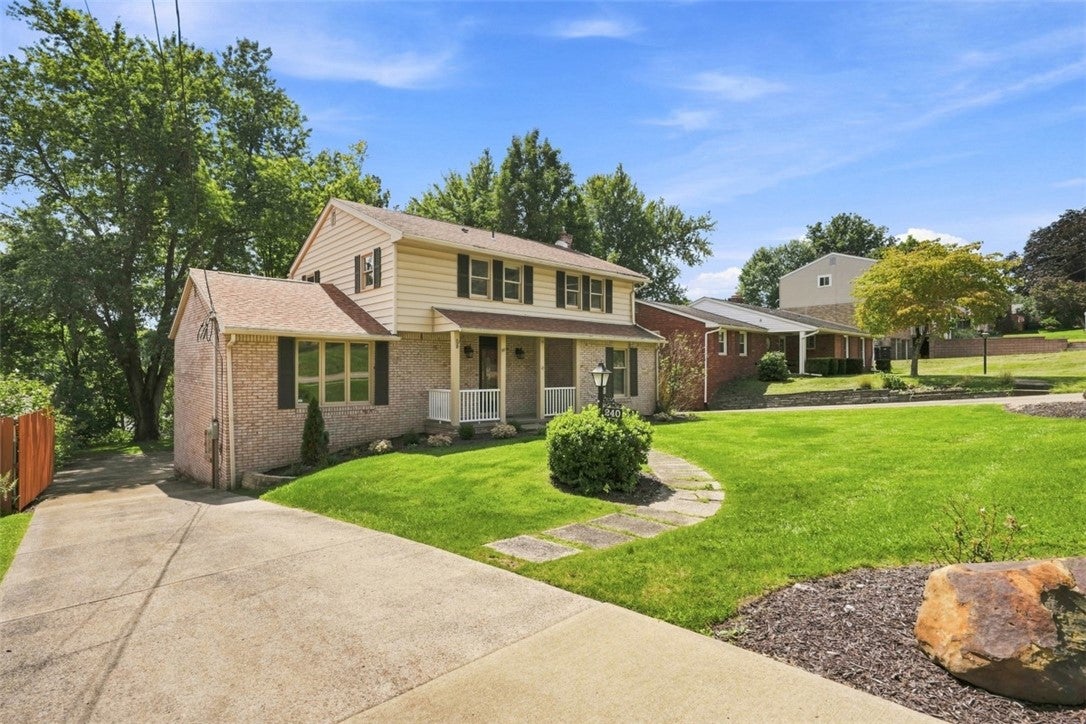
Welcome to 240 Shafer Road, a spacious 4-bedroom, 2.5-bath home ideally situated in the desirable Wyngate neighborhood in the heart of Moon Township! Step inside to find bright, freshly finished living spaces, updated flooring and a versatile floor plan with plenty of room for everyday living and entertaining. The kitchen offers abundant cabinetry and counter space and flows easily into the surrounding living areas. A spacious family room highlighted by exposed wood beams adds warmth and character, while four generously sized bedrooms provide plenty of space upstairs. The home features 2.5 baths, including an updated full bath with a tiled tub/shower surround and glass enclosure. Step outside to a large covered rear deck overlooking the backyard—the perfect spot for relaxing, grilling or entertaining. A two-car integral garage and expansive driveway provide excellent parking and additional storage. The location is hard to beat! Enjoy the established neighborhood setting of Wyngate, with Allard Elementary School within walking distance and the membership-based Wyngate community pool nearby. Conveniently located in the heart of Moon Township, with easy access to shopping, dining, recreation, Pittsburgh International Airport and major highways, making travel throughout the Pittsburgh area a breeze. With its spacious floor plan, outdoor living space and outstanding Moon Township location, 240 Shafer Road is ready to welcome its next owner!

Save
Ask
Tour
Hide
Share
Listing Snapshot
Price 
$350,000
Days On Site 
4 Days
Bedrooms 
4
Inside Area (SqFt) 
2,083 sqft
Total Baths 
3
Full Baths 
2
Partial Baths 
1
Lot Size 
0.2396 Acres
Year Built 
1970
MLS® Number 
1773468
Status 
Active
Property Tax 
$5,633
HOA/Condo/Coop Fees 
N/A
Sq Ft Source 
Public Records
Friends & Family
Recent Activity
5 days agoListing first seen on site
5 days agoListing updated with changes from the MLS®
General Features
Acres 
0.2396
Attached Garage 
Yes
Garage 
Yes
Garage Spaces 
2
Levels 
Two
Parking 
Garage Door Opener
Parking Spaces 
2
Property Sub Type 
Single Family Residence
Sewer 
Public Sewer
SqFt Total 
2083
Style 
Two Story
Water Source 
Public
Interior Features
Appliances 
CooktopDryerDishwasherDisposalMicrowaveRefrigeratorWasher
Basement 
Walk-Out Access
Cooling 
Central Air
Flooring 
LaminateCarpet
Heating 
Natural GasForced Air
Window Features 
Screens
Bedroom 2 
Dimensions - 13x12Level - Upper
Bedroom 3 
Dimensions - 12x11Level - Upper
Bedroom 4 
Dimensions - 13x10Level - Upper
Bonus Room 
Dimensions - 9x5Level - Lower
Den 
Dimensions - 12x9Level - Main
Dining Room 
Dimensions - 12x10Level - Main
Family Room 
Dimensions - 20x12Level - Main
Kitchen 
Dimensions - 17x10Level - Main
Laundry 
Dimensions - 18x11Level - Lower
Living Room 
Dimensions - 12x17Level - Main
PrimaryBedroom 
Dimensions - 14x13Level - Upper
Save
Ask
Tour
Hide
Share
Exterior Features
Construction Details 
BrickVinyl Siding
Pool Features 
None
Roof 
Asphalt
Windows/Doors 
Screens
Community Features
MLS Area 
Moon/Crescent Twp
School District 
Moon Area
Schools
School District
Moon Area
Elementary School
Unknown
Middle School
Unknown
High School
Unknown
Listing courtesy of COLDWELL BANKER REALTY


INFORMATION DEEMED RELIABLE, BUT NOT GUARANTEED. IDX information is provided exclusively for consumers’ personal, non-commercial use and may not be used for any purpose other than to identify prospective properties consumers may be interested in purchasing.
Last checked: 2026-09-14 05:16 AM UTC

Neighborhood & Commute
Source: Walkscore
Disclosure: Community information and market data powered by Constellation Data Labs. Information is deemed reliable but not guaranteed.
Save
Ask
Tour
Hide
Share